Welcome to this beautifully maintained single-story home offering 4 bedrooms, 2 bathrooms, and approximately 2,200 sq ft in a highly desirable Little Elm location zoned to Frisco ISD. As you enter, you’re greeted by elegant stacked formals that provide flexible space for dining and entertaining. The home features extensive wood flooring and an open-concept layout ideal for everyday living. The chef’s kitchen boasts granite countertops, a center island, abundant cabinetry, and ample storage while overlooking the spacious living area. The split bedroom design offers privacy, with a large primary suite featuring wood floors and a spa-like bath complete with separate vanities, garden tub, and walk-in shower. Two-inch blinds are installed throughout. Enjoy outdoor living in the nice-sized backyard with a covered patio—perfect for relaxing or entertaining. Major updates include a new HVAC in 2025 and new roof in 2022. Located minutes from shopping, dining, and entertainment with easy access to the Dallas North Tollway, Hwy 380, and 121. Zoned to Purefoy Elementary, Griffin Middle School, and Lone Star High School. A fantastic opportunity at a premium price in a prime location!
Pending
Price cut: $25.1K (6/13)
$399,900
3144 Deer Run Dr, Little Elm, TX 75068
4beds
2,218sqft
:
Get pre-qualified$2,999/mo
Single Family Residence
Built in 2003
5,706 Square Feet Lot
$395,000 Zestimate®
$180/sqft
$18/mo HOA
What's special
Nice-sized backyardSplit bedroom designExtensive wood flooringGranite countertopsCovered patioElegant stacked formalsAmple storage
- 146 days |
- 343 |
- 21 |
Zillow last checked:
Listing updated:
Listed by:
Matt Norton 0548279 214-850-0174,
Janus Real Estate Group 214-317-1964
Source: NTREIS,MLS#: 21205811
Facts & features
Interior
Bedrooms & bathrooms
- Bedrooms: 4
- Bathrooms: 2
- Full bathrooms: 2
Primary bedroom
- Features: Ceiling Fan(s), Dual Sinks, Garden Tub/Roman Tub, Separate Shower, Walk-In Closet(s)
- Level: First
- Dimensions: 12 x 16
Bedroom
- Level: First
- Dimensions: 10 x 10
Bedroom
- Level: First
- Dimensions: 10 x 10
Bedroom
- Level: First
- Dimensions: 10 x 10
Dining room
- Level: First
- Dimensions: 11 x 10
Kitchen
- Level: First
- Dimensions: 11 x 10
Living room
- Features: Ceiling Fan(s)
- Level: First
- Dimensions: 16 x 16
Utility room
- Level: First
- Dimensions: 6 x 6
Heating
- Electric
Cooling
- Central Air
Appliances
- Included: Dishwasher, Disposal
Features
- Decorative/Designer Lighting Fixtures, Eat-in Kitchen, Granite Counters, High Speed Internet, Open Floorplan, Pantry, Walk-In Closet(s)
- Flooring: Carpet, Wood
- Windows: Window Coverings
- Has basement: No
- Number of fireplaces: 1
- Fireplace features: Gas
Interior area
- Total interior livable area: 2,218 sqft
Video & virtual tour
Property
Parking
- Total spaces: 2
- Parking features: Garage
- Attached garage spaces: 2
Features
- Levels: One
- Stories: 1
- Patio & porch: Patio
- Pool features: None
- Fencing: Brick,Wood
Lot
- Size: 5,706 Square Feet
- Features: Interior Lot, Landscaped
Details
- Parcel number: R248283
Construction
Type & style
- Home type: SingleFamily
- Architectural style: Traditional,Detached
- Property subtype: Single Family Residence
- Attached to another structure: Yes
Materials
- Brick
- Foundation: Slab
- Roof: Composition
Condition
- Year built: 2003
Utilities & green energy
- Sewer: Public Sewer
- Water: Public
- Utilities for property: Sewer Available, Water Available
Community & HOA
Community
- Subdivision: Eldorado Estates Ph Ii
HOA
- Has HOA: Yes
- Services included: Association Management
- HOA fee: $218 annually
- HOA name: Mac Group
- HOA phone: 469-939-4928
Location
- Region: Little Elm
Financial & listing details
- Price per square foot: $180/sqft
- Tax assessed value: $438,902
- Annual tax amount: $7,625
- Date on market: 3/13/2026
- Cumulative days on market: 142 days
- Listing terms: Cash,Conventional,FHA,VA Loan
- Exclusions: House is back on the market, buyer had to terminate... current very clean inspection report in the transaction desk.
Estimated market value
$395,000
$375,000 - $415,000
$2,610/mo
Price history
| Date | Event | Price |
|---|---|---|
| 7/29/2026 | Pending sale | $399,900$180/sqft |
Source: NTREIS #21205811 Report a problem | ||
| 7/24/2026 | Contingent | $399,900$180/sqft |
Source: NTREIS #21205811 Report a problem | ||
| 7/16/2026 | Listed for sale | $399,900$180/sqft |
Source: NTREIS #21205811 Report a problem | ||
| 7/3/2026 | Contingent | $399,900$180/sqft |
Source: NTREIS #21205811 Report a problem | ||
| 6/13/2026 | Price change | $399,900-5.9%$180/sqft |
Source: NTREIS #21205811 Report a problem | ||
| 5/13/2026 | Price change | $425,000-3.4%$192/sqft |
Source: NTREIS #21205811 Report a problem | ||
| 4/29/2026 | Price change | $439,900-2.2%$198/sqft |
Source: NTREIS #21205811 Report a problem | ||
| 4/16/2026 | Listed for sale | $450,000$203/sqft |
Source: NTREIS #21205811 Report a problem | ||
| 4/12/2026 | Contingent | $450,000$203/sqft |
Source: NTREIS #21205811 Report a problem | ||
| 3/13/2026 | Listed for sale | $450,000+157.1%$203/sqft |
Source: NTREIS #21205811 Report a problem | ||
| 5/25/2011 | Listing removed | $175,000$79/sqft |
Source: Keller Williams Realty Plano #11553344 Report a problem | ||
| 3/6/2011 | Listed for sale | $175,000-1.1%$79/sqft |
Source: Keller Williams Realty Plano #11553344 Report a problem | ||
| 1/3/2011 | Listing removed | $176,900$80/sqft |
Source: Fathom Realty #11432650 Report a problem | ||
| 11/8/2010 | Price change | $176,900-1.1%$80/sqft |
Source: Fathom Realty #11432650 Report a problem | ||
| 10/30/2010 | Price change | $178,900-0.6%$81/sqft |
Source: Fathom Realty #11432650 Report a problem | ||
| 10/16/2010 | Price change | $179,900-3.3%$81/sqft |
Source: Fathom Realty #11432650 Report a problem | ||
| 7/24/2010 | Price change | $186,000-1.6%$84/sqft |
Source: Fathom Realty #11432650 Report a problem | ||
| 7/14/2010 | Price change | $189,000-1%$85/sqft |
Source: Fathom Realty #11432650 Report a problem | ||
| 7/4/2010 | Listed for sale | $191,000$86/sqft |
Source: Fathom Realty #11432650 Report a problem | ||
Public tax history
| Year | Property taxes | Tax assessment |
|---|---|---|
| 2025 | $1,582 | $434,393 +10% |
| 2024 | $1,582 | $394,903 +10% |
| 2023 | $1,582 | $359,003 +10% |
| 2022 | $1,582 | $326,366 +10% |
| 2021 | $1,582 +0.9% | $296,696 +2.2% |
| 2020 | $1,568 -0.9% | $290,385 -0.3% |
| 2019 | $1,582 +1% | $291,377 +2.5% |
| 2018 | $1,567 -55% | $284,210 +8.2% |
| 2017 | $3,482 | $262,732 +8.9% |
| 2016 | $3,482 -2.2% | $241,231 +10% |
| 2015 | $3,560 | $219,301 +9.7% |
| 2014 | $3,560 | $199,848 +9.6% |
| 2013 | $3,560 | $182,383 +7.3% |
| 2012 | -- | $169,912 +1.2% |
| 2011 | -- | $167,847 -3.2% |
| 2010 | -- | $173,426 |
| 2009 | -- | $173,426 -2.7% |
| 2007 | $1,251 +12.6% | $178,164 +3.6% |
| 2006 | $1,111 +9.4% | $172,048 +3.8% |
| 2005 | $1,015 | $165,782 -0.8% |
| 2004 | -- | $167,041 |
Find assessor info on the county website
Monthly payment
Est. payment
Payment breakdown
Explore the cost of this home by adjusting the details. Changes won't be saved.Climate risks
Neighborhood: Eldorado Estates
Nearby schools
GreatSchools rating
- 9/10Purefoy Elementary SchoolGrades: PK-5Distance: 1.1 mi
- 9/10Griffin Middle SchoolGrades: 6-8Distance: 1.6 mi
- 8/10Lone Star High SchoolGrades: 9-12Distance: 1.6 mi
Schools provided by the listing agent
- Elementary: Purefoy
- Middle: Griffin
- High: Lone Star
- District: Frisco ISD
Source: NTREIS. This data may not be complete. We recommend contacting the local school district to confirm school assignments for this home.
- $418,4004 bd2 ba2.3k sqft3148 Deer Run Dr, Little Elm, TX 75068Off Market

- $436,9004 bd2 ba2.3k sqft3140 Deer Run Dr, Little Elm, TX 75068Off Market
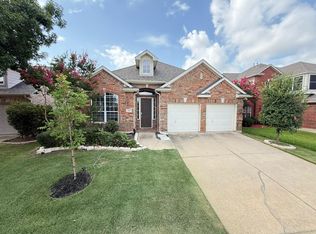
- $--4 bd3 ba2.7k sqft3136 Deer Run Dr, Little Elm, TX 75068Sold
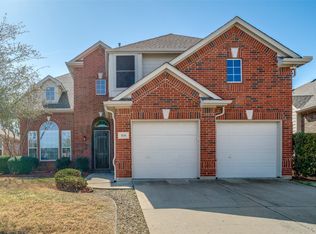
- $487,4004 bd4 ba3k sqft3152 Deer Run Dr, Little Elm, TX 75068Off Market
- $554,6004 bd2 ba2.5k sqft2400 Mallard Dr, Little Elm, TX 75068Off Market
- $421,0004 bd2 ba2.3k sqft3132 Deer Run Dr, Little Elm, TX 75068Off Market
- $358,7003 bd2 ba1.4k sqft3149 Nighthawk Ln, Little Elm, TX 75068Off Market
- $399,3003 bd2 ba1.8k sqft2401 Mallard Dr, Little Elm, TX 75068Off Market
A local agent can set up tours, give advice and negotiate with sellers.
Similar homes
- $409,9904 bd3 ba2.8k sqft2856 Evening Mist Dr, Little Elm, TX 75068For Sale
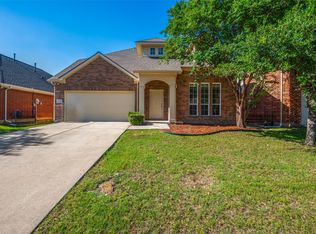 MLS ID #21291112, Sam Woods. NTREIS
 - $439,0005 bd3 ba2.9k sqft2320 Elm Valley Dr, Little Elm, TX 75068For Sale
 MLS ID #21092557, Veronica Knipe. NTREIS
 - $358,0004 bd3 ba2.4k sqft1516 Abby Creek Dr, Little Elm, TX 75068For Sale
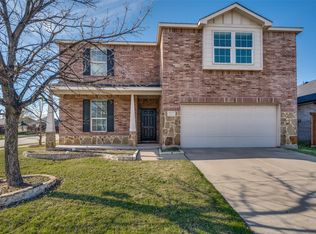 MLS ID #21210985, Peri Duncan. NTREIS
 - $430,0004 bd4 ba3.2k sqft1624 Zebra Finch Dr, Little Elm, TX 75068For Sale
 MLS ID #21308298, Blake Edwards. NTREIS
 - $330,0003 bd2 ba2k sqft2404 Scott Creek Dr, Little Elm, TX 75068For SaleMLS ID #21347155, Jason Carroll. NTREIS
- $495,0004 bd3 ba2.5k sqft15221 Mount Evans Dr, Little Elm, TX 75068For SaleMLS ID #21328176, James Williams. NTREIS
- $342,0004 bd2 ba1.9k sqft1033 Water Garden Cir, Little Elm, TX 75068For SaleMLS ID #21327338, Melissa Bui. NTREIS
- $420,0003 bd2 ba2k sqft9362 Homestead Ln, Frisco, TX 75033For SaleMLS ID #21196633, Nina Bhanot. NTREIS
- $389,9004 bd2 ba1.8k sqft1913 Pavilion Ln, Denton, TX 76210For SaleMLS ID #21350084, Nicole Vilchis. NTREIS
- $339,0003 bd3 ba2.3k sqft1429 Samantha Creek Dr, Little Elm, TX 75068For SaleMLS ID #21201964, Frank Hwang. NTREIS
- $515,0005 bd3 ba3.2k sqft3052 Seabrook Dr, Little Elm, TX 75068For SaleMLS ID #21321883, Sagun-Sam Shrestha. NTREIS
- $393,0003 bd2 ba2.1k sqft704 Louisville Rd, Aubrey, TX 76227For SaleMLS ID #21287948, Kyle Gunter. NTREIS
- $289,9004 bd2 ba1.9k sqft221 Bluefinch Dr, Little Elm, TX 75068For SaleMLS ID #21324420, Claudia Torres. NTREIS
- $414,9004 bd2 ba2.3k sqft8304 Spitfire Trl, Aubrey, TX 76227For SaleMLS ID #21256720, Joseph Fuller. NTREIS
- $599,0004 bd4 ba3.1k sqft14221 Winter Hill Dr, Little Elm, TX 75068For SaleMLS ID #21328995, Namrata Bhatt. NTREIS
- $420,0003 bd2 ba1.8k sqft904 Buffalo Creek Dr, McKinney, TX 75072For SaleMLS ID #21346976, Linda Lorenzo. NTREIS
- $440,0004 bd2 ba2k sqft3812 Acacia Trl, The Colony, TX 75056For SaleMLS ID #21317551, Michael Italia. NTREIS
- $295,0003 bd2 ba1.8k sqft2317 Scott Creek Dr, Little Elm, TX 75068For SaleMLS ID #21228102, Sanjay Goyal. NTREIS
- $470,0003 bd2 ba2.3k sqft8629 Marion Dr, Frisco, TX 75034For SaleMLS ID #21278982, Christie Cannon. NTREIS
- $400,0003 bd3 ba2.2k sqft2444 Sunderland Ln, Lewisville, TX 75067For SaleMLS ID #21344165, Sang Park. NTREIS
