Back on the market due to the previous buyer’s financing falling through—no fault of the home/seller! This beautifully maintained 3-bedroom, 2-bath ranch blends modern comfort with thoughtful design throughout. From the moment you step inside, you’ll appreciate the open-concept layout, soaring 9-foot ceilings, and wide 32” doorways that create an airy, inviting feel.
The kitchen is a true showstopper, featuring sleek quartz countertops, seamless finishes, easy-care vinyl plank flooring, and a stunning pounded copper sink that adds warmth and character—perfect for everyday living and entertaining alike.
Energy efficiency meets peace of mind with seller-owned solar panels and a fully paid-off security system, keeping the average monthly electric bill around $35. The roof was replaced in November 2023, offering years of worry-free living. Additional recent improvements include a radon mitigation system installed in 2026, new front porch railing installed in 2026, and dryer vent cleaning completed in 2026. Step outside to your private backyard retreat featuring a stamped concrete patio, raised garden boxes, low-maintenance turf, and plenty of space to relax or host gatherings. This home is the perfect blend of beauty, efficiency, and convenience—a must-see!
For sale
Price cut: $10K (5/21)
$535,000
3146 Hawthorne Lane, Dacono, CO 80514
3beds
2,527sqft
:
Get pre-qualified$3,486/mo
Single Family Residence
Built in 2017
6,393 Square Feet Lot
$532,600 Zestimate®
$212/sqft
$85/mo HOA
What's special
- 142 days |
- 661 |
- 29 |
Zillow last checked:
Listing updated:
Listed by:
LaShon Carter 303-591-7066 lashon@corcoranperry.com,
Corcoran Perry & Co.
Source: REcolorado as distributed by MLS GRID,MLS#: 6333133
Facts & features
Interior
Bedrooms & bathrooms
- Bedrooms: 3
- Bathrooms: 2
- Full bathrooms: 2
- Main level bathrooms: 2
- Main level bedrooms: 3
Bedroom
- Description: Peaceful Retreat With Easy Flow To En-Suite Bathroom
- Features: Primary Suite
- Level: Main
- Area: 182 Square Feet
- Dimensions: 14 x 13
Bedroom
- Description: Bright And Inviting Room
- Level: Main
- Area: 126 Square Feet
- Dimensions: 10 x 12.6
Bedroom
- Description: Open And Comfortable
- Level: Main
- Area: 127.26 Square Feet
- Dimensions: 10.1 x 12.6
Bathroom
- Description: Primary En-Suite For Convenience
- Features: En Suite Bathroom
- Level: Main
Bathroom
- Description: Bright With Beautiful Quartz
- Level: Main
- Area: 68.04 Square Feet
- Dimensions: 8.4 x 8.1
Dining room
- Description: Great For Hosting
- Level: Main
- Area: 89.54 Square Feet
- Dimensions: 12.1 x 7.4
Kitchen
- Description: Seamless Quartz Countertops
- Level: Main
- Area: 261.66 Square Feet
- Dimensions: 14.7 x 17.8
Laundry
- Description: Large And Located Near Primary Suite
- Level: Main
- Area: 76.38 Square Feet
- Dimensions: 11.4 x 6.7
Living room
- Description: Open-Concept Design With 9’ Ceilings
- Level: Main
- Area: 251.6 Square Feet
- Dimensions: 14.8 x 17
Heating
- Forced Air
Cooling
- Has cooling: Yes
Appliances
- Included: Dishwasher, Disposal, Dryer, Microwave, Range, Refrigerator, Self Cleaning Oven, Washer
Features
- Ceiling Fan(s), Kitchen Island, Pantry, Quartz Counters, Smoke Free, Walk-In Closet(s)
- Flooring: Vinyl
- Windows: Double Pane Windows, Window Coverings
- Basement: Unfinished
Interior area
- Total structure area: 2,527
- Total interior livable area: 2,527 sqft
- Finished area above ground: 1,583
- Finished area below ground: 0
Property
Parking
- Total spaces: 2
- Parking features: Garage - Attached
- Attached garage spaces: 2
Features
- Levels: One
- Stories: 1
- Patio & porch: Front Porch, Patio
- Exterior features: Garden, Private Yard
- Fencing: Full
Lot
- Size: 6,393 Square Feet
- Features: Landscaped, Many Trees, Sprinklers In Front
Details
- Parcel number: R8947429
- Special conditions: Standard
Construction
Type & style
- Home type: SingleFamily
- Architectural style: Traditional
- Property subtype: Single Family Residence
Materials
- Frame
- Roof: Composition
Condition
- Year built: 2017
Details
- Builder name: KB Home
Utilities & green energy
- Sewer: Public Sewer
- Water: Public
- Utilities for property: Cable Available, Electricity Connected, Natural Gas Connected
Community & HOA
Community
- Security: Carbon Monoxide Detector(s), Security System, Smoke Detector(s)
- Subdivision: Sweetgrass
HOA
- Has HOA: Yes
- Amenities included: Park, Playground, Pool
- HOA fee: $85 monthly
- HOA name: Monarch Properties
- HOA phone: 720-425-5475
Location
- Region: Dacono
Financial & listing details
- Price per square foot: $212/sqft
- Tax assessed value: $525,220
- Annual tax amount: $4,738
- Date on market: 3/5/2026
- Listing terms: Cash,Conventional,FHA,VA Loan
- Exclusions: Seller's Personal Property
- Ownership: Individual
- Electric utility on property: Yes
Estimated market value
$532,600
$506,000 - $559,000
$3,079/mo
Price history
| Date | Event | Price |
|---|---|---|
| 5/21/2026 | Price change | $535,000-1.8%$212/sqft |
Source:  REcolorado as distributed by MLS GRID #6333133 Report a problem REcolorado as distributed by MLS GRID #6333133 Report a problem | ||
| 5/6/2026 | Listed for sale | $545,000$216/sqft |
Source: REcolorado as distributed by MLS GRID #6333133 Report a problem | ||
| 4/1/2026 | Pending sale | $545,000$216/sqft |
Source: REcolorado as distributed by MLS GRID #6333133 Report a problem | ||
| 3/5/2026 | Listed for sale | $545,000+50%$216/sqft |
Source: REcolorado as distributed by MLS GRID #6333133 Report a problem | ||
| 4/5/2018 | Sold | $363,220$144/sqft |
Source: Public Record Report a problem | ||
Public tax history
| Year | Property taxes | Tax assessment |
|---|---|---|
| 2026 | $4,945 +4.4% | $32,140 -2.1% |
| 2025 | $4,738 +2.6% | $32,830 -5.7% |
| 2024 | $4,618 +22.7% | $34,830 -0.9% |
| 2023 | $3,764 -4.6% | $35,160 +31.6% |
| 2022 | $3,948 +3.8% | $26,720 -2.8% |
| 2021 | $3,804 | $27,490 +3.2% |
| 2020 | $3,804 +415.6% | $26,640 |
| 2019 | $738 -80.6% | $26,640 +419.3% |
| 2018 | $3,799 +414.9% | $5,130 -64.6% |
| 2017 | $738 | $14,500 |
Find assessor info on the county website
Monthly payment
Est. payment
Payment breakdown
Explore the cost of this home by adjusting the details. Changes won't be saved.Climate risks
Neighborhood: Sweetgrass
Nearby schools
GreatSchools rating
- 8/10Kenneth Homyak PK-8Grades: PK-8Distance: 0.8 mi
- 3/10Fort Lupton High SchoolGrades: 9-12Distance: 8.3 mi
Schools provided by the listing agent
- Elementary: Kenneth Homyak
- Middle: Kenneth Homyak
- High: Fort Lupton
- District: Weld County RE-8
Source: REcolorado as distributed by MLS GRID. This data may not be complete. We recommend contacting the local school district to confirm school assignments for this home.
- $587,6004 bd2 ba1.9k sqft3156 Hawthorne Ln, Dacono, CO 80514Off Market
- $627,1005 bd3 ba2.8k sqft3136 Hawthorne Ln, Dacono, CO 80514Off Market
- $603,0003 bd2 ba1.7k sqft3166 Hawthorne Ln, Dacono, CO 80514Off Market
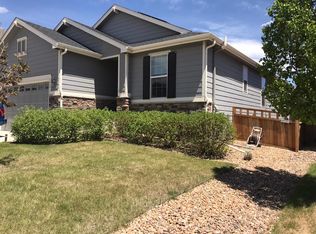
- $646,7004 bd3 ba2.8k sqft3145 Hawthorne Ln, Dacono, CO 80514Off Market
- $571,6003 bd3 ba2.2k sqft3135 Hawthorne Ln, Dacono, CO 80514Off Market
- $584,3003 bd3 ba2.2k sqft3167 Raintree Ln, Dacono, CO 80514Off Market
- $591,3003 bd2 ba1.9k sqft3155 Hawthorne Ln, Dacono, CO 80514Off Market
- $568,9003 bd2 ba3.2k sqft3157 Raintree Ln, Dacono, CO 80514Off Market
A local agent can set up tours, give advice and negotiate with sellers.
A local lender can help you make sure your offer is ready when you are.
Similar homes
- $584,9003 bd2 ba2.9k sqft3440 Switchgrass St, Dacono, CO 80514For Sale

 MLS ID #1063185, Rob Kittle, Kittle Real Estate. IRES as distributed by MLS GRID
 - $489,9003 bd3 ba1.8k sqft1246 Sherman Dr, Dacono, CO 80514For Sale
 MLS ID #1064133, Gus Bergs, RE/MAX Alliance-FTC South. IRES as distributed by MLS GRID
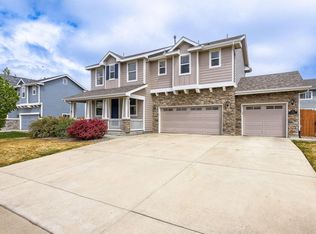
 - $510,0003 bd2 ba1.5k sqft715 Stonehaven St, Dacono, CO 80514For Sale
 MLS ID #1059483, Cynthia Blette, HomeSmart. IRES as distributed by MLS GRID
 - $535,0004 bd3 ba2.5k sqft6659 12th Street, Frederick, CO 80530For Sale

 MLS ID #8800221, EMPOWERHOME Team, Keller Williams DTC. REcolorado as distributed by MLS GRID
 - $545,0003 bd2 ba3.2k sqft6045 Lynx Creek, Frederick, CO 80516For SaleMLS ID #4817107, Holly Vejrostek, LPT Realty. REcolorado as distributed by MLS GRID
- $522,0003 bd3 ba1.9k sqft5433 Bauer Drive, Longmont, CO 80504For SaleMLS ID #5383056, Ricardo Pages, Compass - Denver. REcolorado as distributed by MLS GRID
- $575,0003 bd3 ba2.3k sqft12685 Eagle River Road, Longmont, CO 80504For SaleMLS ID #6981027, Jamie Collins, Redfin Corporation. REcolorado as distributed by MLS GRID
- $560,0003 bd3 ba1.5k sqft1593 Daily Drive, Erie, CO 80516For SaleMLS ID #8987524, Leslie Sharkey, Orchard Brokerage LLC. REcolorado as distributed by MLS GRID
- $599,0003 bd3 ba2.3k sqft1156 Acadia Circle, Erie, CO 80516For SaleMLS ID #7585102, Jennifer Sierra, Realty One Group Lotus. REcolorado as distributed by MLS GRID
- $519,0003 bd3 ba3k sqft3538 E 140th Place, Thornton, CO 80602For SaleMLS ID #3762427, Holly Vejrostek, LPT Realty. REcolorado as distributed by MLS GRID
- $585,0004 bd3 ba3.5k sqft6745 Blue Spruce Street, Frederick, CO 80530For SaleMLS ID #2784178, Stacia Shane, RE/MAX Momentum. REcolorado as distributed by MLS GRID
- $560,0003 bd3 ba3.3k sqft12921 E 108th Way, Commerce City, CO 80022For SaleMLS ID #9851698, Cesar Reyes, Megastar Realty. REcolorado as distributed by MLS GRID
- $530,0003 bd4 ba2.4k sqft2316 Calais Dr #B, Longmont, CO 80504For SaleMLS ID #1064770, The Galbate Team, Group Harmony. IRES as distributed by MLS GRID
- $599,0004 bd3 ba3.3k sqft6049 Lynx Creek Cir, Erie, CO 80516For SaleMLS ID #1063501, Nicholas Quenzer, Compass-Denver. IRES as distributed by MLS GRID
- $469,0003 bd2 ba1.9k sqft2303 Coyote Creek Drive, Fort Lupton, CO 80621For SaleMLS ID #2338805, Amy Luna, Start Real Estate. REcolorado as distributed by MLS GRID
- $589,0003 bd3 ba3.2k sqft10189 Cedar Street, Firestone, CO 80504For SaleMLS ID #4752636, Joshua Geist, Compass - Denver. REcolorado as distributed by MLS GRID
- $550,0003 bd3 ba2.5k sqft11359 Locust Street, Thornton, CO 80233For SaleMLS ID #9037687, Carl Ballard, EXIT Realty DTC, Cherry Creek, Pikes Peak.. REcolorado as distributed by MLS GRID
- $575,0004 bd3 ba2.1k sqft7434 E 158th Avenue, Thornton, CO 80602For SaleMLS ID #5696186, Laura Ruch, West and Main Homes Inc. REcolorado as distributed by MLS GRID
- $550,0003 bd4 ba2.9k sqft12281 Village Circle W, Brighton, CO 80603For SaleMLS ID #9406344, Sean Flanagan, eXp Realty, LLC. REcolorado as distributed by MLS GRID
- $535,0004 bd3 ba2.8k sqft503 S 5th St, Berthoud, CO 80513For SaleMLS ID #1062791, Kyle Basnar, Group Mulberry. IRES as distributed by MLS GRID
