Welcome to 3146 Rae St, a thoughtfully redeveloped home by Van Show Homes in the heart of Lakeview, just off Hill Ave on one of Regina’s most prestigious streets. Enjoy a prime location close to Wascana Park, schools and all south-end amenities. No detail has been overlooked in this extensive renovation. The interior features new flooring throughout, custom cabinetry, built-in closets in every bedroom, updated lighting and beautiful tile work.
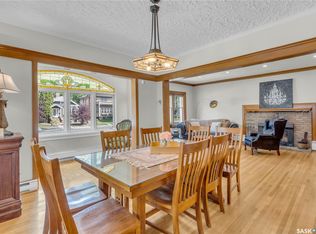
Both entrances offer spacious mudrooms with built-in storage. The main floor boasts a spacious living room with custom media unit and electric fireplace, formal dining room and a chef’s kitchen featuring a 10ft island with waterfall quartz countertops, built-in wine fridge, walk-in pantry, custom two tone soft-close cabinetry and quartz backsplash. A convenient two piece bath and additional bedroom, ideal for an office, complete the main floor.
Upstairs offers three bedrooms and two full bathrooms, including a private ensuite off the primary bedroom. The primary retreat features a walk-in closet and custom feature wall with sconce lighting. The finished basement provides a large recreation area and utility room with crawlspace access. Laundry hookups are available on both levels. Major basement upgrades include full bracing, interior waterproofing, two sump pumps and a replaced sewer line.
Exterior improvements include new windows, shingles, doors, stonework and board and batten siding, plus new front and rear concrete. The fully fenced backyard features a new deck with privacy panels and an oversized double garage with back alley access. Major mechanical upgrades include new plumbing, electrical throughout, a 200-amp panel, furnace and air conditioner.
Enjoy the character of this beloved neighbourhood with the confidence and comfort of a home where the work has already been done!
Active
C$849,900
3146 Rae Street, Regina, SK S4S 1S1
4beds
3baths
2,033sqft
Single Family Residence
Built in 1930
3,811 Square Feet Lot
$-- Zestimate®
C$418/sqft
C$-- HOA
What's special
New flooring throughoutCustom cabinetryUpdated lightingBeautiful tile workFormal dining roomBuilt-in wine fridgeWalk-in pantry
- 17 hours
- 48
- 0
Zillow last checked:
Listing updated:
Listed by:
Jesse Phillips,
Realtyone Real Estate Services Inc.
Source: Saskatchewan REALTORS® Association,MLS®#: SK053139Originating MLS®#: Saskatchewan REALTORS Association
Facts & features
Interior
Bedrooms & bathrooms
- Bedrooms: 4
- Bathrooms: 3
Primary bedroom
- Description: Flooring: Plank,Vinyl
- Level: Second
- Dimensions: 10.70 x 13.60
Bedroom
- Description: Flooring: Plank,Vinyl
- Level: Second
- Dimensions: 11.50 x 12.90
Bedroom
- Description: Flooring: Plank,Vinyl
- Level: Second
- Dimensions: 9.90 x 11.50
Bedroom
- Description: Flooring: Plank,Vinyl
- Level: Main
- Dimensions: 7.40 x 10.00
Other
- Description: Flooring: Tile
- Features: Three Piece Bathroom
- Level: Second
- Dimensions: 8.11 x 4.11
Bathroom
- Description: Flooring: Tile
- Features: Four Piece Bathroom
- Level: Second
- Dimensions: 8.80 x 6.40
Bathroom
- Description: Flooring: Tile
- Features: Two Piece Bathroom
- Level: Main
Dining room
- Description: Flooring: Plank,Vinyl
- Level: Main
- Dimensions: 12.20 x 12.50
Family room
- Description: Flooring: Plank,Vinyl
- Level: Main
- Dimensions: 7.40 x 10.00
Foyer
- Description: Flooring: Plank,Vinyl
- Level: Main
- Dimensions: 10.00 x 7.40
Kitchen
- Description: Flooring: Plank,Vinyl
- Level: Main
- Dimensions: 14.30 x 19.30
Living room
- Description: Flooring: Plank,Vinyl
- Level: Main
- Dimensions: 14.40 x 16.50
Mud room
- Description: Flooring: Tile
- Level: Main
- Dimensions: 7.11 x 13.11
Recreation
- Description: Flooring: Carpet
- Level: Basement
- Dimensions: 26.80 x 21.50
Heating
- Forced Air, Natural Gas
Cooling
- Central Air
Appliances
- Included: Gas Water Heater, Dishwasher, Microwave, Refrigerator, Stove
Features
- Kitchen Exhaust Fan
- Basement: Full,Finished
- Number of fireplaces: 1
- Fireplace features: Electric
Interior area
- Total interior livable area: 2,033 sqft
Property
Parking
- Total spaces: 2
- Parking features: Detached, Two Car Garage, Garage Door Opener
- Garage spaces: 2
- Details: , Garage Door Remote Num:1
Features
- Patio & porch: Deck
- Fencing: Fenced
Lot
- Size: 3,811 Square Feet
- Features: Rectangular, Rectangular Lot, Back Yard, Front Yard
Construction
Type & style
- Home type: SingleFamily
- Architectural style: Two Story
- Property subtype: Single Family Residence
Materials
- Stone, Vinyl Siding, Wood Frame
- Foundation: Concrete Perimeter
- Roof: Asphalt,Shingle
Condition
- Year built: 1930
Community & HOA
Community
- Subdivision: Lakeview RG
Location
- Region: Regina
Financial & listing details
- Price per square foot: C$418/sqft
- Annual tax amount: C$2,348
- Date on market: 11/12/2026
- Ownership: Freehold
Price history
| Date | Event | Price |
|---|---|---|
| 11/12/2026 | Listed for sale | C$849,900C$418/sqft |
Source: Saskatchewan REALTORS® Association #SK053139 Report a problem | ||
Public tax history
Tax history is unavailable.
Climate risks
Neighborhood: Lakeview
Nearby schools
GreatSchools rating
No schools nearby
We couldn't find any schools near this home.

Similar homes
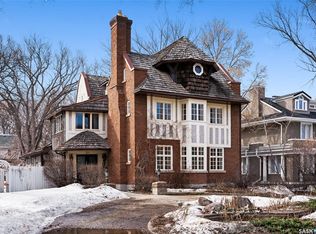
- C$869,9005 bd3 ba2k sqft3105 Assiniboine Avenue, Regina, SK S4S 1E4For Sale
 MLS ID #SK048220, Natasha Blaisdell, RE/MAX Crown Real Estate. Saskatchewan REALTORS® Association
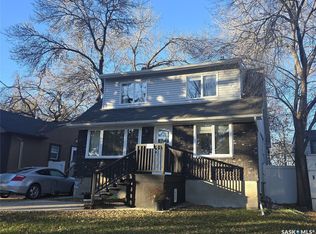
- C$850,0004 bd3 ba1.6k sqft4133 Green Willow Terrace E, Regina, SK S4V 1M3For Sale
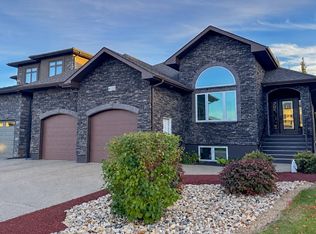 MLS ID #SK050629, Justus Smith, RE/MAX Crown Real Estate. Saskatchewan REALTORS® Association
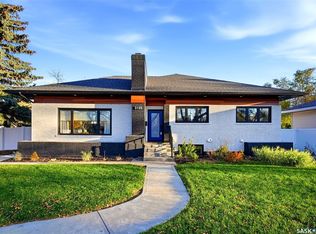
- C$649,0003 bd2 ba2.2k sqft2718 Regina Avenue, Regina, SK S4S 0G5For Sale
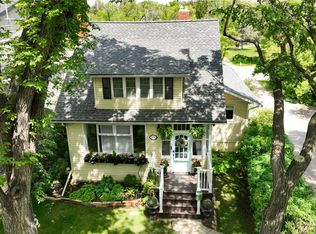 MLS ID #SK049629, Craik Wotherspoon, Realtyone Real Estate Services Inc.. Saskatchewan REALTORS® Association
- C$429,9004 bd2 ba1k sqft67 Yarnton Crescent, Regina, SK S4R 4A1For Sale
 MLS ID #SK053106, Kailey Heintz, JC Realty Regina. Saskatchewan REALTORS® Association
