Turn-Key Condo in Terrace Estates. Strategically placed in the middle of all Traverse City amenities and just minutes to Cherry Capital Airport. While not a STR this delightfully furnished and tastefully decorated 3BR, 2BA one-level living Patio Home is move-in ready, totally furnished – down to the pots and pans, bicycles, golf clubs and cross-country skis; lock it and go! Meticulously maintained and recently updated, including a roof in 2026. Original model unit and has wonderful windows and so much natural light. Attached 2-car garage with epoxy floor and built-in cabinets. Monthly HOA fees are $225 and include the water/sewer, snow removal, yard maintenance, and pets are welcome!
Pending
$395,000
3149 Aspen Blf #4, Traverse City, MI 49686
3beds
1,352sqft
Condominium, Single Family Residence
Built in 2001
-- sqft lot
$394,200 Zestimate®
$292/sqft
$225/mo HOA
What's special
- 138 days
- 9
- 0
Zillow last checked:
Listing updated:
Listed by:
Renee Rosa Cell:231-640-0777,
REO-TCRandolph-233022 231-946-4040
Source: NGLRMLS,MLS#: 1945928
Facts & features
Interior
Bedrooms & bathrooms
- Bedrooms: 3
- Bathrooms: 2
- Full bathrooms: 1
- 3/4 bathrooms: 1
- Main level bathrooms: 2
- Main level bedrooms: 3
Primary bedroom
- Level: Main
- Area: 257.3
- Dimensions: 16.6 x 15.5
Bedroom 2
- Level: Main
- Area: 141.52
- Dimensions: 12.2 x 11.6
Bedroom 3
- Level: Main
- Area: 105.68
- Dimensions: 11.6 x 9.11
Primary bathroom
- Features: Private
Dining room
- Level: Main
- Area: 106.2
- Dimensions: 11.8 x 9
Kitchen
- Level: Main
- Area: 107.38
- Dimensions: 11.8 x 9.1
Living room
- Level: Main
- Area: 314.9
- Dimensions: 23.5 x 13.4
Heating
- Forced Air, Natural Gas, Fireplace(s)
Cooling
- Central Air
Appliances
- Included: Refrigerator, Oven/Range, Disposal, Dishwasher, Microwave, Washer, Dryer, Exhaust Fan, Gas Water Heater
- Laundry: Main Level
Features
- Cathedral Ceiling(s), Entrance Foyer, Walk-In Closet(s), Pantry, Mud Room, Drywall, Ceiling Fan(s), Cable TV, High Speed Internet, DSL, WiFi
- Flooring: Carpet, Laminate
- Windows: Blinds, Drapes, Curtain Rods
- Basement: Crawl Space,Interior Entry
- Has fireplace: Yes
- Fireplace features: Gas
Interior area
- Total structure area: 1,352
- Total interior livable area: 1,352 sqft
- Finished area above ground: 1,352
- Finished area below ground: 0
Video & virtual tour
Property
Parking
- Total spaces: 2
- Parking features: Attached, Garage Door Opener, Paved, Plumbing, Concrete Floors, Concrete, Private
- Attached garage spaces: 2
- Has uncovered spaces: Yes
Accessibility
- Accessibility features: None
Features
- Levels: One
- Stories: 1
- Entry location: Limited Steps,First Floor Level
- Patio & porch: Patio, Covered
- Exterior features: Sidewalk, Rain Gutters
- Waterfront features: None
Lot
- Features: Wooded-Hardwoods, Wooded, Evergreens, Level, Landscaped
Details
- Additional structures: None
- Parcel number: 0531600400
- Zoning description: Residential,Multi-Family
Construction
Type & style
- Home type: Condo
- Architectural style: Ranch
- Property subtype: Condominium, Single Family Residence
- Attached to another structure: Yes
Materials
- 2x6 Framing, Frame, Vinyl Siding
- Foundation: Block
- Roof: Asphalt
Condition
- New construction: No
- Year built: 2001
Utilities & green energy
- Sewer: Public Sewer
- Water: Public
Green energy
- Energy efficient items: Not Applicable
- Water conservation: Not Applicable
Community & HOA
Community
- Features: Pets Allowed, Common Area
- Security: Smoke Detector(s)
- Subdivision: Terrace Estates
HOA
- Services included: Water, Sewer, Trash, Snow Removal, Maintenance Grounds, Maintenance Structure, Liability Insurance, Fire Insurance
- HOA fee: $2,700 annually
Location
- Region: Traverse City
Financial & listing details
- Price per square foot: $292/sqft
- Tax assessed value: $92,399
- Price range: $395K - $395K
- Date on market: 6/1/2026
- Cumulative days on market: 85 days
- Listing agreement: Exclusive Right Sell
- Listing terms: Conventional,Cash
- Ownership type: Private Owner
- Road surface type: Asphalt
Estimated market value
$394,200
$374,000 - $414,000
$2,331/mo
Price history
| Date | Event | Price |
|---|---|---|
| 7/27/2026 | Pending sale | $395,000$292/sqft |
Source:  NGLRMLS #1945928 Report a problem NGLRMLS #1945928 Report a problem | ||
| 6/1/2026 | Listed for sale | $395,000$292/sqft |
Source: NGLRMLS #1945928 Report a problem | ||
Public tax history
Tax history is unavailable.
Monthly payment
Est. payment
Payment breakdown
Explore the cost of this home by adjusting the details. Changes won't be saved.Climate risks
Neighborhood: 49686
Nearby schools
Schools provided by the listing agent
- District: Traverse City Area Public Schools
Source: NGLRMLS. This data may not be complete. We recommend contacting the local school district to confirm school assignments for this home.
Similar homes
- $399,9002 bd2 ba1.5k sqft2084 Landview Dr, Traverse City, MI 49686For Sale
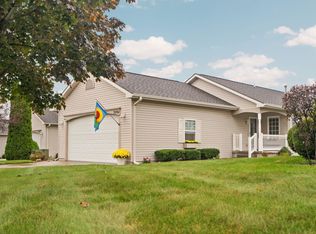 MLS ID #1951231, Christina Ingersoll. NGLRMLS
 - $349,0002 bd2 ba1.2k sqft1052 Hemingway Ln, Traverse City, MI 49686For Sale
 MLS ID #1950644, Toni Morrison. NGLRMLS
 - $385,0003 bd2 ba1.2k sqft623 Sheridan Rd, Traverse City, MI 49686For Sale
 MLS ID #1951199, Ann Porter. NGLRMLS
 - $414,9003 bd2 ba1.4k sqft3787 Prouty Rd, Traverse City, MI 49686For Sale
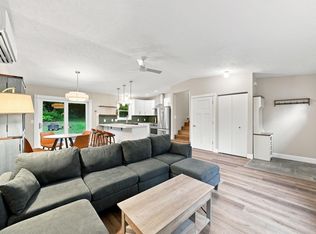 MLS ID #1950294, Molly Buttleman. NGLRMLS
