This contemporary split-level home offers 3,142 square feet of laser measured living space, with hardwood floors throughout and a layout that moves easily from one area to the next. A formal tiled entry includes a large coat closet and a divided-light glass pocket door that opens to a generous living room with a bay window and glass-fronted built-ins. The dining room sits just beyond, with double glass atrium doors leading out to the deck. The eat-in kitchen features an island and its own bay window, and connects to an open family room that extends directly onto the newly replaced, expansive deck. Built-in shelves and cabinetry are thoughtfully integrated throughout the home. An office just off the family room includes a private stairway to the primary suite, which has a tiled bathroom with a soaking tub and a walk-in closet There are four large bedrooms in total, all with ample closet space, along with three & ½ baths. The lower level also includes a laundry room with an integrated pantry, just off the family room. A separate partially finished basement level below offers additional studio space & potential 5th bedroom with a full bath, kitchenette and separate storage area. The two-car attached garage and mudroom entry add everyday convenience. Outside, the large, private lot is partially fenced and framed by mature landscaping, with the substantial rebuilt front & back decks creating a natural extension of the living space. Conveniently located a block from Northeast Elementary with DeWitt Middle school just beyond. Just 3 blocks to Community Corners for shopping, services and restaurants, this location can’t be beat. Close to the bus route with quick access to Cornell. Seller reserves the right to set an offer review period. Buy with confidence, home inspection report available from your buyer's agent. Check out the virtual tour!
Pending
$639,000
315 Blackstone Ave, Ithaca, NY 14850
4beds
3,142sqft
Single Family Residence
Built in 1983
0.44 Acres Lot
$-- Zestimate®
$203/sqft
$-- HOA
What's special
Two-car attached garageMudroom entryWalk-in closetHardwood floors throughoutGlass-fronted built-insDivided-light glass pocket doorFormal tiled entry
- 78 days |
- 101 |
- 4 |
Zillow last checked:
Listing updated:
Listed by:
Warren Real Estate of Ithaca Inc. 607-257-0666,
Allison Hogue 607-342-4065
Source: NYSAMLSs,MLS#: R1679119 Originating MLS: Ithaca Board of Realtors
Originating MLS: Ithaca Board of RealtorsFacts & features
Interior
Bedrooms & bathrooms
- Bedrooms: 4
- Bathrooms: 4
- Full bathrooms: 3
- 1/2 bathrooms: 1
- Main level bathrooms: 1
Heating
- Gas, Forced Air
Cooling
- Central Air
Appliances
- Included: Built-In Refrigerator, Dryer, Dishwasher, Electric Cooktop, Exhaust Fan, Electric Oven, Electric Range, Freezer, Disposal, Gas Water Heater, Microwave, Range Hood, See Remarks, Washer
- Laundry: Main Level
Features
- Den, Separate/Formal Dining Room, Entrance Foyer, Eat-in Kitchen, Separate/Formal Living Room, Home Office, Jetted Tub, Kitchen Island, Kitchen/Family Room Combo, Other, See Remarks, Storage, Solid Surface Counters, Natural Woodwork, Convertible Bedroom, In-Law Floorplan, Bath in Primary Bedroom
- Flooring: Ceramic Tile, Hardwood, Varies
- Basement: Partially Finished,Sump Pump
- Number of fireplaces: 1
Interior area
- Total structure area: 3,142
- Total interior livable area: 3,142 sqft
Video & virtual tour
Property
Parking
- Total spaces: 2
- Parking features: Attached, Garage, Driveway, Other
- Attached garage spaces: 2
Features
- Levels: One
- Stories: 1
- Patio & porch: Deck, Open, Porch
- Exterior features: Blacktop Driveway, Deck, Fully Fenced
- Fencing: Full
Lot
- Size: 0.44 Acres
- Dimensions: 100 x 192
- Features: Rectangular, Rectangular Lot, Residential Lot
Details
- Additional parcels included: 71.111.63
- Parcel number: 50308907100000010110630000
- Special conditions: Standard
Construction
Type & style
- Home type: SingleFamily
- Architectural style: Contemporary,Split Level
- Property subtype: Single Family Residence
Materials
- Cedar, Frame, PEX Plumbing
- Foundation: Block, Poured
- Roof: Architectural,Shingle
Condition
- Resale
- Year built: 1983
Utilities & green energy
- Electric: Circuit Breakers
- Sewer: Connected
- Water: Connected, Public
- Utilities for property: Cable Available, Electricity Connected, High Speed Internet Available, Sewer Connected, Water Connected
Community & HOA
Community
- Subdivision: Northeast
Location
- Region: Ithaca
Financial & listing details
- Price per square foot: $203/sqft
- Tax assessed value: $600,000
- Annual tax amount: $14,790
- Date on market: 5/6/2026
- Cumulative days on market: 41 days
- Listing terms: Cash,Conventional
Estimated market value
Not available
Estimated sales range
Not available
Not available
Price history
| Date | Event | Price |
|---|---|---|
| 6/18/2026 | Pending sale | $639,000$203/sqft |
Source:  NYSAMLSs #R1679119 Report a problem NYSAMLSs #R1679119 Report a problem | ||
| 5/12/2026 | Contingent | $639,000$203/sqft |
Source: NYSAMLSs #R1679119 Report a problem | ||
| 5/6/2026 | Listed for sale | $639,000+50.4%$203/sqft |
Source: NYSAMLSs #R1679119 Report a problem | ||
| 7/5/2006 | Sold | $425,000-5.6%$135/sqft |
Source: Public Record Report a problem | ||
| 4/26/1996 | Sold | $450,000$143/sqft |
Source: Public Record Report a problem | ||
Public tax history
| Year | Property taxes | Tax assessment |
|---|---|---|
| 2025 | -- | $600,000 |
| 2024 | -- | $600,000 +12.8% |
| 2023 | -- | $532,000 +14.9% |
| 2022 | -- | $463,000 +8.9% |
| 2021 | -- | $425,000 |
| 2020 | -- | $425,000 |
| 2019 | -- | $425,000 |
| 2018 | -- | $425,000 |
| 2017 | $12,930 | $425,000 |
| 2016 | -- | $425,000 |
| 2015 | -- | $425,000 |
| 2014 | -- | $425,000 |
| 2013 | -- | $425,000 |
| 2012 | -- | $425,000 |
| 2011 | -- | $425,000 |
| 2010 | -- | $425,000 |
| 2009 | -- | $425,000 |
| 2008 | -- | $425,000 +25.4% |
| 2007 | -- | $339,000 |
| 2006 | -- | $339,000 |
| 2005 | -- | $339,000 +5.9% |
| 2004 | -- | $320,000 +10.3% |
| 2003 | -- | $290,000 +16% |
| 2002 | -- | $250,000 |
| 2001 | -- | $250,000 |
| 2000 | -- | $250,000 |
Find assessor info on the county website
Monthly payment
Climate risks
Neighborhood: Northeast Ithaca
Nearby schools
GreatSchools rating
- 8/10Northeast Elementary SchoolGrades: K-5Distance: 0.2 mi
- 7/10Dewitt Middle SchoolGrades: 6-8Distance: 0.4 mi
- 9/10Ithaca Senior High SchoolGrades: 9-12Distance: 1.8 mi
Schools provided by the listing agent
- Elementary: Northeast
- Middle: Dewitt Middle
- District: Ithaca
Source: NYSAMLSs. This data may not be complete. We recommend contacting the local school district to confirm school assignments for this home.
- $501,1004 bd2 ba2.1k sqft313 Blackstone Ave, Ithaca, NY 14850Off Market
- $650,6006 bd4 ba2.9k sqft317 Blackstone Ave, Ithaca, NY 14850Off Market
- $591,2004 bd2 ba2.2k sqft311 Blackstone Ave, Ithaca, NY 14850Off Market
- $425,9004 bd2 ba2.2k sqft123 Christopher Cir, Ithaca, NY 14850Off Market
- $585,6004 bd3 ba2.7k sqft301 Saint Catherines Cir, Ithaca, NY 14850Off Market
- $500,0004 bd3 ba2.1k sqft316 Blackstone Ave, Ithaca, NY 14850Sold
- $558,2004 bd3 ba3k sqft321 Blackstone Ave, Ithaca, NY 14850Off Market
- $637,5005 bd4 ba3.1k sqft318 Blackstone Ave, Ithaca, NY 14850Sold
A local agent can set up tours, give advice and negotiate with sellers.
Similar homes
- $599,0004 bd4 ba2.7k sqft311 Saint Catherines Cir, Ithaca, NY 14850For Sale
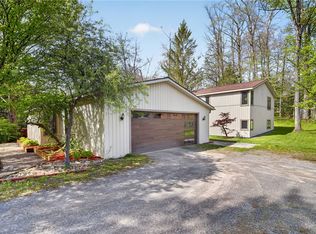
 MLS ID #R1681712, Jordan Jacobsen, Listing by: Warren Real Estate of Ithaca Inc.. NYSAMLSs
 - $625,0004 bd3 ba2.1k sqft118 Simsbury Dr, Ithaca, NY 14850For Sale
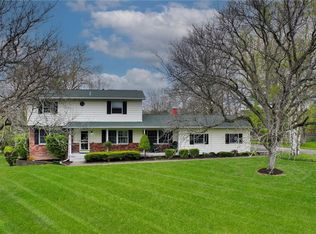 MLS ID #R1678049, Chi Wah Tillberg, Listing by: Warren Real Estate of Ithaca Inc.. NYSAMLSs
 - $595,0004 bd3 ba2.2k sqft311 Winthrop Dr, Ithaca, NY 14850For Sale
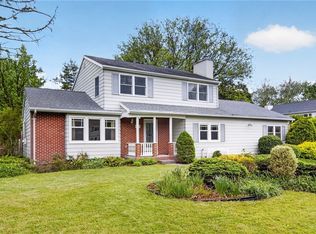 MLS ID #R1686144, Allison Hogue, Listing by: Warren Real Estate of Ithaca Inc.. NYSAMLSs
 - $625,0003 bd3 ba2.5k sqft17 Leifs Way, Ithaca, NY 14850For Sale
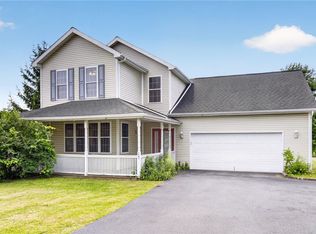 MLS ID #R1696618, Karen Hollands, Listing by: Howard Hanna S Tier Inc. NYSAMLSs
 - $475,0004 bd4 ba2.9k sqft3 Lisa Ln, Ithaca, NY 14850For SaleMLS ID #R1697436, Amy Wood Gonzalez, Listing by: Warren Real Estate of Ithaca Inc.. NYSAMLSs
- $599,0004 bd3 ba2.6k sqft25 Murfield Dr, Ithaca, NY 14850For SaleMLS ID #R1688179, Jennifer Wansink, Listing by: Howard Hanna S Tier Inc. NYSAMLSs
- $630,0004 bd4 ba3.4k sqft2 Sunny Knoll Rd, Ithaca, NY 14850For SaleMLS ID #R1679609, Rebecca Driscoll, Listing by: Warren Real Estate of Ithaca Inc. (Downtown). NYSAMLSs
- $540,0005 bd2 ba1.9k sqft211 Muriel St, Ithaca, NY 14850For SaleMLS ID #R1693868, Rebecca McCutcheon, Listing by: Howard Hanna S Tier Inc. NYSAMLSs
- $497,5003 bd2 ba1.7k sqft104 Burleigh Dr, Ithaca, NY 14850For SaleMLS ID #R1681352, Neena Ciferri, Listing by: Howard Hanna S Tier Inc. NYSAMLSs
- $450,0003 bd3 ba1.8k sqft1 Coventry Walk, Ithaca, NY 14850For SaleMLS ID #R1699365, Emily Doyle, Listing by: Warren Real Estate of Ithaca Inc. (Downtown). NYSAMLSs
- $875,0004 bd5 ba3.5k sqft325 Winthrop Dr, Ithaca, NY 14850For SaleMLS ID #R1675530, Karen Hollands, Listing by: Howard Hanna S Tier Inc. NYSAMLSs
- $449,0005 bd3 ba2.6k sqft107 Salem Dr, Ithaca, NY 14850For SaleMLS ID #R1674206, Kathleen (Kate) Seaman, Listing by: Warren Real Estate of Ithaca Inc.. NYSAMLSs
- $750,0007 bd6 ba4.6k sqft300 Kline Rd, Ithaca, NY 14850For SaleMLS ID #R1693757, Rio Lange, Listing by: Keller Williams Realty. NYSAMLSs
- $548,0004 bd3 ba2.9k sqft103 White Park Rd, Ithaca, NY 14850For SaleMLS ID #R1637013, Kyle Steele, Listing by: Howard Hanna S Tier Inc. NYSAMLSs
- $520,0004 bd2 ba2.4k sqft35 Deerfield Ln, Ithaca, NY 14850For SaleMLS ID #R1696870, Rebecca McCutcheon, Listing by: Howard Hanna S Tier Inc. NYSAMLSs
- $425,0004 bd2 ba2.3k sqft303 Tareyton Dr, Ithaca, NY 14850For SaleMLS ID #R1679077, Jordan Jacobsen, Listing by: Warren Real Estate of Ithaca Inc.. NYSAMLSs
- $729,0005 bd4 ba3.8k sqft104 Enfield Falls Rd, Ithaca, NY 14850For SaleMLS ID #R1692940, Carol Bushberg, Listing by: Warren Real Estate of Ithaca Inc. (Downtown). NYSAMLSs
- $765,0003 bd3 ba3k sqft75 Hickory Rd, Ithaca, NY 14850For SaleMLS ID #R1688470, Jordan Jacobsen, Listing by: Warren Real Estate of Ithaca Inc.. NYSAMLSs
- $625,0006 bd4 ba3.9k sqft616 N Cayuga St, Ithaca, NY 14850For SaleMLS ID #R1688633, Jill Rosentel, Listing by: Warren Real Estate of Ithaca Inc. (Downtown). NYSAMLSs
- $449,9004 bd3 ba2.1k sqft108 Birchwood Dr, Ithaca, NY 14850For SaleMLS ID #R1688688, Laurel Guy, Listing by: Warren Real Estate of Ithaca Inc. (Downtown). NYSAMLSs
