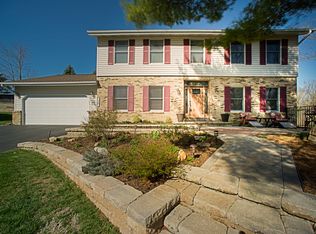
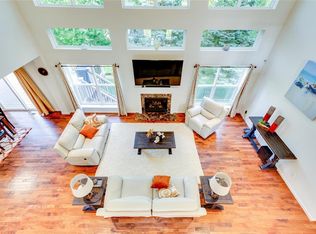
Pride of ownership is evident throughout this beautifully maintained and thoughtfully updated 4-bedroom, 2-story home tucked away on a quiet cul-de-sac in the sought-after Claymont subdivision. Located within the coveted Claymont Elementary attendance area and award-winning Parkway School District, this home offers the space, setting, and location that make it easy to enjoy for years to come. A classic center hall floor plan provides timeless appeal, while the main living areas flow effortlessly from one room to the next. The kitchen opens seamlessly to the family room, creating an inviting layout for busy weekdays, family dinners, and effortless entertaining. The spacious main floor laundry room is filled with natural light and features the included washer and dryer along with a custom waterfall countertop that serves as a convenient folding station and everyday drop zone adjacent to the garage. Upstairs, the spacious primary suite offers a peaceful retreat with an updated bath featuring a frameless glass shower. Three additional bedrooms share an updated hall bath, providing plenty of room for guests, hobbies, a playroom, or work-from-home flexibility. Step outside and enjoy a backyard designed for both relaxation and play. The expansive composite deck with built-in gas fire pit extends your living space outdoors, while the soothing stacked granite water feature creates a relaxing backdrop for morning coffee or evening gatherings. Professionally terraced landscape beds maximize the usable lawn area, creating ample space for outdoor activities and recreation. Thoughtfully designed landscape lighting highlights the home's exterior and outdoor living spaces after sunset, while the in-ground sprinkler system helps keep the lawn and landscaping lush and beautiful with ease. The unfinished lower level offers abundant storage and endless possibilities for future expansion, and the garage features extensive built-in storage to keep bikes, sports equipment, and seasonal items neatly organized. Combining a coveted cul-de-sac location, exceptional schools, inviting outdoor living spaces, and a desirable four-bedroom floor plan, this is a home designed for making memories for years to come.
Pending
Listed by: Compass Realty Group • Tara Crater • 314-807-3727
$525,000
315 Claymont Cove Ct, Ballwin, MO 63011
4beds
2,334sqft
:
Get pre-qualified$3,474/mo
Single Family Residence
Built in 1986
0.31 Acres Lot
$-- Zestimate®
$225/sqft
$13/mo HOA
What's special
Coveted cul-de-sac locationDesirable four-bedroom floor planInviting outdoor living spaces
- 44 days |
- 103 |
- 4 |
Likely to sell faster than
Zillow last checked:
Listing updated:
Listed by:
Tara Crater 314-807-3727,
Compass Realty Group
Source: MARIS,MLS#: 26038224 Originating MLS: St. Louis Association of REALTORS
Originating MLS: St. Louis Association of REALTORSFacts & features
Interior
Bedrooms & bathrooms
- Bedrooms: 4
- Bathrooms: 3
- Full bathrooms: 2
- 1/2 bathrooms: 1
- Main level bathrooms: 1
Heating
- Forced Air, Natural Gas
Cooling
- Attic Fan, Ceiling Fan(s), Central Air
Appliances
- Included: Stainless Steel Appliance(s)
- Laundry: Laundry Room, Main Level
Features
- Bar, Bookcases, Ceiling Fan(s), Center Hall Floorplan, Crown Molding, Double Vanity, Eat-in Kitchen, Granite Counters, High Speed Internet, Open Floorplan, Pantry, Recessed Lighting, Storage, Walk-In Closet(s), Wired for Sound, Workshop/Hobby Area
- Windows: Insulated Windows
- Basement: Concrete,Full,Unfinished
- Number of fireplaces: 1
- Fireplace features: Family Room, Gas
Interior area
- Total structure area: 2,334
- Total interior livable area: 2,334 sqft
- Finished area above ground: 2,334
- Finished area below ground: 0
Property
Parking
- Total spaces: 2
- Parking features: Garage
- Garage spaces: 2
Features
- Levels: Two
- Patio & porch: Composite, Deck, Front Porch
- Exterior features: Entry Steps/Stairs, Fire Pit
Lot
- Size: 0.31 Acres
- Features: Back Yard, Cul-De-Sac, Front Yard, Gentle Sloping, Pie Shaped Lot
Details
- Parcel number: 22S540681
- Special conditions: Standard
Construction
Type & style
- Home type: SingleFamily
- Architectural style: Traditional
- Property subtype: Single Family Residence
Materials
- Brick Veneer, Vinyl Siding
- Foundation: Concrete Perimeter
- Roof: Architectural Shingle
Condition
- Updated/Remodeled
- New construction: No
- Year built: 1986
Utilities & green energy
- Electric: Ameren
- Sewer: Public Sewer
- Water: Public
- Utilities for property: Cable Connected, Electricity Connected, Natural Gas Connected, Sewer Connected, Underground Utilities, Water Connected
Community & HOA
Community
- Subdivision: Claymont Cove
HOA
- Has HOA: Yes
- Amenities included: Association Management
- Services included: Maintenance Grounds
- HOA fee: $150 annually
- HOA name: Claymont Cove Court Association
Location
- Region: Ballwin
Financial & listing details
- Price per square foot: $225/sqft
- Tax assessed value: $430,300
- Annual tax amount: $5,013
- Date on market: 6/25/2026
- Cumulative days on market: 44 days
- Listing terms: Cash,Conventional
- Electric utility on property: Yes
- Road surface type: Concrete
Estimated market value
Not available
Estimated sales range
Not available
Not available
Price history
| Date | Event | Price |
|---|---|---|
| 6/27/2026 | Pending sale | $525,000$225/sqft |
Source:  MARIS #26038224 Report a problem MARIS #26038224 Report a problem | ||
| 6/25/2026 | Listed for sale | $525,000$225/sqft |
Source: MARIS #26038224 Report a problem | ||
| 7/28/2008 | Sold | -- |
Source: Public Record Report a problem | ||
| 9/27/2004 | Sold | -- |
Source: Public Record Report a problem | ||
| 10/23/2002 | Sold | -- |
Source: Public Record Report a problem | ||
Public tax history
| Year | Property taxes | Tax assessment |
|---|---|---|
| 2025 | $5,013 +2.9% | $81,760 +8.7% |
| 2024 | $4,871 +1.4% | $75,250 |
| 2023 | $4,803 +5.2% | $75,250 +15.7% |
| 2022 | $4,567 +0.6% | $65,020 |
| 2021 | $4,540 +2.1% | $65,020 +7.7% |
| 2020 | $4,448 -6.8% | $60,360 |
| 2019 | $4,773 | $60,360 -0.8% |
| 2018 | $4,773 | $60,820 |
| 2017 | $4,773 +2.9% | $60,820 +16.4% |
| 2016 | $4,637 +10.7% | $52,250 |
| 2015 | $4,190 | $52,250 -1.1% |
| 2014 | $4,190 +0.9% | $52,820 |
| 2013 | $4,150 | $52,820 +0.1% |
| 2012 | -- | $52,760 |
| 2011 | -- | $52,760 +2.5% |
| 2010 | $3,527 +4.5% | $51,470 |
| 2009 | $3,374 -0.7% | $51,470 -4.7% |
| 2008 | $3,398 +10.1% | $54,000 |
| 2007 | $3,087 | $54,000 +15.8% |
| 2006 | $3,087 -0.1% | $46,620 |
| 2005 | $3,089 +31.4% | $46,620 +4% |
| 2003 | $2,351 +1.4% | $44,840 +30% |
| 2002 | $2,317 +1.7% | $34,490 |
| 2001 | $2,280 | $34,490 |
Find assessor info on the county website
Monthly payment
Est. payment
Payment breakdown
Explore the cost of this home by adjusting the details. Changes won't be saved.Climate risks
Neighborhood: 63011
Nearby schools
GreatSchools rating
- 6/10Claymont Elementary SchoolGrades: K-5Distance: 0.4 mi
- 9/10Parkway West Middle SchoolGrades: 6-8Distance: 1.4 mi
- 10/10Parkway West High SchoolGrades: 9-12Distance: 1.6 mi
Schools provided by the listing agent
- Elementary: Claymont Elem.
- Middle: West Middle
- High: Parkway West High
Source: MARIS. This data may not be complete. We recommend contacting the local school district to confirm school assignments for this home.
- $515,8005 bd3 ba2.2k sqft309 Claymont Cove Ct, Ballwin, MO 63011Off Market
- $548,0004 bd3 ba2.3k sqft319 Claymont Cove Ct, Ballwin, MO 63011Off Market
- $848,5004 bd4 ba4.1k sqft270 Churchill Ln, Ballwin, MO 63011Off Market
- $676,4004 bd2 ba2.8k sqft274 Churchill Ln, Ballwin, MO 63011Off Market
- $531,4004 bd3 ba2.5k sqft305 Claymont Cove Ct, Ballwin, MO 63011Off Market
- $682,3004 bd2 ba2.8k sqft266 Churchill Ln, Ballwin, MO 63011Off Market
- $515,6005 bd4 ba2.4k sqft700 Claymont Dr, Ballwin, MO 63011Off Market
- $--4 bd3 ba2.4k sqft301 Claymont Cove Ct, Ballwin, MO 63011Sold
A local agent can set up tours, give advice and negotiate with sellers.
A local lender can help you make sure your offer is ready when you are.
Similar homes
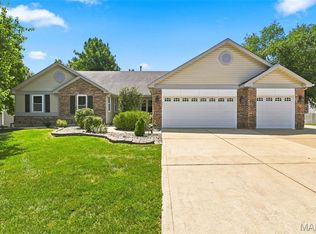
- $574,9005 bd3 ba3.2k sqft16806 Clayton Rd, Ballwin, MO 63011For Sale
 MLS ID #26049425, Suresh Maddi, Worth Clark Realty. MARIS
 - $530,0004 bd4 ba3.3k sqft703 Trago Creek Dr, Ballwin, MO 63021For Sale
 MLS ID #26044134, Caitlin M Browne, Berkshire Hathaway HomeServices Select Properties. MARIS
 - $400,0004 bd2 ba2.1k sqft486 Ironwood Dr, Ballwin, MO 63011For Sale
 MLS ID #26029791, Jeremy M Barrett, Keller Williams Realty West. MARIS
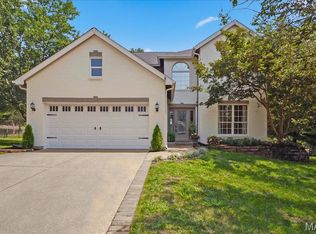
 - $524,8504 bd3 ba2.5k sqft175 Beacon Point Ln, Grover, MO 63040For Sale
 MLS ID #26047890, Jan Kosmal, RedKey Realty Leaders. MARIS
 - $540,0004 bd3 ba2.6k sqft14529 Brittania Dr, Chesterfield, MO 63017For SaleMLS ID #25069195, Brittany N Peterson, Worth Clark Realty. MARIS
- $570,0004 bd4 ba3.2k sqft1505 Englebrook Dr, Ballwin, MO 63011For SaleMLS ID #26048693, Laura J Sanders, Compass Realty Group. MARIS
- $525,0003 bd3 ba2.5k sqft15810 Harris Ridge Ct, Chesterfield, MO 63017For SaleMLS ID #26032358, Janet Zerler, ReeceNichols Real Estate. MARIS
- $515,0003 bd3 ba2.4k sqft2421 Baxton Way, Chesterfield, MO 63017For SaleMLS ID #26040220, Alicia Metzger, Coldwell Banker Realty - Gundaker. MARIS
- $475,0003 bd3 ba2.6k sqft475 Mission Bay Dr, Grover, MO 63040For SaleMLS ID #26050645, Ross E Belt, Keller Williams Realty St. Louis. MARIS
- $539,9004 bd4 ba3.3k sqft567 Brook Meadow Dr, Ballwin, MO 63021For SaleMLS ID #26037018, Jessie A Humphreys, Keller Williams Chesterfield. MARIS
- $495,0004 bd3 ba2.1k sqft902 Oakmoor Dr, Fenton, MO 63026For SaleMLS ID #26050077, Mark Stein, Vogel Realty LLC. MARIS
- $629,9004 bd3 ba2.7k sqft1751 Warmington Ct, Ballwin, MO 63021For SaleMLS ID #26048259, Allen Brake, Allen Brake Real Estate. MARIS
- $675,0004 bd3 ba2.8k sqft2024 Meadowbrook Way Dr, Chesterfield, MO 63017For SaleMLS ID #26037392, Ann Banker, Coldwell Banker Realty - Gundaker. MARIS
- $500,0004 bd3 ba2.4k sqft2087 Hackmann Estates Dr, Saint Charles, MO 63303For SaleMLS ID #26048999, Rita S Sutton, Berkshire Hathaway HomeServices Select Properties. MARIS
- $700,0004 bd3 ba3k sqft14761 Chesterfield Trails Dr, Chesterfield, MO 63017For SaleMLS ID #26049958, Julie Rupert, ReeceNichols Real Estate. MARIS
- $525,0004 bd3 ba1.9k sqft1525 Atlantic Crossing Dr, Fenton, MO 63026For SaleMLS ID #26046671, Janie R Hickey, Nettwork Global. MARIS
- $499,0004 bd3 ba2k sqft900 Dwyer Ave, Saint Louis, MO 63122For SaleMLS ID #26049247, Stayce R Mayfield, Redfin Corporation. MARIS
- $585,0004 bd4 ba2.9k sqft614 Whispering Willows Ct, Ballwin, MO 63021For SaleMLS ID #26036454, Kelli Uxa, Keller Williams Realty St. Louis. MARIS
- $475,0004 bd3 ba2.1k sqft1414 Grant Rd, Saint Louis, MO 63119For SaleMLS ID #26048589, Joel E Svoboda, RedKey Realty Leaders Circa. MARIS
- $375,0003 bd3 ba2k sqft947 Oakfield Dr, Ballwin, MO 63021For SaleMLS ID #26033344, Ann C Cordeal, Berkshire Hathaway HomeServices Select Properties. MARIS
