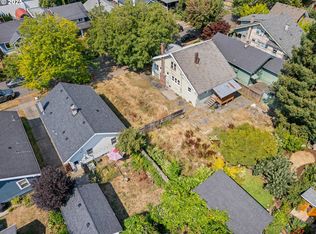
FOR REDEVELOPMENT. 8000 square feet in R2.5 with existing single family residence and deed evidence of two 40'x 100'lots of record prior to 1972, presumed confirmable (cf.also Portland Maps Assessor Detail showing "shadow line"). Right in the heart of Brooklyn, 1 block to Powell Park, 1.5 blocks to Peoples Food Co-op and Farmers' Market, Hosford/Abernethy Schools. Many available options: Confirm lots, rehab house, add up to two ADUs, and build duplex plus ADU, or triplex, or four-plex on adjacent lot; or build 2 duplexes, 2 triplexes, 2 four-plexes, or 6 cottages. Employ Middle Housing Land Division (MHLD) to divide and sell the foregoing on fee simple lots (does not apply to ADUs); or build 6 cluster cottages on 8000 square feet without lot confirmation and employ MHLD to create 6 separate salable cottages in fee simple. 5 to 6 plex multi-family possible on each lot subject to design standards e.g. potentially two six-plexes, or 6 plex on 8000 square feet with no lot confirmation (no MHLD option on these). Property may be divided into three 26.66" x 100" lots for two, three, and four plex options e.g. 3 triplexes, subject to design standards. See comprehensive report from Faster Permits regarding development options attached to listing. House has sill plate issues, possible foundation issues. Underground HOT in place, no known issues. Buyer to utilize all 8000 square feet for a single development, or confirm two lots of record @ 40'x100', or divide for two or three lots. Prior deeds available with accepted offer to facilitate lot confirmation. Final accepted offer subject to Probate Court approval - offers to include provision for this with diligence period (if any) to run concurrently. Proof of non-contingent funds required with offer. Buyer diligence required: seller makes no warrant as to suitability of purpose for any particular use. Cross Listed Lots & Land RMLS# 24675529
Sold
Est. $537,600
3150 SE 22nd Ave, Portland, OR 97202
3beds
2,376sqft
Residential, Single Family Residence
Built in 1912
7,840 Square Feet Lot
$537,600 Zestimate®
$226/sqft
$-- HOA
Overview
- 64 days
- 13
- 0
Zillow last checked:
Listing updated:
Listed by:
Brian Treece drea@cascadiadigs.com,
Cascadia Digs
Source: RMLS (OR),MLS#: 157782090
Facts & features
Interior
Bedrooms & bathrooms
- Bedrooms: 3
- Bathrooms: 1
- Full bathrooms: 1
- Main level bathrooms: 1
Rooms
- Room types: Bonus Room, Bedroom 2, Bedroom 3, Dining Room, Family Room, Kitchen, Living Room, Primary Bedroom
Primary bedroom
- Features: Walkin Closet
- Level: Upper
- Area: 170
- Dimensions: 17 x 10
Bedroom 2
- Features: Walkin Closet
- Level: Upper
- Area: 182
- Dimensions: 14 x 13
Bedroom 3
- Level: Main
- Area: 130
- Dimensions: 13 x 10
Dining room
- Features: Builtin Features
- Level: Main
- Area: 192
- Dimensions: 16 x 12
Kitchen
- Features: Free Standing Range, Free Standing Refrigerator
- Level: Main
- Area: 208
- Width: 13
Living room
- Features: Fireplace
- Level: Main
- Area: 297
- Dimensions: 27 x 11
Heating
- Forced Air, Fireplace(s)
Appliances
- Included: Free-Standing Range, Free-Standing Refrigerator, Electric Water Heater
Features
- Walk-In Closet(s), Built-in Features
- Flooring: Hardwood
- Windows: Wood Frames
- Basement: Full,Unfinished
- Number of fireplaces: 1
- Fireplace features: Wood Burning
Interior area
- Total structure area: 2,376
- Total interior livable area: 2,376 sqft
Property
Parking
- Parking features: Driveway, On Street
- Has uncovered spaces: Yes
Features
- Stories: 3
- Patio & porch: Porch
- Exterior features: Yard
- Fencing: Fenced
Lot
- Size: 7,840 Square Feet
- Dimensions: 2 @ 40' x 100' likely
- Features: Level, SqFt 7000 to 9999
Details
- Parcel number: R105845
- Zoning: R2.5
Construction
Type & style
- Home type: SingleFamily
- Architectural style: Bungalow
- Property subtype: Residential, Single Family Residence
Materials
- Wood Siding
- Foundation: Concrete Perimeter, Stem Wall
- Roof: Composition
Condition
- Fixer
- New construction: No
- Year built: 1912
Utilities & green energy
- Gas: Gas
- Sewer: Public Sewer
- Water: Public
Community & HOA
Community
- Subdivision: Amsterdam
HOA
- Has HOA: No
Location
- Region: Portland
Financial & listing details
- Price per square foot: $226/sqft
- Tax assessed value: $489,590
- Annual tax amount: $5,382
- Date on market: 1/29/2025
- Cumulative days on market: 1 day
- Listing terms: Call Listing Agent,Cash
- Road surface type: Paved
Foreclosure details
Estimated market value
$537,600
$457,000 - $624,000
$2,402/mo
Price history
| Date | Event | Price |
|---|---|---|
| 8/18/2025 | Sold | $435,000-29.4%$183/sqft |
Source: Public Record Report a problem | ||
| 3/26/2025 | Sold | $616,000+8.3%$259/sqft |
Source:  RMLS (OR) #157782090 Report a problem RMLS (OR) #157782090 Report a problem | ||
| 1/31/2025 | Pending sale | $569,000$239/sqft |
Source: RMLS (OR) #157782090 Report a problem | ||
| 1/29/2025 | Listed for sale | $569,000$239/sqft |
Source: RMLS (OR) #157782090 Report a problem | ||
Public tax history
| Year | Property taxes | Tax assessment |
|---|---|---|
| 2025 | $5,558 +3.7% | $206,280 +3% |
| 2024 | $5,359 +4% | $200,280 +3% |
| 2023 | $5,153 +2.2% | $194,450 +3% |
| 2022 | $5,041 +1.7% | $188,790 +3% |
| 2021 | $4,956 +9% | $183,300 +3% |
| 2020 | $4,547 +3.8% | $177,970 +3% |
| 2019 | $4,380 | $172,790 +3% |
| 2018 | $4,380 +3% | $167,760 +3% |
| 2017 | $4,251 +14% | $162,880 +3% |
| 2016 | $3,729 | $158,140 +3% |
| 2015 | $3,729 +2.7% | $153,540 +3% |
| 2014 | $3,631 +4% | $149,070 +3% |
| 2013 | $3,493 +10.5% | $144,730 +3% |
| 2012 | $3,160 +3.9% | $140,520 +3% |
| 2011 | $3,041 +5.4% | $136,430 +3% |
| 2010 | $2,885 +2.7% | $132,460 +3% |
| 2009 | $2,810 +6% | $128,610 +3% |
| 2008 | $2,652 +0.3% | $124,870 +3% |
| 2007 | $2,644 +11.4% | $121,240 +3% |
| 2006 | $2,374 +4.7% | $117,710 +3% |
| 2005 | $2,268 -8.2% | $114,290 +3% |
| 2004 | $2,470 +2.3% | $110,970 +3% |
| 2003 | $2,415 +8.9% | $107,740 +3% |
| 2002 | $2,218 +7.4% | $104,610 +6.1% |
| 2000 | $2,066 +7.6% | $98,620 +3% |
| 1999 | $1,921 | $95,750 |
Find assessor info on the county website
Monthly payment
Climate risks
Neighborhood: Hosford-Abernethy
Nearby schools
Schools provided by the listing agent
- Elementary: Abernethy
- Middle: Hosford
- High: Cleveland
Source: RMLS (OR). This data may not be complete. We recommend contacting the local school district to confirm school assignments for this home.

Similar homes
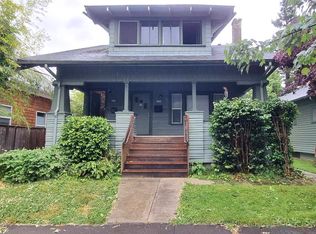
- $525,0002 bd1 ba2.2k sqft2514 SE 21st Ave, Portland, OR 97202Active

 MLS ID #792545009, Jakob Goodson, Like Kind Realty. RMLS (OR)
 - $550,0003 bd2 ba1.4k sqft4415 SE 26th Ave, Portland, OR 97202Active
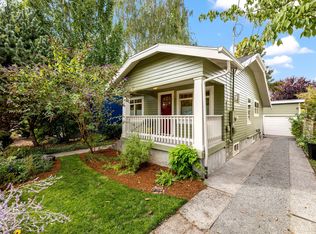 MLS ID #280951084, Andrew Galler CRS, Realty Works Group. RMLS (OR)
 - $525,0003 bd1 ba2.2k sqft4329 SE Windsor Ct, Portland, OR 97206Active
 MLS ID #657419559, Jake Barakat, Opt. RMLS (OR)
 - $525,0003 bd2 ba1.8k sqft821 SE Bush St, Portland, OR 97202Active
 MLS ID #205697210, Cinnamin Webb, Redfin. RMLS (OR)
 - $615,0004 bd3 ba2.4k sqft3035 SE 9th Ave, Portland, OR 97202ActiveMLS ID #726471036, Kelly Sandstrom, Keller Williams Realty Professionals. RMLS (OR)
- $499,9503 bd2 ba2.3k sqft5520 SE Milwaukie Ave, Portland, OR 97202ActiveMLS ID #334423916, Sandra McLeod, Trident Real Estate Solutions. RMLS (OR)
- $750,0003 bd2 ba2.2k sqft3145 SE Franklin St, Portland, OR 97202ActiveMLS ID #793990974, Jason McEllrath, Portland Proper Real Estate. RMLS (OR)
- $794,9003 bd3 ba2.8k sqft3136 SE Brooklyn St, Portland, OR 97202ActiveMLS ID #746406975, Amber Turner, Think Real Estate. RMLS (OR)
- $460,0003 bd2 ba1.5k sqft2132 SE Reedway St, Portland, OR 97202ActiveMLS ID #123737380, Omar Torres, Keller Williams PDX Central. RMLS (OR)
- $500,0003 bd2 ba2.1k sqft3730 SE 51st Ave, Portland, OR 97206ActiveMLS ID #647356738, Chris Suarez, Keller Williams Sunset Corridor. RMLS (OR)
- $551,0003 bd3 ba2.7k sqft2004 SE Ash St, Portland, OR 97214ActiveMLS ID #682388660, Wendy Martin, eXp Realty, LLC. RMLS (OR)
- $525,0002 bd2 ba2.4k sqft5328 SE 45th Ave, Portland, OR 97206ActiveMLS ID #244156304, Kristina Horning, Premiere Property Group, LLC. RMLS (OR)
- $589,0002 bd2 ba1.9k sqft4115 SE Gladstone St, Portland, OR 97202ActiveMLS ID #145293075, Betsy Shand, Knipe Realty ERA Powered. RMLS (OR)
- $639,9004 bd2 ba1.9k sqft2822 SE 29th Ave, Portland, OR 97202ActiveMLS ID #160443822, Darryl Bodle, Keller Williams Realty Portland Premiere. RMLS (OR)
- $715,0003 bd4 ba2.1k sqft4112 SE Mall, Portland, OR 97202ActiveMLS ID #456566446, Tracey Henkels, Living Room Realty. RMLS (OR)
- $699,0004 bd2 ba2.2k sqft6612 SE 20th Ave, Portland, OR 97202ActiveMLS ID #601480478, Robin Springer, Windermere Realty Trust. RMLS (OR)
- $649,7004 bd2 ba2k sqft1729 SE 31st Ave, Portland, OR 97214ActiveMLS ID #703528683, Sarah Fennell, Urban Nest Realty. RMLS (OR)
- $590,0003 bd3 ba2.2k sqft3611 SW Condor Ave, Portland, OR 97239ActiveMLS ID #440613112, Cinnamin Webb, Redfin. RMLS (OR)
- $564,9003 bd2 ba2.2k sqft1516 SE 43rd Ave, Portland, OR 97215ActiveMLS ID #740502582, Donald Clemons, JMG - Jason Mitchell Group. RMLS (OR)
