Experience exceptional luxury in this KANVI-built walkout home in Ambleside! Offering approximately 2,906 sq.ft. above grade plus 1,136 sq.ft. of developed basement space, this home backs onto a scenic pond with desirable south-facing exposure. Extensive high-end landscaping features premium artificial turf, impressive stonework, and beautifully designed outdoor living areas. Inside, the expansive open-concept main floor showcases oversized windows, abundant natural light, and seamless living and entertaining spaces. The chef-inspired kitchen boasts a massive island, professional-grade Wolf gas range and hood fan, built-in Sub-Zero refrigerator, and extensive cabinetry. An exceptionally spacious dining area is perfect for grand gatherings. Upstairs, the master room features a spa-inspired ensuite and a stunning pond-facing dressing room with custom storage and vanity space. A generous bonus room and oversized laundry room add everyday comfort. Total 4 bedrooms and 3.5 baths including basement area.
For sale
C$968,800
3151 Allan Lndg SW, Edmonton, AB T6W 2R8
4beds
2,906sqft
Single Family Residence
Built in 2015
4,694 Square Feet Lot
$-- Zestimate®
C$333/sqft
C$-- HOA
What's special
Desirable south-facing exposureExtensive high-end landscapingPremium artificial turfImpressive stoneworkExpansive open-concept main floorOversized windowsAbundant natural light
- 2 days
- 48
- 2
Zillow last checked:
Listing updated:
Listed by:
Henry Han,
Century 21 Masters
Source: RAE,MLS®#: E4513835
Facts & features
Interior
Bedrooms & bathrooms
- Bedrooms: 4
- Bathrooms: 4
- Full bathrooms: 3
- 1/2 bathrooms: 1
Primary bedroom
- Level: Upper
Family room
- Level: Basement
Heating
- Forced Air-1, Natural Gas, HRV System
Cooling
- Air Conditioner, Air Conditioning-Central
Appliances
- Included: Dishwasher-Built-In, Dryer, Exhaust Fan, Refrigerator, Gas Stove, Washer, Water Softener
Features
- Ceiling 9 ft., No Smoking Home, Sump Pump
- Flooring: Carpet, Ceramic Tile, Hardwood
- Basement: Full, Finished, Walkout Basement, 9 ft. Basement Ceiling, Walkout Basement, 9 ft. Basement Ceiling
Interior area
- Total structure area: 2,906
- Total interior livable area: 2,906 sqft
Video & virtual tour
Property
Parking
- Total spaces: 2
- Parking features: Double Garage Attached, Oversized
- Attached garage spaces: 2
Features
- Levels: 2 Storey,3
- Patio & porch: Deck
- Exterior features: Landscaped, Low Maintenance Landscape, Playground Nearby, Fire Pit
- Fencing: Partial,Partially Fenced
- Waterfront features: Backs Onto Lake
Lot
- Size: 4,694 Square Feet
- Features: Cul-De-Sac, Near Golf Course, Landscaped, Low Maintenance Landscape, Playground Nearby, Near Public Transit, Schools, Shopping Nearby, Golf Nearby, Public Transportation
Construction
Type & style
- Home type: SingleFamily
- Property subtype: Single Family Residence
Materials
- Foundation: Concrete Perimeter
- Roof: Asphalt
Condition
- Year built: 2015
Community & HOA
Community
- Features: Ceiling 9 ft., Deck, Fire Pit, No Smoking Home, Walkout Basement, HRV System, Natural Gas BBQ Hookup
- Security: Smoke Detector(s), Detectors Smoke
Location
- Region: Edmonton
Financial & listing details
- Price per square foot: C$333/sqft
- Date on market: 10/22/2026
- Ownership: Private
Price history
Price history is unavailable.
Public tax history
Tax history is unavailable.
Climate risks
Neighborhood: Windermere
Nearby schools
GreatSchools rating
No schools nearby
We couldn't find any schools near this home.
- C$667,9903 bd3 ba2.5k sqft1304 Ainslie Wynd SW, Edmonton, AB T6W3G1For Sale

- C$739,0003 bd3 ba2.8k sqft1330 Ainslie Wynd SW, Edmonton, AB T6W3G1For Sale

- C$650,0003 bd4 ba2.1k sqft1238 Ainslie Way SW, Edmonton, AB T6W0H9For Sale
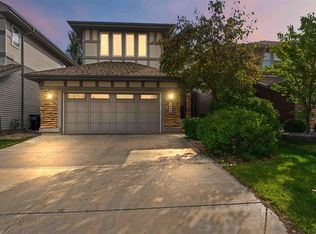
- C$--2 bd2 ba763 sqft710-5151 Windermere Blvd SW #710, Edmonton, AB T6W0J5Off Market

Similar homes
- C$974,9004 bd3 ba3k sqft3704 Westcliff Way SW, Edmonton, AB T6W 2T1For Sale
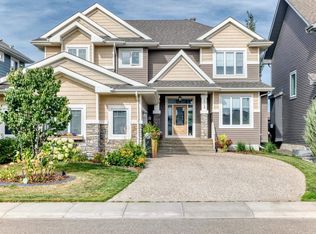 MLS ID #E4509898, Terry Paranych, RE/MAX Excellence. RAE
- C$667,0004 bd4 ba2.1k sqft15883 13th Ave SW, Edmonton, AB T6W 2H5For Sale
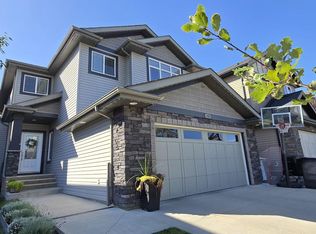 MLS ID #E4513755, Bobbie L Gronvall, Homes & Gardens Real Estate Limited. RAE
- C$969,8004 bd4 ba2.6k sqft3284 Chernowski Way SW, Edmonton, AB T6W 5H2For Sale
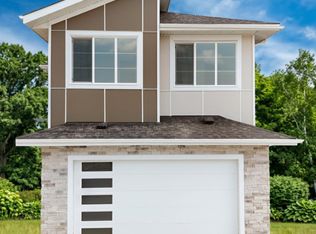 MLS ID #E4513736, George M Fahmy, Mozaic Realty Group. RAE
- C$849,9004 bd4 ba2.6k sqft2665 Watcher Way SW, Edmonton, AB T6W 0X6For Sale
 MLS ID #E4512256, Ryan R Lauber, RE/MAX Elite. RAE
