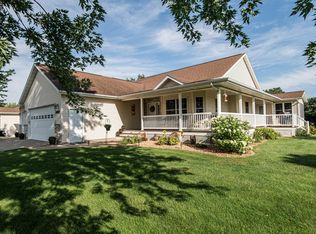
Set on just over an acre in a desirable neighborhood, this spacious 4-bedroom, 3-bath home offers an inviting layout, abundant natural light, and exceptional garage and hobby space. The main level features an open-concept kitchen, dining, and living area, with tile flooring extending through the kitchen and dining room. Three bedrooms are located on the main level, including a generously sized primary suite with its own private ensuite bath. Just off the dining area, the sunroom addition provides a peaceful space to relax and enjoy views of the mature, tree-filled yard.
The walk-out lower level adds even more living space with a comfortable family room, fourth bedroom, full bath, and large bonus room—ideal for hobbies, projects, recreation, or additional storage. Step outside to the patio and enjoy the expansive yard, where mature trees create a beautiful natural canopy. An attached 2-car garage is complemented by a detached oversized single car garage with a heated workshop, offering plenty of room for vehicles, equipment, and projects. Additional features include an inground sprinkler system and a roof less than six years old. A wonderful opportunity to enjoy space, privacy, and versatility in a highly desirable setting.
Active
$565,000
31518 Lakeview Dr, Lake City, MN 55041
4beds
3,150sqft
Single Family
Built in 2005
1.04 Acres Lot
$553,700 Zestimate®
$179/sqft
$-- HOA
What's special
Inground sprinkler systemInviting layoutAbundant natural light
- 5 days |
- 446 |
- 9 |
Zillow last checked:
Listing updated:
Listed by:
Erika Blim 651-380-0151,
Lakeshore Real Estate Krage &,
Vicki Krage 651-380-8516
Source: NorthstarMLS as distributed by MLS GRID,MLS#: 7128601
Facts & features
Interior
Bedrooms & bathrooms
- Bedrooms: 4
- Bathrooms: 3
- Full bathrooms: 2
- 3/4 bathrooms: 1
Bedroom
- Level: Main
- Area: 189 Square Feet
- Dimensions: 13.5x14
Bedroom 2
- Level: Main
- Area: 159.5 Square Feet
- Dimensions: 11x14.5
Bedroom 3
- Level: Main
- Area: 121 Square Feet
- Dimensions: 11x11
Bedroom 4
- Level: Basement
- Area: 195 Square Feet
- Dimensions: 15x13
Bonus room
- Level: Basement
- Area: 357.5 Square Feet
- Dimensions: 27.5x13
Dining room
- Level: Main
- Area: 117 Square Feet
- Dimensions: 13x9
Family room
- Level: Basement
- Area: 442 Square Feet
- Dimensions: 26x17
Kitchen
- Level: Main
- Area: 169 Square Feet
- Dimensions: 13x13
Living room
- Level: Main
- Area: 280 Square Feet
- Dimensions: 20x14
Sun room
- Level: Main
- Area: 149.5 Square Feet
- Dimensions: 13x11.5
Heating
- Forced Air
Cooling
- Central Air
Appliances
- Included: Dishwasher, Dryer, Microwave, Range, Refrigerator, Stainless Steel Appliance(s), Washer
- Laundry: Laundry Room, Main Level
Features
- Basement: Daylight,Finished,Full,Storage Space,Walk-Out Access
- Has fireplace: No
Interior area
- Total structure area: 3,350
- Total interior livable area: 3,150 sqft
- Finished area above ground: 1,750
- Finished area below ground: 1,400
Property
Parking
- Total spaces: 3
- Parking features: Attached, Detached Garage, Concrete, Insulated Garage, Multiple Garages
- Attached garage spaces: 3
Accessibility
- Accessibility features: None
Features
- Levels: One
- Stories: 1
- Patio & porch: Patio
- Fencing: None
Lot
- Size: 1.04 Acres
- Dimensions: 187 x 202 x 200 x 227
- Features: Tree Coverage - Medium
Details
- Additional structures: Garage(s)
- Foundation area: 1600
- Parcel number: 321350150
- Zoning description: Residential-Single Family
Construction
Type & style
- Home type: SingleFamily
- Property subtype: Single Family
Materials
- Concrete, Frame
- Roof: Age 8 Years or Less,Asphalt
Condition
- New construction: No
- Year built: 2005
Utilities & green energy
- Electric: Circuit Breakers
- Gas: Natural Gas
- Sewer: Shared Septic
- Water: Shared System
Community & HOA
Community
- Subdivision: Eagle Vista Estate
HOA
- Has HOA: No
Location
- Region: Lake City
Financial & listing details
- Price per square foot: $179/sqft
- Tax assessed value: $430,800
- Annual tax amount: $3,770
- Date on market: 8/20/2026
- Cumulative days on market: 6 days
- Road surface type: Paved
Estimated market value
$553,700
$526,000 - $581,000
$1,406/mo
Price history
| Date | Event | Price |
|---|---|---|
| 8/20/2026 | Listed for sale | $565,000+151.1%$179/sqft |
Source:  NorthstarMLS as distributed by MLS GRID #7128601 Report a problem NorthstarMLS as distributed by MLS GRID #7128601 Report a problem | ||
| 8/30/2006 | Sold | $225,000+462.5%$71/sqft |
Source: Public Record Report a problem | ||
| 11/14/2003 | Sold | $40,000$13/sqft |
Source: Public Record Report a problem | ||
Public tax history
| Year | Property taxes | Tax assessment |
|---|---|---|
| 2025 | $3,770 +4.5% | $130,800 -69.1% |
| 2024 | $3,606 +5.3% | $423,022 +10.9% |
| 2023 | $3,426 +6.3% | $381,500 +6.5% |
| 2022 | $3,222 +6.3% | $358,100 +16.7% |
| 2021 | $3,030 +14.9% | $306,800 +3% |
| 2020 | $2,638 | $297,800 +12% |
| 2019 | $2,638 | $266,000 -0.3% |
| 2018 | $2,638 +9.1% | $266,800 +4.8% |
| 2017 | $2,418 +11.3% | $254,700 +10.4% |
| 2016 | $2,172 | $230,700 -2.5% |
| 2015 | $2,172 | $236,700 +18.8% |
| 2014 | $2,172 +19.7% | $199,200 -0.9% |
| 2013 | $1,814 -10% | $201,100 -6.9% |
| 2012 | $2,016 +7.2% | $216,000 -3.4% |
| 2011 | $1,880 +0.3% | $223,600 -3.7% |
| 2010 | $1,874 +1.1% | $232,100 -2.8% |
| 2009 | $1,854 +2.4% | $238,900 +2.9% |
| 2008 | $1,810 +117.5% | $232,200 |
| 2006 | $832 +890.5% | -- |
| 2004 | $84 | -- |
Find assessor info on the county website
Monthly payment
Est. payment
Payment breakdown
Explore the cost of this home by adjusting the details. Changes won't be saved.Climate risks
Neighborhood: 55041
Nearby schools
GreatSchools rating
- 5/10Bluff View Elementary SchoolGrades: PK-6Distance: 4.3 mi
- 7/10Lincoln SecondaryGrades: 7-12Distance: 4 mi
- $464,5001.04 acres31536 Lakeview Dr, Lake City, MN 55041Off Market
- $443,9004 bd3 ba389 sqft31500 Lakeview Dr, Lake City, MN 55041Off Market
- $578,6005 bd3 ba3.6k sqft31592 Vista Path, Lake City, MN 55041Off Market
- $513,1003 bd1 ba1.9k sqft31579 Vista Path, Lake City, MN 55041Off Market
- $364,5004 bd1 ba323 sqft31546 Lakeview Dr, Lake City, MN 55041Off Market
- $369,3002 bd0 ba1.5k sqft31482 Lakeview Dr, Lake City, MN 55041Off Market
- $521,9005 bd3 ba3.3k sqft31485 Lakeview Dr, Lake City, MN 55041Off Market
- $387,7003 bd1 ba1.6k sqft31565 Vista Path, Lake City, MN 55041Off Market
A local agent can set up tours, give advice and negotiate with sellers.
Similar homes
- $595,0003 bd3 ba2.4k sqft31127 Levi Path, Lake City, MN 55041For Sale

 MLS ID #7049987, Deborah L. Stratton, Re/Max Results. NorthstarMLS as distributed by MLS GRID
 - $549,9004 bd3 ba2.3k sqft148 Medinah Cir W, Lake City, MN 55041For Sale
 MLS ID #7108897, Johnson Home Group, Coldwell Banker Realty. NorthstarMLS as distributed by MLS GRID
 - $795,0004 bd3 ba2.7k sqft32297 Lakeview Dr, Lake City, MN 55041For Sale
 MLS ID #7117622, Sonda J. Featherstone, Featherstone Real Estate, LLC. NorthstarMLS as distributed by MLS GRID
 - $615,0003 bd3 ba2.8k sqft2760 Oakhurst Dr, Lake City, MN 55041For Sale
 MLS ID #7048611, Sonda J. Featherstone, Featherstone Real Estate, LLC. NorthstarMLS as distributed by MLS GRID
 - $465,0004 bd3 ba2.6k sqft1407 Woodland Way, Lake City, MN 55041For SaleMLS ID #7121256, Rob Arguello, Counselor Realty of Rochester. NorthstarMLS as distributed by MLS GRID
- $464,5003 bd3 ba2.9k sqft26 Garden Ct, Lake City, MN 55041For SaleMLS ID #7100006, Sonda J. Featherstone, Featherstone Real Estate, LLC. NorthstarMLS as distributed by MLS GRID
- $494,9005 bd2 ba3.1k sqft105 Hillwood Dr, Lake City, MN 55041For SaleMLS ID #7061517, Erika Blim, Lakeshore Real Estate Krage &. NorthstarMLS as distributed by MLS GRID
- $420,0004 bd3 ba2.7k sqft605 Willers Ct, Lake City, MN 55041For SaleMLS ID #7032815, Mike Wilen, Coldwell Banker Realty - Lakes. NorthstarMLS as distributed by MLS GRID
- $429,0004 bd3 ba2.1k sqft809 S Prairie St, Lake City, MN 55041For SaleMLS ID #7126122, Jay Stephan, Schurhammer Real Estate, LLC. NorthstarMLS as distributed by MLS GRID
- $695,0004 bd3 ba2.5k sqftN835 190th St, Maiden Rock, WI 54750For SaleMLS ID #7129808, Gregory L Sprick, River Valley Real Estate LLC. NorthstarMLS as distributed by MLS GRID
- $500,0005 bd3 ba3.1k sqft519 N Lakeshore Dr, Lake City, MN 55041For SaleMLS ID #7098642, Lisa J Zmuda, Lakes Sotheby's International Realty. NorthstarMLS as distributed by MLS GRID
- $735,6004 bd3 ba2.8k sqft71516 Highway 63, Lake City, MN 55041For SaleMLS ID #7072203, Caitlyn DeCook, Property Brokers of Minnesota. NorthstarMLS as distributed by MLS GRID
- $350,0004 bd2 ba2.2k sqft1028 W Elm St, Lake City, MN 55041For SaleMLS ID #7129976, Erika Blim, Lakeshore Real Estate Krage &. NorthstarMLS as distributed by MLS GRID
- $384,9004 bd2 ba2.4k sqft802 S Garden St, Lake City, MN 55041For SaleMLS ID #7115630, Robin Gwaltney, Re/Max Results. NorthstarMLS as distributed by MLS GRID
- $319,9004 bd2 ba2.3k sqft1114 N High St, Lake City, MN 55041For SaleMLS ID #7087357, Michelle L. Jasinski, Weichert, REALTORS- Heartland. NorthstarMLS as distributed by MLS GRID
- $385,0004 bd3 ba2.7k sqft612 S Oak St, Lake City, MN 55041For SaleMLS ID #7071866, Chris Drury, Edina Realty, Inc.. NorthstarMLS as distributed by MLS GRID
- $659,0003 bd3 ba3.1k sqft1329 S Oak St, Lake City, MN 55041For SaleMLS ID #7049647, Sonda J. Featherstone, Featherstone Real Estate, LLC. NorthstarMLS as distributed by MLS GRID
- $409,9004 bd2 ba2k sqft203 S Garden St, Lake City, MN 55041For SaleMLS ID #7111514, Linda Garrity, Songbird Realty MN. NorthstarMLS as distributed by MLS GRID
- $499,0003 bd3 ba2k sqftN3580 730th St, Ellsworth, WI 54011For SaleMLS ID #7132197, Jeffrey J. Hines, Farm Home Land Realty LLC. NorthstarMLS as distributed by MLS GRID
- $394,9003 bd3 ba2.9k sqft71024 246th Ave, Lake City, MN 55041For SaleMLS ID #7128900, Sonda J. Featherstone, Featherstone Real Estate, LLC. NorthstarMLS as distributed by MLS GRID
