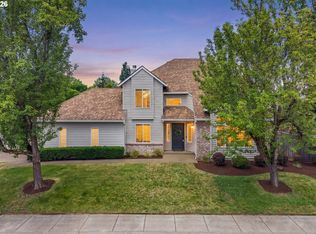
Original owner home with newer roof, new HVAC, newer water heater, and extensive updates throughout including interior paint, carpet, refreshed bathrooms, and more. Tucked away on a quiet cul-de-sac in the desirable Charbonneau community, this beautifully maintained 3 bedroom, 2.5 bath home with an upstairs bonus area offers comfort, convenience, and resort style living. Vaulted ceilings create a bright and airy feel throughout the main living areas. The spacious kitchen with a cozy dining nook flows seamlessly into the family room, formal dining area, and generous living room, creating an ideal layout for both everyday living and entertaining. The main level primary suite is thoughtfully positioned for privacy and ease of living. Step outside to a peaceful backyard retreat with a pond and river sourced irrigation system, perfect for gardening or relaxing evenings. The two car garage offers ample storage with additional space for a golf cart, plus a convenient guest parking space directly in front. Charbonneau residents enjoy miles of walking paths, golf cart access, golf, pickleball, tennis, fitness facilities, group classes, and a neighborhood pool. Conveniently located near I 5 with easy access to surrounding destinations and just a short walk to Lux Bakery.
Pending
Price cut: $34.6K (6/23)
$789,900
31530 SW Village Green Ct, Wilsonville, OR 97070
3beds
2,740sqft
:
Get pre-qualified$5,714/mo
Residential, Single Family Residence
Built in 1989
-- sqft lot
$782,800 Zestimate®
$288/sqft
$289/mo HOA
What's special
Upstairs bonus areaNewer roof
- 163 days |
- 733 |
- 30 |
Zillow last checked:
Listing updated:
Listed by:
Andrea Hand 503-908-4643,
Real Broker
Source: RMLS (OR),MLS#: 269717408
Facts & features
Interior
Bedrooms & bathrooms
- Bedrooms: 3
- Bathrooms: 3
- Full bathrooms: 2
- Partial bathrooms: 1
- Main level bathrooms: 2
Rooms
- Room types: Loft, Bedroom 2, Bedroom 3, Dining Room, Family Room, Kitchen, Living Room, Primary Bedroom
Primary bedroom
- Level: Main
- Area: 208
- Dimensions: 16 x 13
Bedroom 2
- Level: Upper
- Area: 196
- Dimensions: 14 x 14
Bedroom 3
- Level: Upper
- Area: 144
- Dimensions: 12 x 12
Dining room
- Level: Main
Family room
- Level: Main
Kitchen
- Level: Main
Living room
- Level: Lower
Heating
- Forced Air, Heat Pump
Cooling
- Central Air, Heat Pump
Appliances
- Included: Built In Oven, Dishwasher, Disposal, Free-Standing Refrigerator, Gas Appliances, Microwave, Stainless Steel Appliance(s), Water Purifier, Washer/Dryer, Gas Water Heater
- Laundry: Laundry Room
Features
- Granite, Soaking Tub, Vaulted Ceiling(s), Quartz, Tile
- Flooring: Hardwood, Tile
- Windows: Double Pane Windows, Vinyl Frames
- Basement: Crawl Space
- Number of fireplaces: 2
- Fireplace features: Gas
Interior area
- Total structure area: 2,740
- Total interior livable area: 2,740 sqft
Property
Parking
- Total spaces: 2
- Parking features: Driveway, Other, Garage Door Opener, Attached, Oversized
- Attached garage spaces: 2
- Has uncovered spaces: Yes
Accessibility
- Accessibility features: Garage On Main, Main Floor Bedroom Bath, Walkin Shower, Accessibility
Features
- Levels: Two
- Stories: 2
- Patio & porch: Patio
- Exterior features: Yard
- Has spa: Yes
- Spa features: Bath
- Has view: Yes
- View description: Trees/Woods
Lot
- Features: Cul-De-Sac, Sprinkler, SqFt 7000 to 9999
Details
- Parcel number: 01368950
Construction
Type & style
- Home type: SingleFamily
- Property subtype: Residential, Single Family Residence
Materials
- Brick, Cedar
- Foundation: Slab
- Roof: Composition
Condition
- Resale
- New construction: No
- Year built: 1989
Utilities & green energy
- Gas: Gas
- Sewer: Public Sewer
- Water: Public
- Utilities for property: Cable Connected
Community & HOA
Community
- Security: Security Guard
- Subdivision: Charbonneau
HOA
- Has HOA: Yes
- Amenities included: Athletic Court, Basketball Court, Commons, Exterior Maintenance, Front Yard Landscaping, Gym, Library, Maintenance Grounds, Meeting Room, Party Room, Pool, Racquetball, Road Maintenance, Tennis Court, Weight Room
- HOA fee: $1,428 annually
- Second HOA fee: $170 monthly
Location
- Region: Wilsonville
Financial & listing details
- Price per square foot: $288/sqft
- Tax assessed value: $805,877
- Annual tax amount: $8,713
- Date on market: 2/13/2026
- Cumulative days on market: 319 days
- Listing terms: Cash,Conventional,FHA
- Road surface type: Paved
Estimated market value
$782,800
$744,000 - $822,000
$3,475/mo
Price history
| Date | Event | Price |
|---|---|---|
| 7/26/2026 | Pending sale | $789,900$288/sqft |
Source:  RMLS (OR) #269717408 Report a problem RMLS (OR) #269717408 Report a problem | ||
| 6/23/2026 | Price change | $789,900-4.2%$288/sqft |
Source: RMLS (OR) #269717408 Report a problem | ||
| 5/7/2026 | Price change | $824,500-6.1%$301/sqft |
Source: RMLS (OR) #269717408 Report a problem | ||
| 2/13/2026 | Listed for sale | $878,000$320/sqft |
Source: RMLS (OR) #269717408 Report a problem | ||
Public tax history
| Year | Property taxes | Tax assessment |
|---|---|---|
| 2025 | $8,714 +4.3% | $529,686 +3% |
| 2024 | $8,357 +2.4% | $514,259 +3% |
| 2023 | $8,163 +3.3% | $499,281 +3% |
| 2022 | $7,905 +3.9% | $484,739 +3% |
| 2021 | $7,609 +1.7% | $470,621 +3% |
| 2020 | $7,486 +5% | $456,914 +3% |
| 2019 | $7,130 +1.9% | $443,606 +3% |
| 2018 | $7,001 | $430,685 +3% |
| 2017 | $7,001 +6.6% | $418,141 +3% |
| 2016 | $6,570 | $405,962 +3% |
| 2015 | $6,570 +2.3% | $394,138 +3% |
| 2014 | $6,423 +14.8% | $382,658 +9.3% |
| 2013 | $5,593 +0.9% | $350,087 +0.5% |
| 2012 | $5,545 -7.1% | $348,507 -6.3% |
| 2011 | $5,968 +1.3% | $371,896 +3% |
| 2010 | $5,889 +2.3% | $361,064 +3% |
| 2009 | $5,754 +8.5% | $350,548 +3% |
| 2008 | $5,302 +1.9% | $340,338 +3% |
| 2007 | $5,201 +4.7% | $330,425 +3% |
| 2006 | $4,968 -0.8% | $320,801 +3% |
| 2005 | $5,010 +1.2% | $311,457 +3% |
| 2004 | $4,949 +3% | $302,385 +3% |
| 2003 | $4,806 -51.5% | $293,578 +3% |
| 2002 | $9,914 +104.1% | $285,027 +3% |
| 2001 | $4,858 +6.4% | $276,725 +3% |
| 2000 | $4,564 | $268,665 |
Find assessor info on the county website
Monthly payment
Est. payment
Payment breakdown
Explore the cost of this home by adjusting the details. Changes won't be saved.Climate risks
Neighborhood: 97070
Nearby schools
GreatSchools rating
- 3/10Howard Eccles Elementary SchoolGrades: K-6Distance: 2.9 mi
- 3/10Baker Prairie Middle SchoolGrades: 7-8Distance: 4.5 mi
- 7/10Canby High SchoolGrades: 9-12Distance: 3.4 mi
Schools provided by the listing agent
- Elementary: Eccles
- Middle: Baker Prairie
- High: Canby
Source: RMLS (OR). This data may not be complete. We recommend contacting the local school district to confirm school assignments for this home.
- $684,6002 bd2 ba1.5k sqft31500 SW Village Green Ct, Wilsonville, OR 97070Off Market
- $807,8003 bd3 ba2.3k sqft31550 SW Village Green Ct, Wilsonville, OR 97070Off Market
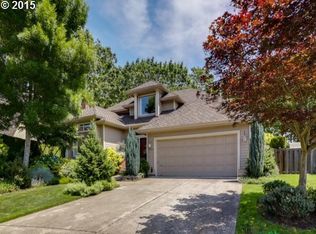
- $1,172,9004 bd3 ba3.4k sqft31555 SW Village Green Ct, Wilsonville, OR 97070Off Market
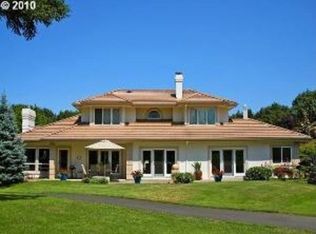
- $873,6003 bd2 ba2.3k sqft31580 SW Village Green Ct, Wilsonville, OR 97070Off Market
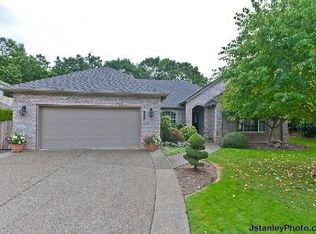
- $827,4003 bd2 ba2.8k sqft31573 SW Village Green Ct, Wilsonville, OR 97070Off Market
- $802,6003 bd2 ba2.4k sqft31480 SW Village Green Ct, Wilsonville, OR 97070Off Market
- $818,8002 bd2 ba2.4k sqft31505 SW Village Green Ct, Wilsonville, OR 97070Off Market
- $771,3003 bd2 ba2k sqft31533 SW Village Green Ct, Wilsonville, OR 97070Off Market
A local agent can set up tours, give advice and negotiate with sellers.
Similar homes
- $755,0004 bd3 ba2.7k sqft30777 SW Kensington Dr, Wilsonville, OR 97070Active
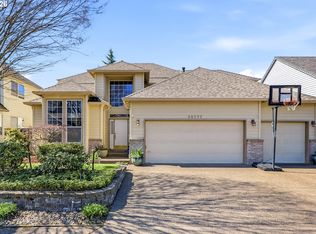
 MLS ID #638566526, Robert Piatt, John L. Scott. RMLS (OR)
 - $949,9904 bd4 ba3.5k sqft30845 SW Rogue Ct, Wilsonville, OR 97070Active
 MLS ID #556683199, Ashley McConnaughey, HomeSmart Realty Group. RMLS (OR)
 - $650,0004 bd3 ba2.1k sqft7101 SW Glenwood Ct, Wilsonville, OR 97070Active
 MLS ID #265213142, Christina Skipper, eXp Realty, LLC. RMLS (OR)
 - $720,0004 bd3 ba2.6k sqft6682 SW Brisband St, Wilsonville, OR 97070Active
 MLS ID #253789006, Marcella Morris, Hustle & Heart Homes. RMLS (OR)
 - $885,0004 bd3 ba3k sqft27423 SW Marigold Ter, Wilsonville, OR 97070ActiveMLS ID #209167817, Bill Gaffney, Change Realty, LLC. RMLS (OR)
- $759,9004 bd3 ba3.4k sqft1947 NE 21st Ave, Canby, OR 97013ActiveMLS ID #482495110, Kelly Hagglund, The Kelly Group Real Estate. RMLS (OR)
- $585,0003 bd3 ba2.1k sqft29184 SW Costa Cir E, Wilsonville, OR 97070ActiveMLS ID #476374076, Nicholas Lilles, Keller Williams Realty Portland Premiere. RMLS (OR)
- $614,9004 bd3 ba2k sqft28930 SW Geneva Loop, Wilsonville, OR 97070ActiveMLS ID #410007049, Chris Hoem, Soldera Properties, Inc. RMLS (OR)
- $599,9904 bd3 ba2k sqft12288 SW Palermo St, Wilsonville, OR 97070ActiveMLS ID #434787133, Ashley McConnaughey, HomeSmart Realty Group. RMLS (OR)
- $809,9003 bd3 ba2.6k sqft11770 SW Aspen Ridge Dr, Tigard, OR 97224ActiveMLS ID #272271045, Angeline Loseke, MORE Realty. RMLS (OR)
- $785,0004 bd3 ba3k sqft18938 Cathy Adams Dr, Oregon City, OR 97045ActiveMLS ID #731273954, Deserie Fernbaugh Daniels, Coldwell Banker Bain. RMLS (OR)
- $785,0005 bd3 ba2.7k sqft17109 SW Green Heron Dr, Sherwood, OR 97140ActiveMLS ID #286599450, Marie Boatsman, Berkshire Hathaway HomeServices NW Real Estate. RMLS (OR)
- $739,0004 bd3 ba2.8k sqft2445 Debok Rd, West Linn, OR 97068ActiveMLS ID #129340162, Tammie Crane, Homes by Crane. RMLS (OR)
- $630,0003 bd4 ba2k sqft11380 SW Barber St, Wilsonville, OR 97070ActiveMLS ID #344947584, Katharine Granum, Real Broker. RMLS (OR)
- $799,9004 bd3 ba3.7k sqft330 SE 13th Pl, Canby, OR 97013ActiveMLS ID #150071443, Travis Dunn, Move Real Estate Inc. RMLS (OR)
- $709,9003 bd2 ba1.9k sqft4200 SE Risley Ave, Milwaukie, OR 97267ActiveMLS ID #162449831, Dmitri Yudin, WFJ Realty, LLC.. RMLS (OR)
- $795,0004 bd3 ba2.8k sqft3675 Landis St, West Linn, OR 97068ActiveMLS ID #426382055, Kelly Force, Berkshire Hathaway HomeServices NW Real Estate. RMLS (OR)
- $739,9004 bd3 ba3.1k sqft8712 SW Wakkila Ter, Beaverton, OR 97007ActiveMLS ID #679859634, Sarita Dua, Keller Williams Sunset Corridor. RMLS (OR)
- $775,0004 bd4 ba3.1k sqft19874 Bennington Ct, West Linn, OR 97068ActiveMLS ID #329163928, Alia Marie Hazen, The Agency Portland. RMLS (OR)
- $799,9904 bd3 ba2.7k sqft15800 SW Windham Ter, Tigard, OR 97224ActiveMLS ID #789664579, David Turra, Premiere Property Group, LLC. RMLS (OR)
