BACK ON MARKET due to buyer's home sale contingency falling through. This is your second chance to own this completely transformed home, now offered at $325,000.
Welcome to this beautifully renovated 3-bedroom, 2-bathroom home tucked away on a quiet cul-de-sac. This property offers more than just modern style; it offers true peace of mind. With a total rehab investment exceeding $150,000, this home has been meticulously updated from the inside out to ensure durability and comfort for years to come.
Behind-the-Walls Upgrades:
This home has undergone a comprehensive renovation to modernize every major system. Key improvements include:
Structural & Systems: New foundation work, all-new plumbing, updated electrical, and new ductwork for HVAC units.
Exterior Integrity: Brand new garage slab, new main sewer line, new windows, new 6-foot pine fence, and updated exterior siding and paint.
Interior Refinements: Fresh interior paint and texture throughout, new interior doors and trim, and new flooring.
Designer Kitchen & Living:
The stunning updated kitchen is the centerpiece of the home, featuring a complete remodel with new appliances, quartz countertops, and a large island. Refinished hardwood floors add warmth throughout, while new light fixtures and recessed lighting provide a bright, inviting atmosphere.
Outdoor Retreat:
The incredible outdoor living space is ready for enjoyment, featuring an expansive brand-new oversized deck and custom landscaping. A custom fire pit area creates the perfect spot to unwind, while the entire yard is enclosed by a new 6-foot privacy fence. From this backyard, you can even catch a view of the downtown Fort Worth skyline, blending suburban comfort with city scenery.
Located in Haltom City, this home offers convenient access to shopping, dining, parks, and major highways. With this level of detailed renovation and the significant investment in the property’s longevity, this home stands as a rare find in today's market.
Under contract
Price cut: $5K (7/8)
$325,000
3155 Chamness Ct, Haltom City, TX 76117
3beds
1,367sqft
:
Get pre-qualified$2,435/mo
Single Family Residence
Built in 1953
0.36 Acres Lot
$322,500 Zestimate®
$238/sqft
$-- HOA
What's special
New windowsNew appliancesRefinished hardwood floorsNew flooringCustom fire pit areaQuartz countertopsExpansive brand-new oversized deck
- 149 days |
- 1,382 |
- 142 |
Zillow last checked:
Listing updated:
Listed by:
Jamie Harrison 0799824 817-329-9005,
Coldwell Banker Realty 817-329-9005
Source: NTREIS,MLS#: 21194328
Facts & features
Interior
Bedrooms & bathrooms
- Bedrooms: 3
- Bathrooms: 2
- Full bathrooms: 2
Primary bedroom
- Features: Ceiling Fan(s), En Suite Bathroom, Walk-In Closet(s)
- Level: First
- Dimensions: 1 x 1
Bedroom
- Features: Ceiling Fan(s)
- Level: First
- Dimensions: 1 x 1
Bedroom
- Features: Ceiling Fan(s)
- Level: First
- Dimensions: 1 x 1
Dining room
- Level: First
- Dimensions: 1 x 1
Other
- Level: First
- Dimensions: 1 x 1
Kitchen
- Features: Built-in Features, Kitchen Island, Pantry
- Level: First
- Dimensions: 1 x 1
Living room
- Features: Ceiling Fan(s)
- Level: First
- Dimensions: 1 x 1
Heating
- Central
Cooling
- Central Air, Ceiling Fan(s)
Appliances
- Included: Some Gas Appliances, Dishwasher, Disposal, Gas Range, Gas Water Heater, Microwave, Plumbed For Gas, Vented Exhaust Fan
- Laundry: Washer Hookup, Dryer Hookup, ElectricDryer Hookup, In Garage
Features
- Chandelier, Decorative/Designer Lighting Fixtures, Eat-in Kitchen, High Speed Internet, Kitchen Island, Open Floorplan, Pantry, Walk-In Closet(s)
- Flooring: Hardwood, Tile
- Has basement: No
- Has fireplace: No
Interior area
- Total interior livable area: 1,367 sqft
Video & virtual tour
Property
Parking
- Total spaces: 2
- Parking features: Direct Access, Driveway, Garage Faces Front, Garage, Garage Door Opener, Lighted
- Attached garage spaces: 2
Features
- Levels: One
- Stories: 1
- Patio & porch: Deck, Front Porch, Patio, Covered
- Exterior features: Fire Pit, Lighting, Private Yard, Rain Gutters
- Pool features: None
- Fencing: Back Yard,Fenced,Privacy,Wood
Lot
- Size: 0.36 Acres
- Features: Back Yard, Cul-De-Sac, Lawn, Landscaped, Level
- Residential vegetation: Grassed
Details
- Parcel number: 01549499
Construction
Type & style
- Home type: SingleFamily
- Architectural style: Traditional,Detached
- Property subtype: Single Family Residence
Materials
- Foundation: Pillar/Post/Pier
- Roof: Shingle
Condition
- Year built: 1953
Utilities & green energy
- Sewer: Public Sewer
- Water: Public
- Utilities for property: Electricity Connected, Natural Gas Available, Sewer Available, Separate Meters, Water Available
Community & HOA
Community
- Features: Curbs
- Security: Carbon Monoxide Detector(s), Smoke Detector(s)
- Subdivision: Lakeland Heights
HOA
- Has HOA: No
Location
- Region: Haltom City
Financial & listing details
- Price per square foot: $238/sqft
- Tax assessed value: $216,904
- Annual tax amount: $4,788
- Date on market: 3/5/2026
- Cumulative days on market: 102 days
- Listing terms: Cash,Conventional
- Exclusions: Outdoor furniture
Estimated market value
$322,500
$306,000 - $339,000
$2,015/mo
Price history
| Date | Event | Price |
|---|---|---|
| 7/20/2026 | Contingent | $325,000$238/sqft |
Source: NTREIS #21194328 Report a problem | ||
| 7/8/2026 | Price change | $325,000-1.5%$238/sqft |
Source: NTREIS #21194328 Report a problem | ||
| 6/27/2026 | Listed for sale | $330,000$241/sqft |
Source: NTREIS #21194328 Report a problem | ||
| 5/26/2026 | Pending sale | $330,000$241/sqft |
Source: NTREIS #21194328 Report a problem | ||
| 5/13/2026 | Contingent | $330,000$241/sqft |
Source: NTREIS #21194328 Report a problem | ||
| 5/8/2026 | Price change | $330,000-2.9%$241/sqft |
Source: NTREIS #21194328 Report a problem | ||
| 4/20/2026 | Price change | $340,000-2.9%$249/sqft |
Source: NTREIS #21194328 Report a problem | ||
| 4/9/2026 | Listed for sale | $350,000$256/sqft |
Source: NTREIS #21194328 Report a problem | ||
| 3/19/2026 | Contingent | $350,000$256/sqft |
Source: NTREIS #21194328 Report a problem | ||
| 3/5/2026 | Listed for sale | $350,000+88.2%$256/sqft |
Source: NTREIS #21194328 Report a problem | ||
| 7/18/2024 | Sold | -- |
Source: NTREIS #20658533 Report a problem | ||
| 7/3/2024 | Pending sale | $186,000$136/sqft |
Source: NTREIS #20658533 Report a problem | ||
| 6/29/2024 | Listed for sale | $186,000$136/sqft |
Source: NTREIS #20658533 Report a problem | ||
Public tax history
| Year | Property taxes | Tax assessment |
|---|---|---|
| 2025 | $4,788 -2.4% | $216,904 |
| 2024 | $4,905 +1.6% | $216,904 +2.1% |
| 2023 | $4,826 +88.2% | $212,443 +19.2% |
| 2022 | $2,564 -0.4% | $178,162 +14.8% |
| 2021 | $2,574 +8.7% | $155,208 +23.2% |
| 2020 | $2,368 +11.5% | $125,959 +10.6% |
| 2019 | $2,124 +9.6% | $113,883 +30.4% |
| 2018 | $1,938 +10.7% | $87,314 -8.8% |
| 2017 | $1,751 +10% | $95,687 -13.4% |
| 2016 | $1,592 +2.1% | $110,501 +68.4% |
| 2015 | $1,560 | $65,600 |
| 2014 | $1,560 | $65,600 |
| 2013 | -- | $65,600 -0.3% |
| 2012 | -- | $65,800 |
| 2011 | -- | $65,800 +0.9% |
| 2010 | -- | $65,200 -8.2% |
| 2009 | -- | $71,000 |
| 2008 | -- | $71,000 |
| 2007 | -- | $71,000 |
| 2006 | -- | $71,000 |
| 2005 | -- | $71,000 |
| 2004 | -- | $71,000 +8.6% |
| 2000 | -- | $65,400 |
Find assessor info on the county website
Monthly payment
Est. payment
Payment breakdown
Explore the cost of this home by adjusting the details. Changes won't be saved.Climate risks
Neighborhood: Lakeland Heights
Nearby schools
GreatSchools rating
- 4/10Birdville Elementary SchoolGrades: PK-5Distance: 0.8 mi
- 4/10Haltom Middle SchoolGrades: 6-8Distance: 0.4 mi
- 4/10Haltom High SchoolGrades: 9-12Distance: 3.1 mi
Schools provided by the listing agent
- Elementary: Birdville
- Middle: Haltom
- High: Birdville
- District: Birdville ISD
Source: NTREIS. This data may not be complete. We recommend contacting the local school district to confirm school assignments for this home.
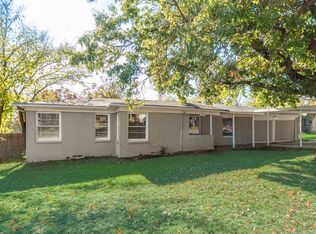
- $253,5003 bd2 ba1.7k sqft3151 Chamness Ct, Haltom City, TX 76117Off Market
- $261,2003 bd2 ba1.9k sqft3159 Chamness Ct, Fort Worth, TX 76117Off Market
- $280,6003 bd2 ba1.4k sqft3132 Ray Dr, Haltom City, TX 76117Off Market
- $254,3003 bd2 ba1.8k sqft5309 Patterson Dr, Haltom City, TX 76117Off Market
- $--3 bd2 ba1.6k sqft5305 Patterson Dr, Haltom City, TX 76117Sold
- $220,3003 bd1 ba1.3k sqft3136 Ray Dr, Haltom City, TX 76117Off Market
- $--3 bd2 ba1.3k sqft3128 Ray Dr, Haltom City, TX 76117Sold
- $219,5003 bd1 ba1.4k sqft3140 Ray Dr, Haltom City, TX 76117Off Market
A local agent can set up tours, give advice and negotiate with sellers.
Similar homes
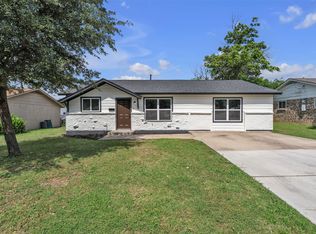
- $289,9003 bd2 ba1.6k sqft3265 Earle Dr, Fort Worth, TX 76117For Sale
 MLS ID #21269199, Daniel Hooley. NTREIS
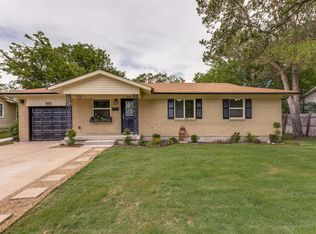
 - $274,0003 bd2 ba1.3k sqft5113 Nadine Dr, Haltom City, TX 76117For Sale
 MLS ID #21269260, Patricia Holland. NTREIS
 - $329,0003 bd2 ba1.5k sqft4725 Saint Lawrence Rd, Fort Worth, TX 76103For Sale
 MLS ID #21333123, Leticia Orellana Burke. NTREIS
 - $349,0003 bd2 ba1.6k sqft5554 Canyon Lands Dr, Fort Worth, TX 76137For Sale
 MLS ID #21342616, Cecilia Baca-Pena. NTREIS
 - $340,0004 bd2 ba1.8k sqft7800 Arnold Ter, North Richland Hills, TX 76180For SaleMLS ID #21334731, Gilda Pioquinto. NTREIS
- $349,9994 bd2 ba1.8k sqft1213 Walker Dr, Hurst, TX 76053For SaleMLS ID #21220129, Katherine Nixon. NTREIS
- $309,9003 bd2 ba1.6k sqft6437 Carousel Dr, Watauga, TX 76148For SaleMLS ID #21307096, Emmanuel Luna Gregorio. NTREIS
- $315,0003 bd2 ba1.9k sqft861 Woodcrest Dr, Hurst, TX 76053For SaleMLS ID #21327159, Diana Sifuentes. NTREIS
- $339,0003 bd2 ba1.3k sqft5864 Coleman St, Westworth Village, TX 76114For SaleMLS ID #21330067, Lea Gonzalez. NTREIS
- $315,0003 bd2 ba1.4k sqft808 Lee Dr, Bedford, TX 76022For SaleMLS ID #21175677, Janine Bayer. NTREIS
- $349,0003 bd2 ba1.9k sqft4408 Lynn Ter, North Richland Hills, TX 76180For SaleMLS ID #21257665, Corbin Hicks. NTREIS
- $335,0004 bd2 ba1.3k sqft5852 Lyle St, Westworth Village, TX 76114For SaleMLS ID #21329990, Nick Bitz. NTREIS
- $345,0003 bd2 ba1.4k sqft1113 Norwood Dr, Hurst, TX 76053For SaleMLS ID #21289787, Lauren Barrett. NTREIS
- $339,9003 bd2 ba1.9k sqft625 Caduceus Ln, Hurst, TX 76053For SaleMLS ID #21242530, Wes Johnson. NTREIS
- $307,6353 bd2 ba1.3k sqft6348 N Park Dr, Watauga, TX 76148For SaleMLS ID #21326862, Jamie Wooley. NTREIS
- $362,9003 bd2 ba1.7k sqft1224 Trailwood Dr, Hurst, TX 76053For SaleMLS ID #21322013, Matthew Hudson. NTREIS
- $359,9004 bd3 ba1.8k sqft5905 Saramac Dr, Watauga, TX 76148For SaleMLS ID #21310370, Beshoy Iskander. NTREIS
- $289,0003 bd2 ba1.7k sqft5105 Colorado Blvd, North Richland Hills, TX 76180For SaleMLS ID #21304270, Becca Davis. NTREIS
- $290,0003 bd2 ba1.7k sqft1915 Milam St, Fort Worth, TX 76112For SaleMLS ID #21221794, Nancy Romero. NTREIS
- $319,9003 bd2 ba1.6k sqft5605 Morley Ave, Fort Worth, TX 76133For SaleMLS ID #21338124, Alex Lipari. NTREIS
