Under contract-accepting backup offers. Experience the perfect blend of single-family privacy and low-maintenance luxury in this stunning, light-filled end-unit townhome. Boasting over 1,700 square feet of beautifully renovated living space, this 3-bedroom, 2.5-bathroom 2 story gem feels incredibly spacious and shares only one wall with your neighbor. Step inside to find gorgeous new wood flooring downstairs, complemented by arched doorways and modern light fixtures. The heart of the home is the newly updated kitchen, featuring sleek cabinetry, premium quartz countertops and a massive walk-in pantry. Upstairs, you'll find plush updated carpeting, spacious bedrooms, and a super-convenient laundry room. Start your mornings with a cup of coffee on your private balcony, enjoying peaceful views of tree-lined 6th Street. A rare find for townhome living, this property also includes a spacious attached 2-car garage. An Oasis of Carefree Living: The community has recently undergone major high-end updates, including fresh exterior paint, newly paved roads, and upcoming landscaping. Your monthly HOA fee is a massive value-add, covering water, sewer, trash, irrigation, landscaping, common grounds, and total exterior maintenance (including the roof!). The Location: Take a dip in the lovely community pool or take your pup to the neighborhood dog park. Best of all, you are just moments away from the iconic Bayshore Boulevard, top-tier shopping, trendy restaurants, and everything that makes South Tampa one of the most desirable areas in town. Don't miss out on this turnkey South Tampa paradise!
Under contract
$499,900
3157 Toscana Cir, Tampa, FL 33611
3beds
1,715sqft
:
Get pre-qualified$3,880/mo
Townhouse
Built in 2004
1,308 Square Feet Lot
$-- Zestimate®
$291/sqft
$517/mo HOA
What's special
- 41 days |
- 933 |
- 80 |
Likely to sell faster than
Zillow last checked:
Listing updated:
Listed by:
Susan Butterfield 813-505-1766,
SMITH & ASSOCIATES REAL ESTATE 813-839-3800
Source: Stellar MLS,MLS#: TB8518876 Originating MLS: Suncoast Tampa
Originating MLS: Suncoast Tampa
Facts & features
Interior
Bedrooms & bathrooms
- Bedrooms: 3
- Bathrooms: 3
- Full bathrooms: 2
- 1/2 bathrooms: 1
Primary bedroom
- Features: Other, Dual Closets
- Level: Second
- Area: 280 Square Feet
- Dimensions: 14x20
Bedroom 2
- Features: Built-in Closet
- Level: Second
- Area: 150 Square Feet
- Dimensions: 10x15
Bedroom 3
- Features: Built-in Closet
- Level: Second
- Area: 120 Square Feet
- Dimensions: 10x12
Dining room
- Level: First
- Area: 110 Square Feet
- Dimensions: 10x11
Kitchen
- Features: Pantry, Stone Counters
- Level: First
- Area: 110 Square Feet
- Dimensions: 10x11
Living room
- Level: First
- Area: 294 Square Feet
- Dimensions: 14x21
Heating
- Central
Cooling
- Central Air
Appliances
- Included: Dishwasher, Disposal, Dryer, Electric Water Heater, Exhaust Fan, Microwave, Range, Refrigerator, Washer
- Laundry: Laundry Room
Features
- Solid Surface Counters
- Flooring: Tile, Hardwood
- Doors: French Doors
- Has fireplace: No
Interior area
- Total structure area: 2,100
- Total interior livable area: 1,715 sqft
Video & virtual tour
Property
Parking
- Total spaces: 2
- Parking features: Garage - Attached
- Attached garage spaces: 2
Features
- Levels: Two
- Stories: 2
- Exterior features: Balcony, Dog Run
- Pool features: Gunite, In Ground
- Fencing: Fenced
Lot
- Size: 1,308 Square Feet
Details
- Parcel number: A10301870DN0000000038.0
- Zoning: PD
- Special conditions: None
Construction
Type & style
- Home type: Townhouse
- Property subtype: Townhouse
Materials
- Block, Stucco
- Foundation: Slab
- Roof: Built-Up
Condition
- New construction: No
- Year built: 2004
Utilities & green energy
- Sewer: Public Sewer
- Water: None
- Utilities for property: Cable Available, Cable Connected, Electricity Available, Electricity Connected, Fire Hydrant, Street Lights, Water Available, Water Connected
Community & HOA
Community
- Features: Dog Park, Pool
- Pet fee: $0 monthly
- Subdivision: VILLAS OF TOSCANA TWNHMS
HOA
- Has HOA: Yes
- Amenities included: Pool
- Services included: Common Area Taxes, Community Pool, Reserve Fund, Insurance, Maintenance Structure, Maintenance Grounds, Maintenance Repairs, Manager, Pool Maintenance, Private Road, Sewer, Trash, Water
- HOA fee: $517 monthly
- HOA name: JRES property management
- HOA phone: 813-258-3200
Location
- Region: Tampa
Financial & listing details
- Price per square foot: $291/sqft
- Tax assessed value: $321,281
- Annual tax amount: $5,503
- Date on market: 6/23/2026
- Cumulative days on market: 27 days
- Ownership: Fee Simple
- Total actual rent: 0
- Electric utility on property: Yes
- Road surface type: Paved
Estimated market value
Not available
Estimated sales range
Not available
Not available
Price history
| Date | Event | Price |
|---|---|---|
| 7/10/2026 | Contingent | $499,900$291/sqft |
Source:  Stellar MLS #TB8518876 Report a problem Stellar MLS #TB8518876 Report a problem | ||
| 6/23/2026 | Listed for sale | $499,900+13.6%$291/sqft |
Source: Stellar MLS #TB8518876 Report a problem | ||
| 8/5/2022 | Sold | $440,000+35.4%$257/sqft |
Source: Public Record Report a problem | ||
| 11/30/2005 | Sold | $325,000+23.7%$190/sqft |
Source: Public Record Report a problem | ||
| 12/30/2004 | Sold | $262,700$153/sqft |
Source: Public Record Report a problem | ||
Public tax history
| Year | Property taxes | Tax assessment |
|---|---|---|
| 2025 | $5,503 +7.7% | $314,581 +2.9% |
| 2024 | $5,109 +2.6% | $305,715 +3% |
| 2023 | $4,978 +145.7% | $296,811 +107.7% |
| 2022 | $2,026 +1.8% | $142,877 +3% |
| 2021 | $1,990 +1.4% | $138,716 +1.4% |
| 2020 | $1,963 +2.6% | $136,801 +2.3% |
| 2019 | $1,914 | $133,725 +1.9% |
| 2018 | $1,914 +1.3% | $131,232 -20.4% |
| 2017 | $1,890 +2.1% | $164,770 +30.9% |
| 2016 | $1,851 +3.4% | $125,889 +0.7% |
| 2015 | $1,790 +2.6% | $125,014 +0.8% |
| 2014 | $1,744 | $124,022 +1.5% |
| 2013 | $1,744 +0.8% | $122,189 +1.7% |
| 2012 | $1,730 -9.3% | $120,147 -6.3% |
| 2011 | $1,907 -7.2% | $128,157 -5.7% |
| 2010 | $2,055 -20.5% | $135,957 -15% |
| 2009 | $2,586 -29.2% | $159,941 -23.3% |
| 2008 | $3,655 -9.9% | $208,630 -2.2% |
| 2007 | $4,057 -11.2% | $213,382 -2.6% |
| 2006 | $4,568 +35.2% | $218,980 +33.5% |
| 2005 | $3,378 | $164,016 +1214% |
| 2004 | -- | $12,482 |
Find assessor info on the county website
Monthly payment
Est. payment
Payment breakdown
Explore the cost of this home by adjusting the details. Changes won't be saved.Climate risks
Neighborhood: Gandy-Sun Bay South
Nearby schools
GreatSchools rating
- 5/10Chiaramonte Elementary SchoolGrades: PK-5Distance: 0.5 mi
- 5/10Madison Middle SchoolGrades: 6-8Distance: 2.1 mi
- 6/10Robinson High SchoolGrades: 9-12Distance: 1.5 mi
Schools provided by the listing agent
- Elementary: Chiaramonte-HB
- Middle: Madison-HB
- High: Robinson-HB
Source: Stellar MLS. This data may not be complete. We recommend contacting the local school district to confirm school assignments for this home.
- $399,2003 bd2 ba1.7k sqft3159 Toscana Cir, Tampa, FL 33611Off Market

- $443,0003 bd3 ba1.6k sqft3153 Toscana Cir, Tampa, FL 33611Sold

- $375,0003 bd3 ba1.4k sqft3163 Toscana Cir, Tampa, FL 33611Sold

- $368,1003 bd3 ba1.4k sqft3151 Toscana Cir, Tampa, FL 33611Off Market
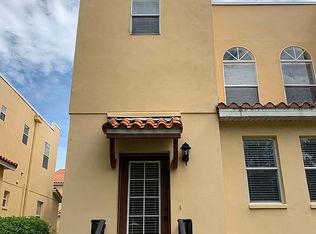
- $429,6003 bd2 ba1.7k sqft3165 Toscana Cir, Tampa, FL 33611Off Market
- $445,9003 bd3 ba1.7k sqft3152 Toscana Cir, Tampa, FL 33611Off Market
- $382,9003 bd2 ba1.7k sqft3150 Toscana Cir, Tampa, FL 33611Off Market
- $465,4003 bd2 ba1.7k sqft3150 Toscana Cir #PETS, Tampa, FL 33611Off Market
A local agent can set up tours, give advice and negotiate with sellers.
A local lender can help you make sure your offer is ready when you are.
Similar homes
- $565,0003 bd3 ba1.5k sqft2605 W Ballast Point Blvd, Tampa, FL 33611For Sale
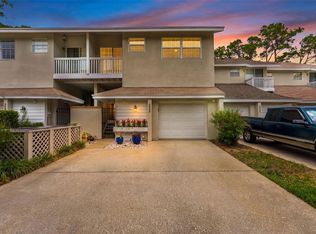
 MLS ID #TB8515955, Ian DeRan, AGILE GROUP REALTY. Stellar MLS
 - $485,0002 bd3 ba1.2k sqft4811 Bayshore Blvd Unit 303, Tampa, FL 33611For Sale
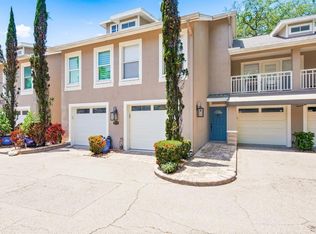 MLS ID #TB8505226, Lisa Miller, KELLER WILLIAMS REALTY- PALM HARBOR. Stellar MLS
 - $549,0003 bd3 ba1.5k sqft3025 W Grovewood Ct #3, Tampa, FL 33629For Sale
 MLS ID #TB8519192, Susan Butterfield, SMITH & ASSOCIATES REAL ESTATE. Stellar MLS
 - $419,9992 bd3 ba1.2k sqft4950 Bayshore Blvd APT 30, Tampa, FL 33611For Sale
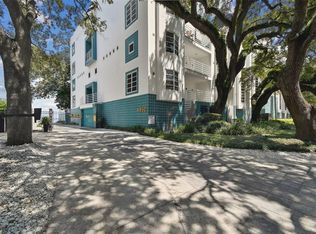 MLS ID #TB8513827, Jan Bado, BAY VILLA REALTY. Stellar MLS
 - $715,0003 bd3 ba1.7k sqft4863 W Flamingo Rd #2, Tampa, FL 33611For SaleMLS ID #TB8510611, Nicholas Baker, CHARLES RUTENBERG REALTY INC. Stellar MLS
- $525,0003 bd4 ba1.4k sqft1527 N Morgan St, Tampa, FL 33602For SaleMLS ID #TB8525433, Jaclyn Chall, KELLER WILLIAMS TAMPA PROPERTIES. Stellar MLS
- $695,0003 bd3 ba1.8k sqft3530 Village Way #3, Tampa, FL 33629For SaleMLS ID #TB8508758, Jen Willmitch, SMITH & ASSOCIATES REAL ESTATE. Stellar MLS
- $549,7503 bd4 ba1.7k sqft501 Knights Run Ave APT 5102, Tampa, FL 33602For SaleMLS ID #TB8519373, Adam Fernandez, KELLER WILLIAMS TAMPA CENTRAL. Stellar MLS
- $339,9002 bd2 ba1.2k sqft7001 Interbay Blvd Unit 151, Tampa, FL 33616For SaleMLS ID #TB8517255, Brittany Rancke, BLUEWATER BROKERAGE LLC. Stellar MLS
- $692,0003 bd3 ba1.8k sqft6031 Bowen Daniel Dr Unit 105, Tampa, FL 33616For SaleMLS ID #TB8481667, NATALIE ANTHONY, DALTON WADE INC. Stellar MLS
- $599,9002 bd3 ba1.6k sqft2221 Soho Bay Ct, Tampa, FL 33606For SaleMLS ID #TB8492583, Heather Sandlin, EXP REALTY LLC. Stellar MLS
- $679,9003 bd3 ba1.8k sqft4815 Yacht Club Dr Unit 102, Tampa, FL 33616For SaleMLS ID #TB8508672, Michelle Bishop, SMITH & ASSOCIATES REAL ESTATE. Stellar MLS
- $642,0004 bd4 ba2.5k sqft4511 S Manhattan Ave #17, Tampa, FL 33611For SaleMLS ID #TB8511449, Ellen Zusman, FINE PROPERTIES. Stellar MLS
- $669,0003 bd4 ba2.1k sqft1508 S Bay Villa Pl APT B, Tampa, FL 33629For SaleMLS ID #TB8512409, Stephen Gay, SMITH & ASSOCIATES REAL ESTATE. Stellar MLS
- $525,0003 bd3 ba1.6k sqft10016 Bentley Way, Tampa, FL 33626For SaleMLS ID #TB8514022, Alexandra Dumrauf, FUTURE HOME REALTY INC. Stellar MLS
- $475,0003 bd3 ba1.7k sqft713 Caya Costa Ct NE, Saint Petersburg, FL 33702For SaleMLS ID #TB8486292, Denise Antonewitz, KELLER WILLIAMS ST PETE REALTY. Stellar MLS
- $550,0003 bd3 ba2.3k sqft1273 Savona Dr NE, Saint Petersburg, FL 33702For SaleMLS ID #TB8478370, Denise Antonewitz, KELLER WILLIAMS ST PETE REALTY. Stellar MLS
- $408,0003 bd3 ba1.9k sqft4720 Tuscan Loon Dr, Tampa, FL 33619For SaleMLS ID #TB8495475, Karolina Franz, SMITH & ASSOCIATES REAL ESTATE. Stellar MLS
- $469,0003 bd3 ba2.1k sqft250 2nd Ave SW, Largo, FL 33770For SaleMLS ID #TB8527275, Scott Ferguson, COASTAL PROPERTIES GROUP INTERNATIONAL. Stellar MLS
- $599,0002 bd3 ba1.3k sqft105 E Davis Blvd APT B, Tampa, FL 33606For SaleMLS ID #TB8496058, Julien Collet, PINEYWOODS REALTY LLC. Stellar MLS
