Welcome to 316 Coppergate Court in Canton's sought-after Crest Brooke community. Built in 2020 and loaded with custom upgrades, this turn-key home with 5 bedrooms and 3.5 bathrooms is truly move-in ready. Inside, the attention to detail stands out—custom built-ins, wainscoting at the entry, a hall tree built-in, and a stunning bar with quartzite Taj Mahal countertops and designer millwork. The open concept main level is perfect for everyday living and entertaining, with a kitchen that features stone countertops, an island, gas cooktop, pantry, custom vent hood, and stainless steel appliances flowing seamlessly into the living area. A playroom with glass French doors adds great flex space and potential 5th bedroom. Upstairs, the owner's suite offers a sitting area, tray ceiling, walk-in closet, and spa-like bath with double vanity, separate tile shower and soaking tub. Secondary bedrooms are generously sized, including one with its own ensuite bath, and Jack and Jill style bathroom for other guest bedrooms —perfect for guests or multi-generational living. A spacious laundry room with linen closet rounds out the upper level. Outside, the fully fenced backyard features an extended patio and beautiful landscaping, while a generous front and side yard beyond the fence offers even more outdoor space to enjoy. New water heater 2025. Crest Brooke amenities include a pool, pool house, and lighted tennis courts—all minutes from top schools, Hickory Flat, shopping, and dining.
Active
$579,900
316 Coppergate Ct, Canton, GA 30115
5beds
2,666sqft
Single Family Residence, Residential
Built in 2020
9,147 Square Feet Lot
$572,300 Zestimate®
$218/sqft
$71/mo HOA
What's special
Beautiful landscapingFully fenced backyardCustom built-insStainless steel appliancesHall tree built-inWalk-in closetExtended patio
- 20 days |
- 794 |
- 49 |
Zillow last checked:
Listing updated:
Listed by:
Emily Taylor,
Keller Williams Realty Atlanta Partners 770-925-5450
Source: FMLS GA,MLS#: 7791176
Loading...
Facts & features
Interior
Bedrooms & bathrooms
- Bedrooms: 5
- Bathrooms: 4
- Full bathrooms: 3
- 1/2 bathrooms: 1
- Main level bedrooms: 1
Rooms
- Room types: Bedroom, Bonus Room, Office
Primary bedroom
- Features: Sitting Room, Other
- Level: Sitting Room, Other
Bedroom
- Features: Sitting Room, Other
Primary bathroom
- Features: Double Vanity, Separate Tub/Shower, Soaking Tub
Dining room
- Features: Separate Dining Room
Kitchen
- Features: Breakfast Room, Cabinets Stain, Eat-in Kitchen, Kitchen Island, Pantry, Stone Counters, View to Family Room, Other
Heating
- Forced Air, Natural Gas, Zoned
Cooling
- Ceiling Fan(s), Central Air, Zoned
Appliances
- Included: Dishwasher, Disposal, ENERGY STAR Qualified Appliances, Gas Cooktop, Gas Water Heater, Microwave, Range Hood, Refrigerator, Self Cleaning Oven
- Laundry: Laundry Closet, Laundry Room, Upper Level
Features
- Bookcases, Double Vanity, Entrance Foyer, High Ceilings 9 ft Main, High Speed Internet, Recessed Lighting, Tray Ceiling(s), Walk-In Closet(s), Other
- Flooring: Carpet, Luxury Vinyl, Tile
- Windows: Insulated Windows
- Basement: None
- Attic: Pull Down Stairs
- Number of fireplaces: 1
- Fireplace features: Factory Built, Family Room, Gas Log, Gas Starter
- Common walls with other units/homes: No Common Walls
Interior area
- Total structure area: 2,666
- Total interior livable area: 2,666 sqft
Video & virtual tour
Property
Parking
- Total spaces: 2
- Parking features: Attached, Driveway, Garage, Garage Faces Front, Level Driveway
- Attached garage spaces: 2
- Has uncovered spaces: Yes
Accessibility
- Accessibility features: None
Features
- Levels: Two
- Stories: 2
- Patio & porch: Front Porch, Patio
- Exterior features: Rain Gutters, Other, No Dock
- Pool features: None
- Spa features: None
- Fencing: Back Yard,Fenced,Wood
- Has view: Yes
- View description: Other
- Waterfront features: None
- Body of water: None
Lot
- Size: 9,147 Square Feet
- Features: Back Yard, Front Yard, Landscaped, Level
Details
- Additional structures: None
- Parcel number: 15N26L 136
- Other equipment: None
- Horse amenities: None
Construction
Type & style
- Home type: SingleFamily
- Architectural style: Traditional
- Property subtype: Single Family Residence, Residential
Materials
- Brick Front, Cement Siding, Stone
- Foundation: Slab
- Roof: Composition,Ridge Vents
Condition
- Resale
- New construction: No
- Year built: 2020
Utilities & green energy
- Electric: 110 Volts
- Sewer: Public Sewer
- Water: Public
- Utilities for property: Cable Available, Electricity Available, Natural Gas Available, Phone Available, Sewer Available, Water Available
Green energy
- Energy efficient items: HVAC, Thermostat, Windows
- Energy generation: None
Community & HOA
Community
- Features: Homeowners Assoc, Pool, Sidewalks, Street Lights, Tennis Court(s)
- Security: Fire Alarm, Smoke Detector(s)
- Subdivision: Crest Brooke
HOA
- Has HOA: Yes
- Services included: Reserve Fund, Swim, Tennis
- HOA fee: $850 annually
Location
- Region: Canton
Financial & listing details
- Price per square foot: $218/sqft
- Tax assessed value: $537,500
- Annual tax amount: $6,772
- Date on market: 6/24/2026
- Cumulative days on market: 21 days
- Listing terms: Cash,Conventional,FHA,VA Loan,Other
- Electric utility on property: Yes
- Road surface type: Paved
Estimated market value
$572,300
$544,000 - $601,000
$2,994/mo
Price history
| Date | Event | Price |
|---|---|---|
| 6/24/2026 | Listed for sale | $579,900+70.6%$218/sqft |
Source:  FMLS GA #7791176 Report a problem FMLS GA #7791176 Report a problem | ||
| 9/25/2020 | Sold | $339,901$127/sqft |
Source: Public Record Report a problem | ||
Public tax history
| Year | Property taxes | Tax assessment |
|---|---|---|
| 2025 | $6,707 -3.2% | $215,000 -6.1% |
| 2024 | $6,930 +17.3% | $229,000 +16.7% |
| 2023 | $5,909 +23.5% | $196,160 +23.5% |
| 2022 | $4,784 +10.8% | $158,800 +20.6% |
| 2021 | $4,318 +449.3% | $131,680 +453.3% |
| 2020 | $786 | $23,800 |
Find assessor info on the county website
Monthly payment
Est. payment
Payment breakdown
Explore the cost of this home by adjusting the details. Changes won't be saved.Climate risks
Neighborhood: 30115
Nearby schools
GreatSchools rating
- 9/10Hickory Flat Elementary SchoolGrades: PK-5Distance: 0.5 mi
- 8/10Rusk Middle SchoolGrades: 6-8Distance: 0.4 mi
- 8/10Sequoyah High SchoolGrades: 9-12Distance: 0.7 mi
Schools provided by the listing agent
- Elementary: Hickory Flat - Cherokee
- Middle: Dean Rusk
- High: Sequoyah
Source: FMLS GA. This data may not be complete. We recommend contacting the local school district to confirm school assignments for this home.
- $598,8004 bd4 ba2.9k sqft322 Coppergate Ct, Holly Springs, GA 30115Off Market
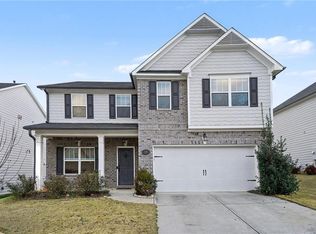
- $530,0004 bd3 ba2.6k sqft310 Coppergate Ct, Holly Springs, GA 30115Sold
- $748,8004 bd5 ba3.5k sqft289 Wild Rose Cir, Canton, GA 30115Off Market
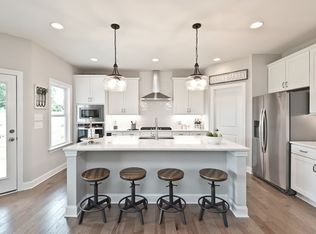
- $545,6004 bd4 ba2.6k sqft141 Crest Brooke, Canton, GA 30115Off Market
- $606,6005 bd4 ba2.9k sqft121 Crest Brook Dr, Holly Springs, GA 30115Off Market
- $563,9005 bd4 ba2.8k sqft134 Crest Brook, Holly Springs, GA 30115Off Market
- $217,7003 bd2 ba1.6k sqft5851 Hickory Flat Hwy, Canton, GA 30115Off Market
- $538,3004 bd3 ba2.5k sqft324 Coppergate Ct, Canton, GA 30115Off Market
A local agent can set up tours, give advice and negotiate with sellers.
Similar homes
- $579,0004 bd3 ba2.7k sqft161 Fieldbrook Xing, Holly Springs, GA 30115For Sale

 MLS ID #7796866, Dan Rohrer, One Nest Georgia Inc.. FMLS GA
 - $599,9005 bd4 ba2.9k sqft416 Timberleaf Rd, Canton, GA 30115For Sale
 MLS ID #7747553, Michelle Barraclough, Dwelli Inc.. FMLS GA
 - $640,0004 bd4 ba3.3k sqft710 Bridgeview Dr, Canton, GA 30115For Sale
 MLS ID #7795529, LINDSEY HAAS, Keller Williams Realty Signature Partners. FMLS GA
 - $590,0004 bd3 ba3k sqft177 Treeline Trl, Canton, GA 30115For Sale
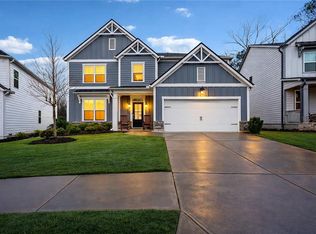 MLS ID #7767973, Monica Phillips, Century 21 Results. FMLS GA
 - $625,0005 bd3 ba3k sqft138 Madison St, Canton, GA 30115For SaleMLS ID #7796801, Avion Abreu, Compass. FMLS GA
- $560,0005 bd4 ba3.1k sqft443 Timberleaf Rd, Canton, GA 30115For SaleMLS ID #7753063, Cody Kuhn, Keller Williams Realty Signature Partners. FMLS GA
- $599,9005 bd5 ba3.5k sqft121 Treeline Trl, Canton, GA 30115For SaleMLS ID #7720735, Alicia Austhof, Atlanta Communities. FMLS GA
- $650,0005 bd4 ba3.1k sqft364 McDaniel Pl, Canton, GA 30115For SaleMLS ID #7775777, Nina Chopra, Homesmart Realty Partners. FMLS GA
- $614,9003 bd3 ba2.5k sqft539 Edgewater Dr, Canton, GA 30115For SaleMLS ID #7778625, Timothy Minick, Atlanta Communities. FMLS GA
- $625,0004 bd3 ba2.7k sqft810 Whiteoak Ter, Canton, GA 30115For SaleMLS ID #7788458, Nicole Patterson, Patterson Realty, LLC. FMLS GA
- $659,9003 bd3 ba2.7k sqft116 Idylwilde Way, Canton, GA 30115For SaleMLS ID #7789057, Molly McGrory, RE/MAX Town and Country. FMLS GA
- $475,0005 bd4 ba2.8k sqft311 Spring Hill Dr, Canton, GA 30115For SaleMLS ID #7797717, Laura Holbert, Atlanta Communities. FMLS GA
- $570,0004 bd3 ba2.4k sqft120 Longleaf Dr, Canton, GA 30114For SaleMLS ID #7778935, Afton Conner, ERA Sunrise Realty. FMLS GA
- $740,0005 bd4 ba3.4k sqft462 Carmichael Cir, Canton, GA 30115For SaleMLS ID #7747928, Marianna DiGiuda, Compass. FMLS GA
- $509,0004 bd3 ba2.2k sqft515 Creekshire Cir, Canton, GA 30115For SaleMLS ID #7767772, BRENDA TAGHIZADEH, Trend Atlanta Realty, Inc.. FMLS GA
- $549,9004 bd4 ba2.7k sqft203A Sunshower Rdg, Canton, GA 30114For SaleMLS ID #7800321, LINDSEY HAAS, Keller Williams Realty Signature Partners. FMLS GA
- $750,0005 bd5 ba3.9k sqft195 Carmichael Dr, Canton, GA 30115For SaleMLS ID #7761086, Mark Roth, All Points Team, LLC. FMLS GA
- $539,0005 bd3 ba2.8k sqft237 Bloomfield Cir, Canton, GA 30114For SaleMLS ID #7799261, Murali Sunkara, Virtual Properties Realty.com. FMLS GA
- $700,0005 bd3 ba3k sqft2002 Boxwood Ln, Canton, GA 30114For SaleMLS ID #7758765, Laura Holbert, Atlanta Communities. FMLS GA
- $650,0005 bd4 ba3.2k sqft505 Anfield Dr, Woodstock, GA 30188For SaleMLS ID #7798826, JC Vina, Method Real Estate Advisors. FMLS GA
