Virtually Staged. Price improvement. Welcome to 316 Nautica Mile Drive, where the Owner's pride meets an exceptional waterfront lifestyle. Major improvements include a new roof and hot water heater installed in 2022, along with beautiful Pergo flooring throughout the first floor. Nestled in Clermont Yacht Club, Clermont's premier gated waterfront community, this inviting three-bedroom townhome offers outstanding curb appeal with charming sidewalks, lush landscaping, and a welcoming front porch. Inside, you'll find an open-concept floor plan featuring a spacious living room, cozy dining area, and a well-appointed kitchen complete with Corian countertops, quality appliances, a breakfast bar, and pantry. The generous 15' x 13' primary suite features a large walk-in closet, while the two additional bedrooms are located upstairs and connected by a hallway overlooking the main living area, creating an open and airy feel. One of the community's signature design elements is its rear-entry garages, accessed from an alley, allowing the neighborhood's attractive architecture and front porches to take center stage. Residents enjoy resort-style amenities, including a two-story clubhouse, community pool, and approximately 600 feet of private shoreline on Lake Minneola, part of the renowned Clermont Chain of Lakes. Relax on the private pier, take advantage of boat mooring opportunities, cast a fishing line, or simply enjoy breathtaking sunset views from the shaded waterfront. Just outside the gates, Clermont Waterfront Park offers a public boat ramp, sandy beach, splash pad, fishing pier, pavilion, bandstand, and is home to the Clermont Rowing Club. The park hosts numerous community events throughout the year, including festivals, triathlons, and holiday celebrations. The nearby South Lake Trail provides miles of scenic paths for walking, running, and cycling. Historic downtown Clermont is just minutes away, offering an exciting selection of locally owned restaurants, breweries, boutiques, and entertainment. Nearby attractions include the Citrus Tower, South Lake Hospital, the National Training Center, Lake-Sumter State College, and Lakeridge Winery. Conveniently located near US-27, State Road 50, and the Florida Turnpike, you'll enjoy easy access to Orlando International Airport, Walt Disney World, championship golf courses, and both Florida's east and west coasts. Don't miss this opportunity to own a beautifully updated home in one of Clermont's most desirable waterfront communities. Schedule your private showing today and experience the Clermont Yacht Club lifestyle.
For sale
Price cut: $15K (8/11)
$408,000
316 NAUTICA MILE DRIVE, CLERMONT, FL 34711
3beds
2,421sqft
Townhouse
Built in 2006
3,710 Square Feet Lot
$-- Zestimate®
$169/sqft
$309/mo HOA
What's special
Private pierBreakfast barCorian countertopsOpen-concept floor planOutstanding curb appealWelcoming front porchBoat mooring opportunities
- 51 days |
- 372 |
- 13 |
Zillow last checked:
Listing updated:
Listed by:
Hang Kendall 407-929-8664,
LPT REALTY, LLC 877-366-2213
Source: Stellar MLS,MLS#: O6423199 Originating MLS: Orlando Regional
Originating MLS: Orlando Regional
Facts & features
Interior
Bedrooms & bathrooms
- Bedrooms: 3
- Bathrooms: 3
- Full bathrooms: 2
- 1/2 bathrooms: 1
Primary bedroom
- Features: Walk-In Closet(s)
- Level: First
- Area: 195 Square Feet
- Dimensions: 15x13
Bedroom 3
- Features: Dual Closets
- Level: Second
- Area: 143 Square Feet
- Dimensions: 13x11
Bathroom 2
- Features: Dual Closets
- Level: Second
- Area: 143 Square Feet
- Dimensions: 13x11
Balcony porch lanai
- Level: First
- Area: 174 Square Feet
- Dimensions: 29x6
Dinette
- Level: First
- Area: 63 Square Feet
- Dimensions: 9x7
Kitchen
- Level: First
- Area: 99 Square Feet
- Dimensions: 11x9
Living room
- Level: First
- Area: 231 Square Feet
- Dimensions: 21x11
Heating
- Central
Cooling
- Central Air
Appliances
- Included: Dishwasher, Disposal, Dryer, Electric Water Heater, Ice Maker, Microwave, Range, Refrigerator, Washer
- Laundry: Electric Dryer Hookup, Inside, Washer Hookup
Features
- Cathedral Ceiling(s), Ceiling Fan(s), High Ceilings, Living Room/Dining Room Combo, Open Floorplan, Primary Bedroom Main Floor, Thermostat
- Flooring: Carpet, Luxury Vinyl, Tile
- Windows: Window Treatments
- Has fireplace: No
Interior area
- Total structure area: 3,136
- Total interior livable area: 2,421 sqft
Property
Parking
- Total spaces: 2
- Parking features: Alley Access, Garage Faces Rear, Ground Level
- Attached garage spaces: 2
Features
- Levels: Two
- Stories: 2
- Patio & porch: Covered, Front Porch
- Exterior features: Irrigation System, Sidewalk
- Has view: Yes
- View description: Trees/Woods
- Waterfront features: Lake Privileges
- Body of water: LAKE MINNEOLA
Lot
- Size: 3,710 Square Feet
- Features: Sidewalk
Details
- Parcel number: 182226007600013000
- Zoning: PUD
- Special conditions: None
Construction
Type & style
- Home type: Townhouse
- Property subtype: Townhouse
Materials
- Block, Stucco
- Foundation: Slab
- Roof: Shingle
Condition
- New construction: No
- Year built: 2006
Utilities & green energy
- Sewer: Public Sewer
- Water: Public
- Utilities for property: Cable Available, Electricity Connected, Sewer Connected, Street Lights, Water Connected
Community & HOA
Community
- Features: Clubhouse, Community Mailbox, Deed Restrictions, Fitness Center, Gated Community - No Guard, Pool, Sidewalks
- Pet fee: $0 monthly
- Subdivision: CLERMONT CLERMONT YACHT CLUB PH 02
HOA
- Has HOA: Yes
- Amenities included: Clubhouse, Fitness Center, Gated, Pool
- Services included: Community Pool, Maintenance Grounds, Pool Maintenance
- HOA fee: $309 monthly
- HOA name: Empire Management-Kendra
- HOA phone: 407-770-1748
Location
- Region: Clermont
Financial & listing details
- Price per square foot: $169/sqft
- Tax assessed value: $322,731
- Annual tax amount: $3,490
- Date on market: 7/8/2026
- Cumulative days on market: 51 days
- Listing terms: Cash,Conventional,FHA,VA Loan
- Ownership: Fee Simple
- Total actual rent: 0
- Electric utility on property: Yes
- Road surface type: Paved, Asphalt
Estimated market value
Not available
Estimated sales range
Not available
Not available
Price history
| Date | Event | Price |
|---|---|---|
| 8/11/2026 | Price change | $408,000-3.5%$169/sqft |
Source:  Stellar MLS #O6423199 Report a problem Stellar MLS #O6423199 Report a problem | ||
| 7/8/2026 | Listed for sale | $423,000+196%$175/sqft |
Source: Stellar MLS #O6423199 Report a problem | ||
| 4/26/2025 | Listing removed | $2,350$1/sqft |
Source: Zillow Rentals Report a problem | ||
| 3/18/2025 | Price change | $2,350-4.1%$1/sqft |
Source: Zillow Rentals Report a problem | ||
| 2/16/2025 | Price change | $2,450-3.9%$1/sqft |
Source: Zillow Rentals Report a problem | ||
| 2/8/2025 | Price change | $2,550-3.8%$1/sqft |
Source: Zillow Rentals Report a problem | ||
| 2/5/2025 | Listed for rent | $2,650$1/sqft |
Source: Zillow Rentals Report a problem | ||
| 7/2/2009 | Sold | $142,900-7.8%$59/sqft |
Source: Public Record Report a problem | ||
| 4/26/2009 | Listed for sale | $155,000-40.6%$64/sqft |
Source: Melanie Ladines #o4908666 Report a problem | ||
| 10/19/2006 | Sold | $260,900$108/sqft |
Source: Public Record Report a problem | ||
Public tax history
| Year | Property taxes | Tax assessment |
|---|---|---|
| 2025 | $3,490 +1% | $255,590 +2.9% |
| 2024 | $3,454 +2.1% | $248,390 +3% |
| 2023 | $3,381 +0.9% | $241,160 +3% |
| 2022 | $3,352 +6% | $234,140 +3% |
| 2021 | $3,162 -10.3% | $227,323 +10.1% |
| 2020 | $3,525 -9.7% | $206,423 -4.8% |
| 2019 | $3,904 +11.9% | $216,821 +10% |
| 2018 | $3,488 | $197,110 +10% |
| 2017 | $3,488 +9.6% | $179,191 0% |
| 2016 | $3,182 -1.9% | $179,255 +3.6% |
| 2015 | $3,243 +17.4% | $173,005 +14.7% |
| 2014 | $2,762 +10.7% | $150,774 +2.5% |
| 2013 | $2,495 +15.6% | $147,130 +17% |
| 2012 | $2,158 -2.3% | $125,804 -2.4% |
| 2011 | $2,208 -15.2% | $128,860 -13.8% |
| 2010 | $2,603 -14.4% | $149,482 -14.5% |
| 2009 | $3,041 -34.1% | $174,839 -34.2% |
| 2008 | $4,616 -4.3% | $265,570 -2.3% |
| 2007 | $4,821 +393.2% | $271,743 +444% |
| 2006 | $977 +53.8% | $49,953 +55.9% |
| 2005 | $636 | $32,045 |
| 2004 | -- | -- |
Find assessor info on the county website
Monthly payment
Est. payment
Payment breakdown
Explore the cost of this home by adjusting the details. Changes won't be saved.Climate risks
Neighborhood: 34711
Nearby schools
GreatSchools rating
- 5/10Aurelia Cole AcademyGrades: PK-8Distance: 0.5 mi
- 4/10South Lake High SchoolGrades: 9-12Distance: 3.9 mi
- $400,0003 bd3 ba2.4k sqft312 Nautica Mile Dr, Clermont, FL 34711Sold
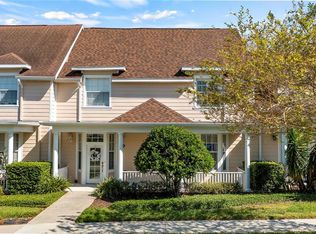
- $337,2003 bd2 ba1.9k sqft320 Nautica Mile Dr, Clermont, FL 34711Off Market
- $393,7003 bd3 ba2.4k sqft308 Nautica Mile Dr, Clermont, FL 34711Off Market
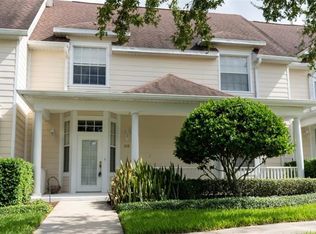
- $357,7003 bd2 ba2.1k sqft324 Nautica Mile Dr, Clermont, FL 34711Off Market

- $380,2003 bd3 ba2k sqft328 Nautica Mile Dr #328, Clermont, FL 34711Off Market
- $358,0003 bd2 ba2.4k sqft328 Nautica Mile Dr, Clermont, FL 34711Off Market
- $366,4003 bd3 ba2.5k sqft304 Nautica Mile Dr, Clermont, FL 34711Off Market
- $277,1003 bd2 ba1k sqft230 Crestview Dr, Clermont, FL 34711Off Market
A local agent can set up tours, give advice and negotiate with sellers.
Similar homes
- $399,0003 bd3 ba1.8k sqft2673 SPIDER LILY COURT, CLERMONT, FL 34711For Sale
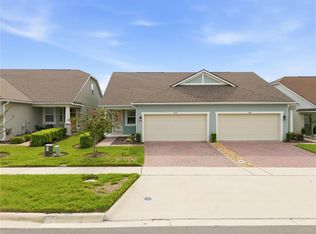
 MLS ID #O6403827, Jane LaFrance, REALTY HUB. Stellar MLS
 - $450,0004 bd3 ba2.2k sqft10157 SPRING LAKE DRIVE, CLERMONT, FL 34711For Sale
 MLS ID #O6333256, Jennifer Vilayvong, VYLLA HOME. Stellar MLS
 - $435,0003 bd3 ba2k sqft3464 EMBERS LANE, CLERMONT, FL 34711For Sale
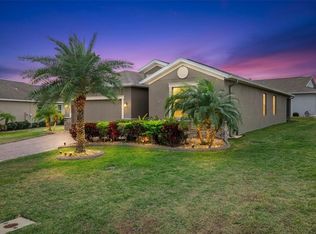 MLS ID #O6373998, Patti Kincaid, BHHS FLORIDA REALTY. Stellar MLS
 - $535,0004 bd3 ba2.6k sqft1464 CABOT DRIVE, CLERMONT, FL 34711For Sale
 MLS ID #G5115041, Mindy Rodriguez, BHHS FLORIDA REALTY. Stellar MLS
 - $385,0003 bd2 ba1.7k sqft897 CARMILLION COURT, GROVELAND, FL 34736For SaleMLS ID #O6429513, Jarred Denison, POP REALTY POWERED BY SELLSTATE. Stellar MLS
- $410,0003 bd3 ba1.5k sqft12303 LANGSTAFF DRIVE, WINDERMERE, FL 34786For SaleMLS ID #O6430630, Jennifer Ibarra, REAL BROKER, LLC. Stellar MLS
- $410,0003 bd3 ba1.7k sqft15066 BOOK CLUB ROAD, WINTER GARDEN, FL 34787For SaleMLS ID #S5153929, Carmen Torres Berra, LEVO REAL ESTATE LLC. Stellar MLS
- $539,0004 bd3 ba3.2k sqft10838 PRIEBE ROAD, CLERMONT, FL 34711For SaleMLS ID #G5112547, Kaley Hansen, COLDWELL BANKER HUBBARD HANSEN. Stellar MLS
- $405,0003 bd3 ba1.7k sqft8150 RED STOPPER LANE, WINTER GARDEN, FL 34787For SaleMLS ID #O6416867, Ann Wargo, UPSIDE REAL ESTATE INC. Stellar MLS
- $444,9003 bd3 ba1.9k sqft13712 SUMMERPORT VILLAGE PARKWAY, WINDERMERE, FL 34786For SaleMLS ID #S5143431, Carines Hernandez Bustillo, AGENT TRUST REALTY CORPORATION. Stellar MLS
- $447,0002 bd2 ba2.5k sqft187 BALMY COAST ROAD, GROVELAND, FL 34736For SaleMLS ID #G5112413, Nancy Aitken, COMMUNITY ELITE REALTY. Stellar MLS
- $444,9003 bd3 ba1.6k sqft7060 VENTNOR DRIVE, WINDERMERE, FL 34786For SaleMLS ID #S5153025, Lidia Barberini, AGENT TRUST REALTY CORPORATION. Stellar MLS
- $400,0004 bd4 ba1.7k sqft740 BRUNELLO DRIVE, DAVENPORT, FL 33897For SaleMLS ID #S5151939, Ashley Wilt, TITAN REALTY GROUP LLC. Stellar MLS
- $549,9004 bd4 ba2.8k sqft2722 SURF TOP ROAD, CLERMONT, FL 34711For SaleMLS ID #O6416506, Carolina Fortes Ribeiro, EMPIRE NETWORK REALTY. Stellar MLS
- $374,9003 bd2 ba1.6k sqft17386 BLAZING STAR CIRCLE, CLERMONT, FL 34714For SaleMLS ID #G5112773, Matt Buttner, LIST NOW REALTY, LLC. Stellar MLS
- $374,9003 bd3 ba2k sqft3257 BALTIC SEA BOULEVARD, TAVARES, FL 32778For SaleMLS ID #G5112738, Catherine Landry-Sonstegard, BHHS FLORIDA REALTY. Stellar MLS
- $399,9005 bd5 ba2.2k sqft2410 TANGIER DRIVE, KISSIMMEE, FL 34747For SaleMLS ID #A4692263, Bin Cao, FLORIDA MORNING REALTY LLC. Stellar MLS
- $449,0004 bd3 ba2.1k sqft2937 DEERBERRY LANE, CLERMONT, FL 34714For SaleMLS ID #S5151758, Tammy Blanchard, FLORIDA REALTY RESULTS LLC. Stellar MLS
- $315,0003 bd2 ba1.5k sqft1028 GREEN GATE BOULEVARD, GROVELAND, FL 34736For SaleMLS ID #G5113258, Laura Rakestraw, KELLER WILLIAMS CLASSIC. Stellar MLS
- $425,0003 bd2 ba1.8k sqft17718 BLAZING STAR CIRCLE, CLERMONT, FL 34714For SaleMLS ID #G5114291, Phyllis Rodriguez, KELLER WILLIAMS ELITE PARTNERS III REALTY. Stellar MLS
