Located in the heart of downtown Pensacola, this beautifully updated three-story residence offers walkable access to the city’s best dining, boutiques, bars, and local markets. Designed for both comfort and convenience, the home showcases refined finishes and intentional design. The first floor opens to a spacious living area that connects to a large enclosed patio, perfect for entertaining or relaxing year-round, with a wet bar that makes indoor-outdoor hosting effortless. On the second floor, the kitchen serves as the centerpiece of the home with a large island that doubles as a breakfast bar. It also includes a gas range and a versatile wine or coffee bar area. Custom shelving in the walk-in pantry provides exceptional storage, while a half bath, dining area, and an additional living space with access to two balconies bring both function and charm to this level. The top floor hosts the primary suite, complete with a custom walk-in closet and a light-filled bathroom featuring dual separated vanities and abundant counter space. Two additional bedrooms on the same level are spacious, each with custom closets and their own access to full baths. The home also offers an elevator, custom window treatments, and decorative lighting throughout, ensuring both comfort and style. A large two-car garage with extra storage adds practicality to this move-in-ready home. Blending modern design with an unbeatable location, 316 W Romana St embodies the best of downtown Pensacola living.
Contingent
$1,150,000
316 W Romana St, Pensacola, FL 32502
3beds
3,144sqft
:
Get pre-qualified$7,949/mo
Townhouse
Built in 2020
1,903 Square Feet Lot
$-- Zestimate®
$366/sqft
$822/mo HOA
What's special
Gas rangeCustom window treatmentsLight-filled bathroomWet barDining areaLarge enclosed patioCustom walk-in closet
- 67 days |
- 110 |
- 0 |
Likely to sell faster than
Zillow last checked:
Listing updated:
Listed by:
Mark Lee 850-261-1996,
Levin Rinke Realty,
Jeremy Johnson 850-377-3145,
Levin Rinke Realty
Source: PAR,MLS#: 683677
Facts & features
Interior
Bedrooms & bathrooms
- Bedrooms: 3
- Bathrooms: 4
- Full bathrooms: 3
- 1/2 bathrooms: 1
Rooms
- Room types: Bonus Room
Primary bedroom
- Level: Third
- Area: 252
- Dimensions: 18 x 14
Bedroom
- Level: Third
- Area: 210
- Dimensions: 14 x 15
Bedroom 1
- Level: Third
- Area: 110
- Dimensions: 10 x 11
Dining room
- Level: Second
- Area: 190
- Dimensions: 19 x 10
Living room
- Level: First
- Area: 280
- Dimensions: 20 x 14
Heating
- Multi Units, Central
Cooling
- Multi Units, Central Air, Ceiling Fan(s)
Appliances
- Included: Tankless Water Heater/Gas, Dryer, Washer, Wine Cooler, Built In Microwave, Dishwasher, Disposal, Freezer, Refrigerator, Self Cleaning Oven
- Laundry: W/D Hookups
Features
- Baseboards, Ceiling Fan(s), Crown Molding, Elevator, High Ceilings, High Speed Internet, Recessed Lighting, Wet Bar
- Flooring: Hardwood, Tile
- Windows: Double Pane Windows, Some Blinds, Some Drapes
- Has basement: No
Interior area
- Total structure area: 3,144
- Total interior livable area: 3,144 sqft
Video & virtual tour
Property
Parking
- Total spaces: 2
- Parking features: 2 Car Garage, Garage Door Opener
- Garage spaces: 2
Features
- Levels: Three Or More
- Stories: 3
- Patio & porch: Patio
- Exterior features: Balcony, Rain Gutters
- Has private pool: Yes
- Pool features: In Ground, Community
- Fencing: Back Yard,Partial,Privacy
Lot
- Size: 1,903 Square Feet
- Features: Central Access, Interior Lot
Details
- Parcel number: 000s009072001001
- Zoning description: City
Construction
Type & style
- Home type: Townhouse
- Architectural style: Contemporary
- Property subtype: Townhouse
- Attached to another structure: Yes
Materials
- Brick, Frame
- Foundation: Slab
- Roof: Shingle,Hip
Condition
- Resale
- New construction: No
- Year built: 2020
Utilities & green energy
- Electric: Copper Wiring, Circuit Breakers
- Sewer: Public Sewer
- Water: Public
- Utilities for property: Cable Available, Underground Utilities
Green energy
- Energy efficient items: Insulation, Insulated Walls
Community & HOA
Community
- Features: Elevator
- Security: Security System, Smoke Detector(s)
- Subdivision: Girard Place
HOA
- Has HOA: Yes
- Services included: Association, Deed Restrictions, Maintenance Grounds
- HOA fee: $9,864 annually
Location
- Region: Pensacola
Financial & listing details
- Price per square foot: $366/sqft
- Tax assessed value: $952,279
- Annual tax amount: $7,351
- Price range: $1.2M - $1.2M
- Date on market: 6/3/2026
- Cumulative days on market: 35 days
- Road surface type: Paved
Estimated market value
Not available
Estimated sales range
Not available
Not available
Price history
| Date | Event | Price |
|---|---|---|
| 6/16/2026 | Contingent | $1,150,000$366/sqft |
Source:  PAR #683677 Report a problem PAR #683677 Report a problem | ||
| 6/3/2026 | Listed for sale | $1,150,000$366/sqft |
Source: PAR #683677 Report a problem | ||
| 5/2/2026 | Listing removed | $1,150,000$366/sqft |
Source: PAR #673673 Report a problem | ||
| 3/5/2026 | Price change | $1,150,000-9.8%$366/sqft |
Source: PAR #673673 Report a problem | ||
| 11/12/2025 | Listed for sale | $1,275,000+75.9%$406/sqft |
Source: PAR #673673 Report a problem | ||
| 10/5/2020 | Sold | $725,000$231/sqft |
Source: Public Record Report a problem | ||
Public tax history
| Year | Property taxes | Tax assessment |
|---|---|---|
| 2024 | $7,351 +2% | $952,279 +6% |
| 2023 | $7,203 +2.4% | $898,698 +12.5% |
| 2022 | $7,032 +0.6% | $798,646 +40% |
| 2021 | $6,987 +576.1% | $570,418 +850.7% |
| 2020 | $1,033 -0.7% | $60,000 |
| 2019 | $1,040 | $60,000 |
Find assessor info on the county website
Monthly payment
Est. payment
Payment breakdown
Explore the cost of this home by adjusting the details. Changes won't be saved.Climate risks
Neighborhood: Downtown
Nearby schools
GreatSchools rating
- 2/10Global Learning AcademyGrades: PK-5Distance: 1.4 mi
- 4/10J. H. Workman Middle SchoolGrades: 6-8Distance: 5.4 mi
- 4/10Pensacola High SchoolGrades: 9-12Distance: 1.8 mi
Schools provided by the listing agent
- Elementary: Global Learning Academy
- Middle: WORKMAN
- High: Pensacola
Source: PAR. This data may not be complete. We recommend contacting the local school district to confirm school assignments for this home.
- $776,1003 bd4 ba2.1k sqft314 W Romana St, Pensacola, FL 32502Off Market
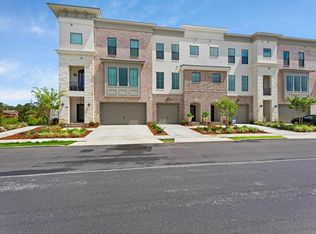
- $800,0003 bd4 ba2.1k sqft312 W Romana St, Pensacola, FL 32502Sold

- $464,8003 bd3 ba1.5k sqft248 De Villiers, Pensacola, FL 32502Off Market
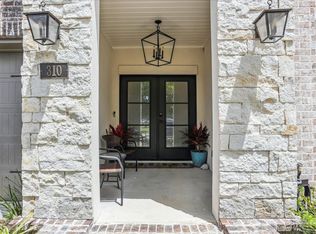
- $1,085,0003 bd4 ba3k sqft310 W Romana St, Pensacola, FL 32502Sold
- $777,6003 bd4 ba2k sqft102 Baylen, Pensacola, FL 32502Off Market
- $481,3003 bd2 ba1.5k sqft278 De Villiers, Pensacola, FL 32502Off Market
- $999,0004 bd5 ba3.1k sqft308 W Romana St, Pensacola, FL 32502Sold
- $29,430-- bd-- ba-- sqft300 Blk W Hilary St, Pensacola, FL 32502Off Market
A local agent can set up tours, give advice and negotiate with sellers.
A local lender can help you make sure your offer is ready when you are.
Similar homes
- $1,200,0002 bd3 ba2.5k sqft144 Cevallos St, Pensacola, FL 32502For Sale
 MLS ID #684881, Carole Neuner, Levin Rinke Realty. PAR
 - $1,247,0003 bd3 ba2.3k sqft752 E Wright St, Pensacola, FL 32501For Sale
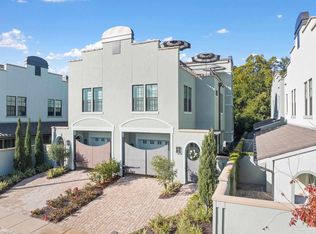 MLS ID #657300, Sean Kramer, Levin Rinke Realty. PAR
 - $695,0003 bd3 ba1.9k sqftCourt Of North Hill, Pensacola, FL 32501For Sale
 MLS ID #687105, Shaye Martin, EXP Realty, LLC. PAR
 - $799,9003 bd4 ba2.7k sqftCourt Of North Hill, Pensacola, FL 32501For Sale
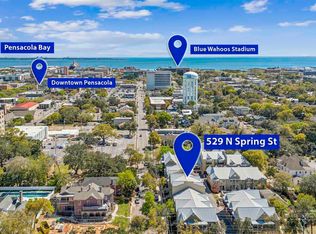 MLS ID #678877, Louise Myslak, Levin Rinke Realty. PAR
 - $599,0004 bd5 ba2k sqft1121 W Romana St, Pensacola, FL 32502For SaleMLS ID #681498, Lee Wood, Serhant Florida LLC. PAR
- $589,0004 bd4 ba1.9k sqft1141 W Romana St, Pensacola, FL 32502For SaleMLS ID #677865, Lee Wood, Serhant Florida LLC. PAR
- $1,100,0003 bd3 ba3.1k sqft12940 Ogden Dr, Pensacola, FL 32506For SaleMLS ID #686522, Thong "Tommy" Huynh, TEAM SANDY BLANTON REALTY, INC. PAR
- $869,5003 bd3 ba2.3k sqft1407 E Hernandez St, Pensacola, FL 32503For SaleMLS ID #686277, Rachael Johnson, Levin Rinke Realty. PAR
- $825,0003 bd3 ba3.3k sqft510 Windrose Cir, Pensacola, FL 32507For SaleMLS ID #681483, John Birdwell, Scenic Sotheby's International Realty. PAR
- $730,0004 bd5 ba2.8k sqft219 N Devilliers St, Pensacola, FL 32502For SaleMLS ID #685542, Jamie Gillispie Turner, Kuhn Realty. PAR
- $1,175,0005 bd4 ba4.1k sqft9511 Scenic Hwy, Pensacola, FL 32514For Sale
 MLS ID #1004880, Nelmar Chen, Coldwell Banker Realty. ECAOR
 - $1,625,0005 bd4 ba4.3k sqft1625 E Heinberg St, Pensacola, FL 32502For SaleMLS ID #682282, Taryn Ward, KELLER WILLIAMS REALTY GULF COAST. PAR
- $1,329,0004 bd4 ba4k sqft1606 Waters Edge, Pensacola, FL 32507For SaleMLS ID #679999, Amber Green, Berkshire Hathaway Home Services PenFed Realty. PAR
- $825,0004 bd3 ba2.3k sqft1809 E Lloyd St, Pensacola, FL 32503For SaleMLS ID #685628, Larry Kuhn, Kuhn Realty. PAR
- $1,249,0003 bd3 ba2.5k sqft4639 Smokey Rd, Gulf Breeze, FL 32563For SaleMLS ID #686203, Jenney Dobson, Pa, KELLER WILLIAMS REALTY EMERALD COAST WEST BRANCH. PAR
- $999,9004 bd3 ba2.3k sqft72 Fort Pickens Rd, Pensacola Beach, FL 32561For SaleMLS ID #683407, Sherlyn Waghalter, Berkshire Hathaway Home Services PenFed Realty. PAR
- $1,200,0004 bd4 ba3k sqft1990 S Highway 97, Cantonment, FL 32533For SaleMLS ID #685442, Vickie Wilson, Levin Rinke Realty. PAR
- $698,0003 bd3 ba1.8k sqft1605 E Avery St, Pensacola, FL 32503For SaleMLS ID #683717, Bill Manning, Luxpoint Real Estate LLC. PAR
- $1,075,0004 bd3 ba2.5k sqft500 Petty Dr, Cantonment, FL 32533For SaleMLS ID #685395, Richard Lafrance, RE/MAX HORIZONS REALTY. PAR
- $829,0004 bd5 ba2.1k sqft1311 E Hatton St, Pensacola, FL 32503For SaleMLS ID #681094, Hannah Hurt, Century 21 BE3. PAR
