Enjoy the best in California indoor and outdoor living in this exquisite home in Ponderosa Legacy - a rare opportunity in the heart of Livermore wine country. This single level home on a premium lot is a unique find in a community with mature trees, vineyards, backing to an olive orchard. Meticulously maintained, this floorplan offers privacy and convenience. Inside, enjoy the light filled open layout. Stepping outside to the stunning resort-style backyard, you will enjoy a beautiful solar heated pool and spa in the expansive yard perfect for family gatherings and entertaining. Additional highlights include an ADU complete with a full kitchen, bathroom, washer/dryer located above the 3 car garage equipped with 220 volt EV outlet, owned solar, motorized driveway gate and no monthly HOA dues. This is a rare opportunity to own a truly special Livermore property situated on a beautiful tree-lined court that offers luxury, functionality and space in one remarkable package! Open Saturday and Sunday, 6/27 and 6/28 from 1 to 4 pm
Under contract
$2,799,000
3166 Belmont Ct, Livermore, CA 94550
5beds
4,476sqft
:
Get pre-qualified$19,573/mo
Residential, Single Family Residence
Built in 2002
0.42 Acres Lot
$2,824,000 Zestimate®
$625/sqft
$-- HOA
What's special
Motorized driveway gatePremium lotCommunity with mature treesSingle level homeBeautiful tree-lined courtStunning resort-style backyardLight filled open layout
- 33 days |
- 843 |
- 36 |
Zillow last checked:
Listing updated:
Listed by:
Diane McDonald DRE #01197910 510-332-8181,
Coldwell Banker Realty
Source: Bay East AOR,MLS#: 41139512
Facts & features
Interior
Bedrooms & bathrooms
- Bedrooms: 5
- Bathrooms: 5
- Full bathrooms: 4
- Partial bathrooms: 1
Rooms
- Room types: 4 Bedrooms, 3.5 Baths, Primary Bedrm Suite - 1, Main Entry, Dining Room, Family Room, Office, Dining Area, Eat-In Kitchen
Bathroom
- Features: Shower Over Tub, Tile, Window, Stall Shower, Tub with Jets, Closet
Kitchen
- Features: Breakfast Bar, Stone Counters, Dishwasher, Double Oven, Eat-in Kitchen, Disposal, Gas Range/Cooktop, Ice Maker Hookup, Kitchen Island, Microwave, Oven Built-in, Pantry, Refrigerator, Self-Cleaning Oven, Trash Compactor
Heating
- Zoned, Natural Gas
Cooling
- Ceiling Fan(s), Central Air, Multi Units
Appliances
- Included: Dishwasher, Double Oven, Gas Range, Plumbed For Ice Maker, Microwave, Oven, Refrigerator, Self Cleaning Oven, Trash Compactor, Gas Water Heater
- Laundry: Gas Dryer Hookup, Hookups Only, Laundry Room, Cabinets, Sink, Common Area
Features
- Formal Dining Room, Breakfast Bar, Pantry, Central Vacuum
- Flooring: Tile, Carpet, Engineered Wood
- Windows: Double Pane Windows, Screens, Window Coverings
- Number of fireplaces: 3
- Fireplace features: Family Room, Gas, Living Room, Master Bedroom, Wood Burning
Interior area
- Total structure area: 4,476
- Total interior livable area: 4,476 sqft
Video & virtual tour
Property
Parking
- Total spaces: 3
- Parking features: Detached, Electric Vehicle Charging Station(s), Garage Door Opener
- Garage spaces: 3
Features
- Levels: One
- Stories: 1
- Patio & porch: Patio, Front Porch, Porch Steps
- Exterior features: Lighting, Dog Run
- Has private pool: Yes
- Pool features: Gas Heat, Gunite, In Ground, Pool Cover, Solar Heat, Pool/Spa Combo, Outdoor Pool
- Has spa: Yes
- Spa features: Heated, Bath
- Fencing: Security,Fenced
Lot
- Size: 0.42 Acres
- Features: Court, Level, Back Yard, Front Yard, Landscaped, Sprinklers In Rear, Side Yard, Landscape Back, Landscape Front
Details
- Additional structures: Shed(s)
- Parcel number: 9967918
- Special conditions: Standard
- Other equipment: Irrigation Equipment
Construction
Type & style
- Home type: SingleFamily
- Architectural style: Traditional
- Property subtype: Residential, Single Family Residence
Materials
- Stone, Siding - Other
- Roof: Composition,See Remarks
Condition
- Existing
- New construction: No
- Year built: 2002
Utilities & green energy
- Electric: Photovoltaics Seller Owned, Other Solar, 220 Volts in Laundry
- Sewer: Public Sewer
- Water: Public
Community & HOA
Community
- Security: Fire Sprinkler System, Carbon Monoxide Detector(s), Double Strapped Water Heater, Security Gate, Security System Owned, Smoke Detector(s)
- Subdivision: Ponderosa Legacy
HOA
- Has HOA: No
Location
- Region: Livermore
Financial & listing details
- Price per square foot: $625/sqft
- Tax assessed value: $1,943,938
- Price range: $2.8M - $2.8M
- Date on market: 6/24/2026
- Listing agreement: Excl Right
- Listing terms: Cash,Conventional
- Electric utility on property: Yes
Estimated market value
$2,824,000
$2.68M - $2.97M
$7,110/mo
Price history
| Date | Event | Price |
|---|---|---|
| 7/4/2026 | Contingent | $2,799,000$625/sqft |
Source:  Bay East AOR #41139512 Report a problem Bay East AOR #41139512 Report a problem | ||
| 6/25/2026 | Listed for sale | $2,799,000+67.1%$625/sqft |
Source: Bay East AOR #41139512 Report a problem | ||
| 9/12/2024 | Listing removed | $2,200 |
Source: Zillow Rentals Report a problem | ||
| 8/29/2024 | Listed for rent | $2,200 |
Source: Zillow Rentals Report a problem | ||
| 4/6/2017 | Sold | $1,675,000+2.2%$374/sqft |
Source: Bay East AOR #40771715 Report a problem | ||
| 3/12/2017 | Pending sale | $1,639,000$366/sqft |
Source: Legacy Real Estate & Associates ERA Powered #40771715 Report a problem | ||
| 3/1/2017 | Listed for sale | $1,639,000+49%$366/sqft |
Source: Legacy Real Estate & Assoc. #40771715 Report a problem | ||
| 2/1/2010 | Sold | $1,100,000-31%$246/sqft |
Source: Bay East AOR #40443231 Report a problem | ||
| 9/11/2008 | Listing removed | $1,595,000$356/sqft |
Source: Keller Williams Realty #40350279 Report a problem | ||
| 7/2/2008 | Listed for sale | $1,595,000+48.1%$356/sqft |
Source: Keller Williams Realty #40350279 Report a problem | ||
| 7/10/2002 | Sold | $1,077,000$241/sqft |
Source: Public Record Report a problem | ||
Public tax history
| Year | Property taxes | Tax assessment |
|---|---|---|
| 2025 | -- | $1,943,938 +2% |
| 2024 | $24,573 +1.4% | $1,905,831 +2% |
| 2023 | $24,225 +4.4% | $1,868,462 +2% |
| 2022 | $23,202 +1.2% | $1,831,829 +2% |
| 2021 | $22,935 +4.2% | $1,795,917 +1% |
| 2020 | $22,014 -1% | $1,777,510 +2% |
| 2019 | $22,243 +40.2% | $1,742,670 +2% |
| 2018 | $15,865 | $1,708,500 +39.7% |
| 2017 | $15,865 +2.9% | $1,223,397 +2% |
| 2016 | $15,413 +9.2% | $1,199,417 +1.5% |
| 2015 | $14,121 | $1,181,410 +2% |
| 2014 | $14,121 | $1,158,277 +0.5% |
| 2013 | -- | $1,153,052 +18.3% |
| 2012 | -- | $975,000 -3.5% |
| 2011 | -- | $1,010,000 -1.4% |
| 2010 | -- | $1,024,000 +2.4% |
| 2009 | -- | $1,000,000 -15.8% |
| 2008 | -- | $1,187,421 +2% |
| 2007 | -- | $1,164,139 +2% |
| 2006 | -- | $1,141,319 +2% |
| 2005 | -- | $1,118,941 +2% |
| 2004 | -- | $1,097,005 +1.9% |
| 2003 | -- | $1,076,900 +257.4% |
| 2002 | -- | $301,300 |
Find assessor info on the county website
Monthly payment
Est. payment
Payment breakdown
Explore the cost of this home by adjusting the details. Changes won't be saved.Climate risks
Neighborhood: 94550
Getting around
9 / 100
Car-DependentNearby schools
GreatSchools rating
- 9/10Sunset Elementary SchoolGrades: K-5Distance: 1.2 mi
- 7/10William Mendenhall Middle SchoolGrades: 6-8Distance: 2 mi
- 9/10Granada High SchoolGrades: 9-12Distance: 2.3 mi
Schools provided by the listing agent
- District: Livermore Valley (925) 606-3200
Source: Bay East AOR. This data may not be complete. We recommend contacting the local school district to confirm school assignments for this home.
- $3,226,1006 bd6 ba5.1k sqft3142 Belmont Ct, Livermore, CA 94550Off Market
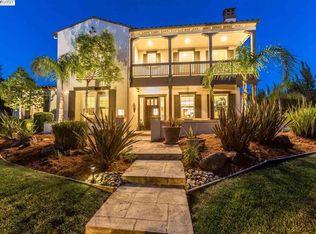
- $2,663,0004 bd4 ba3.4k sqft3174 Belmont Ct, Livermore, CA 94550Off Market
- $2,875,6004 bd4 ba4.4k sqft3159 Belmont Ct, Livermore, CA 94550Off Market
- $2,665,8004 bd4 ba3.4k sqft3128 Belmont Ct, Livermore, CA 94550Off Market
- $2,508,9004 bd4 ba3.7k sqft3171 Belmont Ct, Livermore, CA 94550Off Market
- $2,871,4004 bd3 ba3.7k sqft3137 Belmont Ct, Livermore, CA 94550Off Market
- $3,114,5004 bd4 ba4.4k sqft3188 Belmont Ct, Livermore, CA 94550Off Market
- $2,675,0004 bd4 ba3.4k sqft3161 Bay Meadows Ct, Livermore, CA 94550Sold
A local agent can set up tours, give advice and negotiate with sellers.
Similar homes
- $2,450,0005 bd6 ba4k sqft750 Trinity Hills Ln, Livermore, CA 94550For Sale
 MLS ID #41142075, Debra McMurphy. Bay East AOR
 - $2,398,0004 bd4 ba3.7k sqft2198 Cabernet Way, Livermore, CA 94550For Sale
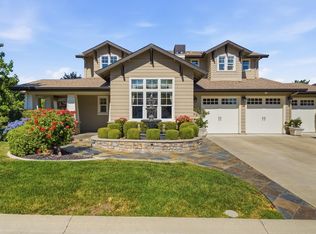 MLS ID #ML82053486, Danny Mok. MLSListings Inc
 - $2,975,0005 bd5 ba4k sqft733 Vineyard Ter, Pleasanton, CA 94566For Sale
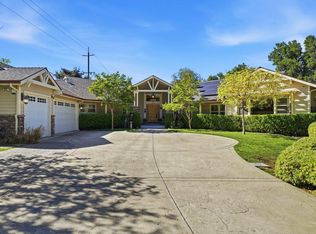 MLS ID #ML82041582, Helen Aragoni. MLSListings Inc
 - $2,499,0005 bd5 ba3.8k sqft298 Sullivan Ct, Pleasanton, CA 94566For Sale
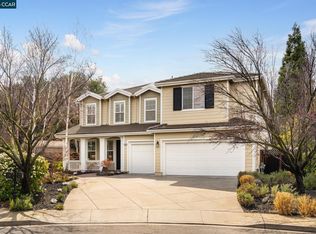 MLS ID #41141004, Khrista Jarvis. CCAR
 - $1,559,9004 bd3 ba2.4k sqft1011 Wynn Cir, Livermore, CA 94550For SaleMLS ID #41139092, Lemerick Bonifacio. Bay East AOR
- $1,799,8005 bd3 ba3.8k sqft3370 Gardella Plz, Livermore, CA 94551For SaleMLS ID #41140070, Francine Masudi. Bay East AOR
- $1,660,0004 bd3 ba2.3k sqft1225 Riesling Cir, Livermore, CA 94550For SaleMLS ID #41136985, Akiko Kojima. Bay East AOR
- $2,700,0005 bd5 ba3.9k sqft4951 Campanille Ct, Dublin, CA 94568For SaleMLS ID #41131816, Catherine Lau. Bay East AOR
- $2,799,5005 bd5 ba4.1k sqft15761 E Alta Vista Way, San Jose, CA 95127For SaleMLS ID #ML82043581, Mark DeTar. MLSListings Inc
- $1,599,0004 bd3 ba2.3k sqft2577 8th St, Livermore, CA 94550For SaleMLS ID #41138368, Viviana Cherman. Bay East AOR
- $3,175,0005 bd6 ba5.2k sqft2811 E Sugar Hill Ter, Dublin, CA 94568For SaleMLS ID #41139557, Heidi Choi. Bay East AOR
- $2,800,0006 bd6 ba4.4k sqft16220 Alum Rock Ave, San Jose, CA 95127For SaleMLS ID #ML82050260, Mark DeTar. MLSListings Inc
- $1,740,0004 bd3 ba2.8k sqft620 Amberwood Way, Livermore, CA 94551For SaleMLS ID #41135346, Corey Green. Bay East AOR
- $2,895,0005 bd4 ba3.5k sqft81 Monza Ct, Danville, CA 94526For SaleMLS ID #41140194, Joujou Chawla. CCAR
- $2,498,9005 bd3 ba3.3k sqft406 Skycrest Dr, Danville, CA 94506For SaleMLS ID #41141737, Joujou Chawla. CCAR
- $2,698,8005 bd6 ba4.2k sqft2048 Drysdale St, Danville, CA 94506For SaleMLS ID #41137386, Joujou Chawla. CCAR
- $2,099,0005 bd3 ba2.4k sqft2733 Corte Vera Cruz, Pleasanton, CA 94566For SaleMLS ID #226083787, Anghelica Paduraru. MetroList Services of CA
- $1,650,0005 bd3 ba2.7k sqft1174 Central Ave, Livermore, CA 94551For SaleMLS ID #41141366, Yasmine Austere. CCAR
- $2,999,0004 bd4 ba4.3k sqft85 Trish Ct, Danville, CA 94506For SaleMLS ID #41133766, Tresa Phillips. CCAR
- $2,650,0004 bd2 ba2.6k sqft2065 Diablo Rd, Diablo, CA 94506For SaleMLS ID #41141708, Khrista Jarvis. CCAR
Local buyer's agents are ready to help
