Welcome to 3169 Frances Avenue, a meticulously maintained bungalow nestled in one of Niagara Falls' most desirable north-end neighbourhoods. Pride of ownership is evident throughout this move-in ready home, offering many updates throughout including updated LVP flooring, a beautifully renovated kitchen, an updated bathroom, and convenient main-floor laundry and much more. Designed for comfortable everyday living, the main floor features a bright, functional layout. The original third bedroom was thoughtfully converted into a spacious main-floor laundry room, allowing for an expanded bathroom and added convenience. For those needing additional space, the laundry area could easily be converted back into a bedroom, home office, or flex space to suit your needs. Enjoy cozy evenings by the gas fireplace in the living room, while the finished basement offers additional living space complete with 3pc bath, a second gas fireplace in the spacious rec room-perfect for relaxing, or hosting family and friends. An office which could easily convert to an additional bedroom. A separate storage room in the basement also presents an excellent opportunity to create an additional bedroom, hobby room or office. The enclosed breezeway connecting the house and garage, providing a practical transition space with protection from the elements year-round.Step outside and discover your own backyard oasis, highlighted by professionally manicured gardens, mature landscaping, and beautifully maintained outdoor spaces that create the perfect setting for relaxing or entertaining. Ideal for downsizers, first-time buyers, or anyone seeking easy one-floor living with flexibility for changing needs. Located close to parks, schools, shopping, and all north-end amenities, this turnkey property offers exceptional value. Flexible closing available. Don't miss your opportunity to own this lovingly cared-for home where comfort, convenience, and pride of ownership shine throughout. Simply move in and enjoy!
For sale
C$599,000
3169 Frances Ave, Niagara Falls, ON L2J 2H6
3beds
2baths
Single Family Residence
Built in ----
5,912 Square Feet Lot
$-- Zestimate®
C$--/sqft
C$-- HOA
What's special
- 40 days |
- 40 |
- 1 |
Zillow last checked:
Listing updated:
Listed by:
RE/MAX NIAGARA REALTY LTD, BROKERAGE
Source: TRREB,MLS®#: X13219872 Originating MLS®#: Niagara Association of REALTORS
Originating MLS®#: Niagara Association of REALTORSFacts & features
Interior
Bedrooms & bathrooms
- Bedrooms: 3
- Bathrooms: 2
Primary bedroom
- Level: Main
- Dimensions: 3.71 x 3.18
Bedroom 2
- Level: Main
- Dimensions: 2.41 x 2.9
Bathroom
- Level: Basement
- Dimensions: 2.73 x 2.37
Bathroom
- Level: Main
- Dimensions: 2.58 x 2.81
Dining room
- Level: Main
- Dimensions: 2.97 x 2.81
Family room
- Level: Basement
- Dimensions: 5.93 x 2.79
Kitchen
- Level: Main
- Dimensions: 3.46 x 2.81
Laundry
- Level: Main
- Dimensions: 2.89 x 2.81
Living room
- Level: Main
- Dimensions: 5.01 x 3.91
Office
- Level: Basement
- Dimensions: 3.44 x 3.6
Other
- Level: Basement
- Dimensions: 4.11 x 3.43
Other
- Level: Main
- Dimensions: 2.26 x 5.45
Recreation
- Level: Basement
- Dimensions: 6.33 x 3.5
Utility room
- Level: Basement
- Dimensions: 2.99 x 3.5
Heating
- Forced Air, Gas
Cooling
- Central Air
Appliances
- Included: Water Heater Owned
Features
- In-Law Capability, Primary Bedroom - Main Floor
- Flooring: Carpet Free
- Basement: Separate Entrance,Finished,Full
- Has fireplace: Yes
- Fireplace features: Natural Gas
Interior area
- Living area range: 700-1100 null
Video & virtual tour
Property
Parking
- Total spaces: 3
- Parking features: Garage Door Opener
- Has garage: Yes
Features
- Pool features: None
Lot
- Size: 5,912 Square Feet
Details
- Parcel number: 642760053
- Other equipment: Sump Pump
Construction
Type & style
- Home type: SingleFamily
- Architectural style: Bungalow
- Property subtype: Single Family Residence
Materials
- Brick, Aluminum Siding
- Foundation: Concrete Block
- Roof: Asphalt Shingle
Utilities & green energy
- Sewer: Sewer
Community & HOA
Location
- Region: Niagara Falls
Financial & listing details
- Annual tax amount: C$3,303
- Date on market: 6/1/2026
RE/MAX NIAGARA REALTY LTD, BROKERAGE
RE/MAX NIAGARA REALTY LTD, BROKERAGE
By pressing Contact Agent, you agree that the real estate professional identified above may call/text you about your search, which may involve use of automated means and pre-recorded/artificial voices. You don't need to consent as a condition of buying any property, goods, or services. Message/data rates may apply. You also agree to our Terms of Use. Zillow does not endorse any real estate professionals. We may share information about your recent and future site activity with your agent to help them understand what you're looking for in a home.
Price history
Price history is unavailable.
Public tax history
Tax history is unavailable.
Climate risks
Neighborhood: Ker
Nearby schools
GreatSchools rating
- 4/10Maple Avenue SchoolGrades: PK-6Distance: 2.4 mi
- 4/10Gaskill Preparatory SchoolGrades: 7-8Distance: 4.1 mi
- 3/10Niagara Falls High SchoolGrades: 9-12Distance: 4.6 mi
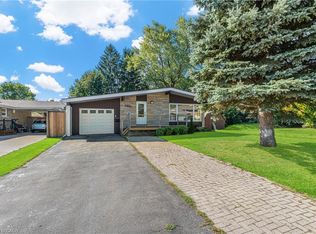
- C$599,9004 bd2 ba1k sqft6122 Mayfair Dr, Niagara Falls, ON L2J1W1For Sale
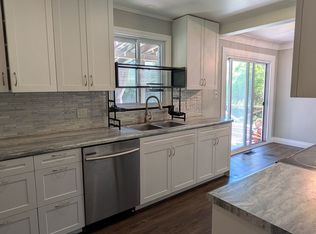
- C$2,1002 bd1 ba-- sqft3204 Saint Paul Ave, Niagara Falls, ON L2J2M1For Rent
- C$435,0002 bd2 ba-- sqft6044 Swayze Dr #6, Niagara Falls, ON L2J4G9For Sale

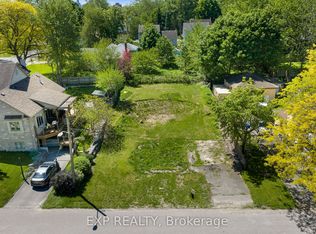
- C$429,9006,320.67 Square Feet6254 Brock St, Niagara Falls, ON L2J1W2Lot/Land
- C$2,2003 bd1 ba-- sqft6033 Swayze Dr, Niagara Falls, ON L2J3K2For Rent
- C$749,9004 bd3 ba-- sqft6276 Stamford Green Dr, Niagara Falls, ON L2J1T3For Sale
- C$--4 bd4 ba-- sqft6244 Russell St, Niagara Falls, ON L2J1P1Off Market
- C$--1 bd1 ba-- sqft6277 Johnson Dr, Niagara Falls, ON L2J3L5Off Market
Similar homes
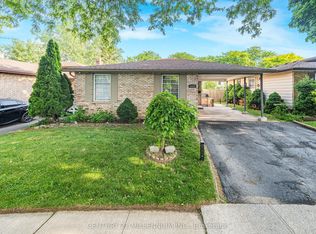
- C$599,9006 bd2 ba-- sqft6182 Johnson Dr, Niagara Falls, ON L2J 3J5For Sale
 MLS ID #X13479062, CENTURY 21 MILLENNIUM INC.. TRREB
 - C$639,9003 bd2 ba-- sqft6528 Stamford Green Dr, Niagara Falls, ON L2J 1T8For Sale
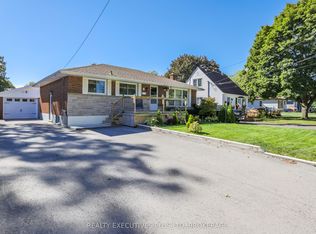 MLS ID #X13516144, REALTY EXECUTIVES PLUS LTD, BROKERAGE. TRREB
 - C$599,9004 bd2 ba-- sqft6976 Abbey Cir, Niagara Falls, ON L2J 3N4For Sale
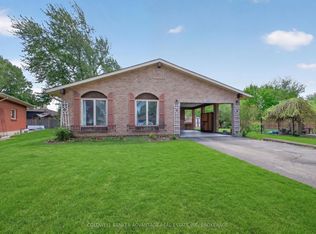 MLS ID #X13151176, COLDWELL BANKER ADVANTAGE REAL ESTATE INC, BROKERAGE. TRREB
 - C$599,9004 bd2 ba-- sqft7570 Nadia Ct, Niagara Falls, ON L2J 4K6For Sale
 MLS ID #X13500808, SAM MCDADI REAL ESTATE INC.. TRREB
 - C$549,9004 bd2 ba-- sqft6579 Crawford St, Niagara Falls, ON L2E 5Z3For SaleMLS ID #X13446056, RE/MAX NIAGARA REALTY LTD, BROKERAGE. TRREB
- C$649,9003 bd2 ba-- sqft7876 Charnwood Ave, Niagara Falls, ON L2H 3E2For SaleMLS ID #X13541764, PEAK GROUP REALTY LTD.. TRREB
- C$629,0004 bd2 ba-- sqft4204 Brookdale Dr, Niagara Falls, ON L2H 2B5For SaleMLS ID #X13503676, RE/MAX DYNAMICS REALTY. TRREB
- C$699,9004 bd2 ba-- sqft6200 Sherri Ave, Niagara Falls, ON L2H 2W7For SaleMLS ID #X13551020, RE/MAX NIAGARA REALTY LTD, BROKERAGE. TRREB
- C$619,9004 bd2 ba-- sqft4485 Queensway Cres, Niagara Falls, ON L2E 5R5For SaleMLS ID #X13102944, ROYAL LEPAGE NRC REALTY. TRREB
- C$650,0003 bd2 ba-- sqft5938 Stevens St, Niagara Falls, ON L2E 3A3For SaleMLS ID #X13072974, RE/MAX NIAGARA REALTY LTD, BROKERAGE. TRREB
- C$749,9004 bd2 ba-- sqft7056 Harriman St, Niagara Falls, ON L2J 3S2For SaleMLS ID #X13522674, SUTTON GROUP-ADMIRAL REALTY INC.. TRREB
- C$514,0003 bd2 ba-- sqft7722 Yvette Cres, Niagara Falls, ON L2H 3B6For SaleMLS ID #X13477682, ROYAL LEPAGE NRC REALTY. TRREB
- C$529,9004 bd2 ba-- sqft5777 Sunnylea Cres, Niagara Falls, ON L2G 2S1For SaleMLS ID #X13484302, RE/MAX NIAGARA REALTY LTD, BROKERAGE. TRREB
- C$560,0004 bd2 ba-- sqft7101 Roger Cres, Niagara Falls, ON L2G 3A6For SaleMLS ID #X13161416, ROYAL LEPAGE NRC REALTY. TRREB
- C$535,0003 bd1 ba-- sqft414 Bunting Rd, Saint Catharines, ON L2M 3Z2For SaleMLS ID #X13551592, RE/MAX NIAGARA REALTY LTD, BROKERAGE. TRREB
- C$599,0003 bd2 ba-- sqft57 Alexandra Blvd, Saint Catharines, ON L2P 1K2For SaleMLS ID #X12819162, SNOBAR REALTY GROUP INC.. TRREB
- C$719,9004 bd3 ba-- sqft8009 Preakness St, Niagara Falls, ON L2H 2E8For SaleMLS ID #X13426762, RE/MAX NIAGARA REALTY LTD, BROKERAGE. TRREB
- C$759,9004 bd3 ba-- sqft7505 Nadia Ct, Niagara Falls, ON L2J 4K6For SaleMLS ID #X13459984, RIGHT AT HOME REALTY INC.. TRREB
- C$699,9005 bd3 ba-- sqft5999 Montrose Rd, Niagara Falls, ON L2H 1L4For SaleMLS ID #X13422984, RE/MAX NIAGARA REALTY LTD, BROKERAGE. TRREB
- C$565,0004 bd2 ba-- sqft696 Clare Ave, Welland, ON L3C 3C1For SaleMLS ID #X13542456, RE/MAX NIAGARA REALTY LTD, BROKERAGE. TRREB
- Ontario
- Niagara Regional Municipality
- Niagara Falls
- L2J 2H6
- Ker
- 3169 Frances Ave
Nearby cities
Nearby neighborhoods
Nearby zip codes
Other Niagara Falls Topics
