Built in 2018, this stunning two-story home truly has it all! The main level features an open-concept layout with a bright living room anchored by a cozy fireplace, a spacious eat-in kitchen, and easy access to the concrete patio and fully fenced backyard—perfect for entertaining or relaxing evenings at home. A convenient half bath and 3-car garage complete the main floor. Upstairs, you’ll find four generously sized bedrooms, including a beautiful primary suite with a walk-in closet and private bath. A second full bathroom and an upstairs laundry room add everyday convenience. The finished basement offers even more living space with a large family room, an additional bedroom, a ¾ bath, and ample storage. This move-in ready home combines space, style, and functionality—don’t miss your chance to make it yours!
Pending
$375,000
317 31st St SE, Altoona, IA 50009
5beds
1,795sqft
:
Get pre-qualified$2,671/mo
Single Family Residence
Built in 2018
9,583 Square Feet Lot
$-- Zestimate®
$209/sqft
$-- HOA
What's special
Cozy fireplaceFinished basementAmple storageOpen-concept layoutLarge family roomConvenient half bathFour generously sized bedrooms
- 32 days |
- 160 |
- 2 |
Likely to sell faster than
Zillow last checked:
Listing updated:
Listed by:
Aubrie Doyle (319)573-9349,
RE/MAX Results
Source: DMMLS,MLS#: 742221 Originating MLS: Des Moines Area Association of REALTORS
Originating MLS: Des Moines Area Association of REALTORSFacts & features
Interior
Bedrooms & bathrooms
- Bedrooms: 5
- Bathrooms: 4
- Full bathrooms: 2
- 3/4 bathrooms: 1
- 1/2 bathrooms: 1
Heating
- Forced Air, Gas, Natural Gas
Cooling
- Central Air
Appliances
- Included: Dryer, Dishwasher, Microwave, Refrigerator, Stove, Washer
- Laundry: Upper Level
Features
- Separate/Formal Dining Room, Cable TV
- Flooring: Carpet, Tile
- Basement: Finished
- Number of fireplaces: 1
Interior area
- Total structure area: 1,795
- Total interior livable area: 1,795 sqft
- Finished area below ground: 826
Property
Parking
- Total spaces: 3
- Parking features: Attached, Garage, Three Car Garage
- Attached garage spaces: 3
Features
- Levels: Two
- Stories: 2
- Fencing: Chain Link
Lot
- Size: 9,583 Square Feet
Details
- Parcel number: 17100360177115
- Zoning: RES
Construction
Type & style
- Home type: SingleFamily
- Architectural style: Two Story
- Property subtype: Single Family Residence
Materials
- Foundation: Poured
- Roof: Asphalt,Shingle
Condition
- Year built: 2018
Utilities & green energy
- Sewer: Public Sewer
- Water: Public
Community & HOA
Community
- Security: Smoke Detector(s)
HOA
- Has HOA: No
Location
- Region: Altoona
Financial & listing details
- Price per square foot: $209/sqft
- Tax assessed value: $357,700
- Annual tax amount: $4,666
- Date on market: 6/3/2026
- Cumulative days on market: 296 days
- Listing terms: Cash,Conventional,FHA,VA Loan
- Road surface type: Concrete
Estimated market value
Not available
Estimated sales range
Not available
Not available
Price history
| Date | Event | Price |
|---|---|---|
| 6/22/2026 | Pending sale | $375,000$209/sqft |
Source:  DMMLS #742221 Report a problem DMMLS #742221 Report a problem | ||
| 6/3/2026 | Listed for sale | $375,000-2.6%$209/sqft |
Source: DMMLS #742221 Report a problem | ||
| 5/30/2026 | Listing removed | $385,000$214/sqft |
Source: DMMLS #726722 Report a problem | ||
| 5/19/2026 | Price change | $385,000-2.5%$214/sqft |
Source: DMMLS #726722 Report a problem | ||
| 3/18/2026 | Price change | $395,000-2.5%$220/sqft |
Source: DMMLS #726722 Report a problem | ||
| 2/12/2026 | Price change | $405,000-2.4%$226/sqft |
Source: DMMLS #726722 Report a problem | ||
| 10/29/2025 | Price change | $415,000-2.4%$231/sqft |
Source: DMMLS #726722 Report a problem | ||
| 9/25/2025 | Listed for sale | $425,000+48.1%$237/sqft |
Source: DMMLS #726722 Report a problem | ||
| 2/14/2020 | Sold | $286,900+0.7%$160/sqft |
Source: DMMLS #586819 Report a problem | ||
| 1/15/2020 | Pending sale | $284,900$159/sqft |
Source: EXP Realty, LLC #586819 Report a problem | ||
| 9/3/2019 | Price change | $284,900-1.7%$159/sqft |
Source: EXP Realty, LLC #586819 Report a problem | ||
| 7/12/2019 | Listed for sale | $289,900+391.4%$162/sqft |
Source: EXP Realty, LLC #586819 Report a problem | ||
| 6/12/2018 | Sold | $59,000$33/sqft |
Source: Public Record Report a problem | ||
Public tax history
| Year | Property taxes | Tax assessment |
|---|---|---|
| 2025 | $4,352 +2.4% | $357,700 +7.6% |
| 2024 | $4,252 +3.1% | $332,300 |
| 2023 | $4,124 +1.3% | $332,300 +16.2% |
| 2022 | $4,070 -30.7% | $286,000 |
| 2021 | $5,870 +12.2% | $286,000 +3.2% |
| 2020 | $5,232 +43500% | $277,200 +10.4% |
| 2019 | $12 | $251,200 +46418.5% |
| 2018 | $12 | $540 |
Find assessor info on the county website
Monthly payment
Est. payment
Payment breakdown
Explore the cost of this home by adjusting the details. Changes won't be saved.Climate risks
Neighborhood: 50009
Nearby schools
GreatSchools rating
- 5/10Clay Elementary SchoolGrades: PK-5Distance: 0.3 mi
- 7/10SOUTHEAST Polk Middle SchoolGrades: 6-7Distance: 1.8 mi
- 8/10Southeast Polk High SchoolGrades: 10-12Distance: 1.9 mi
Schools provided by the listing agent
- District: Southeast Polk
Source: DMMLS. This data may not be complete. We recommend contacting the local school district to confirm school assignments for this home.
- $429,8003 bd3 ba1.5k sqft325 31st St SE, Altoona, IA 50009Off Market
- $408,0003 bd3 ba1.9k sqft309 31st St SE, Altoona, IA 50009Off Market
- $385,0005 bd3 ba1.5k sqft301 31st St SE, Altoona, IA 50009Sold
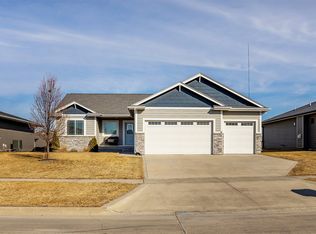
- $385,0003 bd2 ba1.5k sqft316 31st St SE, Altoona, IA 50009Off Market
- $363,8003 bd2 ba1.4k sqft308 31st St SE, Altoona, IA 50009Off Market
- $545,0006 bd4 ba1.8k sqft324 31st St SE, Altoona, IA 50009For Sale
- $423,3004 bd3 ba1.6k sqft300 31st St SE, Altoona, IA 50009Off Market
- $416,2003 bd2 ba1.6k sqft3017 4th Ave SE, Altoona, IA 50009Off Market
A local agent can set up tours, give advice and negotiate with sellers.
Similar homes
- $429,9004 bd4 ba1.6k sqft3312 13th Ave SE, Altoona, IA 50009For Sale
 MLS ID #743998, Sara Macias, RE/MAX Revolution. DMMLS
 - $419,5005 bd4 ba2.1k sqft1110 Sandalwood Ct SW, Altoona, IA 50009For Sale
 MLS ID #739914, Pennie Carroll, Pennie Carroll & Associates. DMMLS
 - $339,9904 bd3 ba2.1k sqft1158 35th St SW, Altoona, IA 50009For Sale
 MLS ID #739931, Laura Major, Century 21 Signature. DMMLS
 - $425,0003 bd3 ba1.7k sqft3217 Lakeview Dr SE, Altoona, IA 50009For Sale
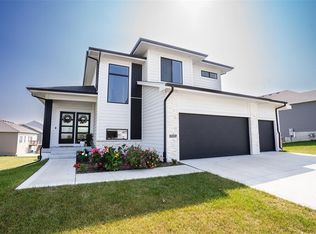 MLS ID #736417, Pennie Carroll, Pennie Carroll & Associates. DMMLS
 - $360,0004 bd3 ba1.3k sqft4610 E Valdez Dr, Des Moines, IA 50317For SaleMLS ID #745485, Tony Palmer, RE/MAX Concepts. DMMLS
- $305,0003 bd3 ba1.3k sqft4420 E 44th St, Des Moines, IA 50320For SaleMLS ID #742296, Eileen Van Kooten-Schmitt, Century 21 Signature. DMMLS
- $345,0004 bd3 ba1.2k sqft2705 E 50th Ct, Des Moines, IA 50317For SaleMLS ID #744663, WENDY BEAL, Iowa Realty Ankeny. DMMLS
- $415,0004 bd3 ba1.7k sqft6510 Sunlight Dr, Pleasant Hill, IA 50327For SaleMLS ID #734912, Angela McKenzie, RE/MAX Concepts. DMMLS
- $340,0003 bd3 ba1.5k sqft5623 Leyden Ave, Des Moines, IA 50317For SaleMLS ID #741373, Kala Yamen, Keller Williams Realty GDM. DMMLS
- $359,9004 bd3 ba1.6k sqft901 13th St SE, Bondurant, IA 50035For SaleMLS ID #736191, Nikki Nichols, LPT Realty, LLC. DMMLS
- $384,9004 bd3 ba1.3k sqft1008 Westridge St SW, Bondurant, IA 50035For SaleMLS ID #738507, Angela Meek, RE/MAX Concepts. DMMLS
- $324,5003 bd2 ba1.3k sqft4203 5th Ave SW, Altoona, IA 50009New ConstructionMLS ID #729956, Rebecca Poe, RE/MAX Precision. DMMLS
- $349,9004 bd3 ba1.8k sqft4008 NE 6th St, Ankeny, IA 50021For SaleMLS ID #745319, Jessica Molina, Realty ONE Group Impact. DMMLS
- $425,0004 bd4 ba1.9k sqft3435 E Herold Ave, Des Moines, IA 50320For SaleMLS ID #743785, Julianna Cullen, RE/MAX Precision. DMMLS
- $373,0004 bd3 ba1.4k sqft3020 SW Butternut Dr, Ankeny, IA 50023For SaleMLS ID #742751, LUCREZIA MOORE, Iowa Realty Mills Crossing. DMMLS
- $320,0003 bd4 ba1.5k sqft4709 E Merced St, Des Moines, IA 50317For SaleMLS ID #743766, Taylor Hird, Century 21 Signature. DMMLS
- $385,0004 bd3 ba1.3k sqft4704 NE Briarwood Dr, Ankeny, IA 50021For SaleMLS ID #744660, Renee Dunkel, Century 21 Signature. DMMLS
- $440,0004 bd4 ba1.6k sqft3338 NW Trestle Point Dr, Ankeny, IA 50023For SaleMLS ID #745716, Jessica Gilligan, Century 21 Signature. DMMLS
- $359,9004 bd4 ba1.6k sqft609 NE Hunter Dr, Ankeny, IA 50021For SaleMLS ID #744771, Erika Hansen, RE/MAX Real Estate Center. DMMLS
- $400,0005 bd4 ba2.2k sqft2966 SW Snyder Blvd, Ankeny, IA 50023For SaleMLS ID #738792, Josh Gillum, Gillum Group Real Estate LLC. DMMLS
