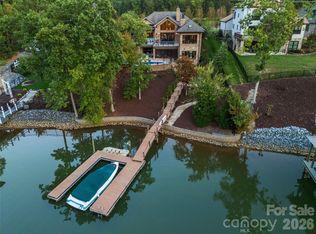
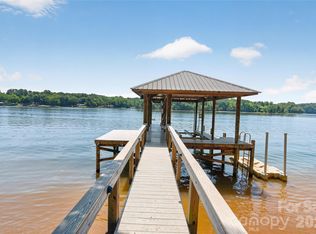
Waterfront nirvana on Lake Wylie in Belmont NC. There's such a feeling of being on vacation and escaping the daily grind when you pull into your driveway at 317 Cape August Place in McLean South Shore. Observe the luxury architecture and finishes as you walk into your custom-built home and gaze across your in-ground pool out to an expansive view of the lake. Experience the joy of walking to your covered boat dock, lowering your watercraft with the 7000# Tide Tamer lift into the deep water of Lake Wylie, and feeling the breeze flow across your face as you journey the main channel and hidden coves. Dip into your in-ground pool when you return and enjoy a beverage while the sun warms your soul. Dinner is a few steps away with a built-in gas grill under the covered terrace. All the while enjoying broad views of the lake from your flat waterfront lot. If feeling the warm sand between your toes or launching your paddle board calls you, then just walk into your back yard to your own private beach and over 280 feet of shoreline. Such an incredible combination you have found in this property - a level lot and a natural beach of your own! Custom designed to the lot being wide rather than long, the floor plan was drawn so most of the rooms have a view of the lake. With a wide rather than long room layout, the lake becomes your constant piece of art to your eyes, with the pool lights being an evening piece of jewelry glittering in your view. Another special aspect of this property is what could be a second living space or very private office space. Located above one of the two garages, this space is connected to the main home yet features an exterior door for private access. Offering its own full bath, view of the lake, bedroom and flex room, this space can accommodate so many needs. It even has access to one of the garages. Daily living and entertaining are a joy when you bring your inner chef to life in the newer remodeled kitchen. Challenge yourself with any recipe with your gas cooktop, built-in side/side freezer/refrigerator, and wall oven/micro combo. The huge island with farm sink, plus the floor to ceiling cabinetry makes prep, serving and clean-up a task to be enjoyed. Owners are pampered when arriving or leaving with mud room access directly into the expansive custom owner’s closet, then into your spa bath. Breathe deeply as you rest in your bedroom with a lake view through the wall of windows. Experience warmer nights with direct access to the covered terrace and the pool. Upstairs there are three bedrooms with three full baths that offer so much convenience for those who live there. Exercise, play and all-around fun is easy with the large rec room on the second level. Gorgeous newer lighting decorates the home and sparkles your inner glow. McLean South Shore is a prestigious custom waterfront community located near the quaint town of Belmont NC. Access to work, restaurants, theater, and more shopping in greater Charlotte NC region is minutes away via highway access from Belmont. Satisfy your travel desires with quick and easy drive to the Charlotte Douglas International airport. Living in McLean feels quiet, yet offers so much around this location. An easier life awaits you at 317 Cape August Place. Schedule a showing today to see for yourself!
Under contract-show
$3,150,000
317 Cape August Pl, Belmont, NC 28012
5beds
5,677sqft
:
Get pre-qualified$19,396/mo
Single Family Residence
Built in 2017
1.21 Acres Lot
$2,954,500 Zestimate®
$555/sqft
$129/mo HOA
What's special
In-ground poolCovered boat dockNewer remodeled kitchenFloor to ceiling cabinetryLevel lotGorgeous newer lightingGas cooktop
- 37 days |
- 372 |
- 12 |
Zillow last checked:
Listing updated:
Listed by:
Anne Brade Anne@AnneBrade.com,
RE/MAX Executive
Source: Canopy MLS as distributed by MLS GRID,MLS#: 4392909
Facts & features
Interior
Bedrooms & bathrooms
- Bedrooms: 5
- Bathrooms: 7
- Full bathrooms: 6
- 1/2 bathrooms: 1
- Main level bedrooms: 1
Primary bedroom
- Level: Main
Bedroom s
- Level: Upper
Bathroom full
- Level: Main
Bathroom full
- Level: Upper
Bathroom half
- Level: Main
Other
- Level: Upper
Bar entertainment
- Level: Main
Bonus room
- Level: Upper
Dining area
- Level: Main
Flex space
- Level: Upper
Great room
- Level: Main
Kitchen
- Level: Main
Laundry
- Level: Main
Other
- Level: Main
Office
- Level: Main
Recreation room
- Level: Main
Heating
- Central, Forced Air
Cooling
- Ceiling Fan(s), Central Air, Electric
Appliances
- Included: Dishwasher, Disposal, Exhaust Hood, Gas Range, Microwave, Refrigerator, Wall Oven
- Laundry: Laundry Room, Main Level, Sink
Features
- Breakfast Bar, Drop Zone, Kitchen Island, Open Floorplan, Walk-In Closet(s), Walk-In Pantry
- Has basement: No
- Attic: Walk-In
Interior area
- Total structure area: 5,677
- Total interior livable area: 5,677 sqft
- Finished area above ground: 5,677
- Finished area below ground: 0
Video & virtual tour
Property
Parking
- Total spaces: 4
- Parking features: Driveway, Attached Garage, Garage on Main Level
- Attached garage spaces: 4
- Has uncovered spaces: Yes
Features
- Levels: Two
- Stories: 2
- Patio & porch: Covered, Rear Porch
- Exterior features: Gas Grill, In-Ground Irrigation
- Has private pool: Yes
- Pool features: Community, Fenced, In Ground, Outdoor Pool, Salt Water
- Fencing: Back Yard,Fenced
- Has view: Yes
- View description: Water, Year Round
- Has water view: Yes
- Water view: Water
- Waterfront features: Beach - Private, Boat Lift, Boat Slip (Deed), Covered structure, Dock, Waterfront
- Body of water: Lake Wylie
Lot
- Size: 1.21 Acres
- Features: Cul-De-Sac, Level, Views
Living quarters
- Secondary features: Exterior Connected,Interior Connected,Separate Entrance
Details
- Parcel number: 225310
- Zoning: GR-CD
- Special conditions: Standard
Construction
Type & style
- Home type: SingleFamily
- Property subtype: Single Family Residence
Materials
- Fiber Cement, Stone
- Foundation: Crawl Space
Condition
- New construction: No
- Year built: 2017
Details
- Builder model: Custom
- Builder name: McSpadden Custom Homes
Utilities & green energy
- Sewer: Public Sewer
- Water: City
Community & HOA
Community
- Features: Clubhouse, Fitness Center, Playground, Street Lights, Walking Trails
- Subdivision: McLean - South Shore
HOA
- Has HOA: Yes
- HOA fee: $1,550 annually
- HOA name: Property Matters Realty
- HOA phone: 704-861-0833
Location
- Region: Belmont
Financial & listing details
- Price per square foot: $555/sqft
- Tax assessed value: $2,034,160
- Annual tax amount: $21,440
- Date on market: 6/19/2026
- Cumulative days on market: 37 days
- Listing terms: Cash,Conventional
- Road surface type: Concrete, Paved
Estimated market value
$2,954,500
$2.81M - $3.10M
$6,364/mo
Price history
| Date | Event | Price |
|---|---|---|
| 6/19/2026 | Listed for sale | $3,150,000+112.8%$555/sqft |
Source:  Canopy MLS as distributed by MLS GRID #4392909 Report a problem Canopy MLS as distributed by MLS GRID #4392909 Report a problem | ||
| 6/8/2020 | Sold | $1,480,000-7.4%$261/sqft |
Source: Canopy MLS as distributed by MLS GRID #3614774 Report a problem | ||
| 4/28/2020 | Listed for sale | $1,599,000-3.4%$282/sqft |
Source: Carolina Homes Connection, LLC #3614774 Report a problem | ||
| 4/10/2018 | Listing removed | $1,655,370$292/sqft |
Source: RE/MAX Executive #3299303 Report a problem | ||
| 3/19/2018 | Pending sale | $1,655,370$292/sqft |
Source: RE/MAX Executive #3299303 Report a problem | ||
| 3/19/2018 | Listed for sale | $1,655,370+267.9%$292/sqft |
Source: RE/MAX Executive #3299303 Report a problem | ||
| 11/21/2016 | Sold | $450,000$79/sqft |
Source: Public Record Report a problem | ||
Public tax history
| Year | Property taxes | Tax assessment |
|---|---|---|
| 2025 | $21,440 | $2,034,160 |
| 2024 | $21,440 -1% | $2,034,160 |
| 2023 | $21,664 +13.2% | $2,034,160 +38.7% |
| 2022 | $19,137 -2.6% | $1,466,460 +0.4% |
| 2021 | $19,646 -1% | $1,460,700 |
| 2020 | $19,847 -0.7% | $1,460,700 -1% |
| 2019 | $19,994 +56.9% | $1,475,590 +60.4% |
| 2018 | $12,740 +172.9% | $919,838 +165% |
| 2017 | $4,668 | $347,051 |
Find assessor info on the county website
Monthly payment
Est. payment
Payment breakdown
Explore the cost of this home by adjusting the details. Changes won't be saved.Climate risks
Neighborhood: 28012
Nearby schools
GreatSchools rating
- 10/10New Hope Elementary SchoolGrades: K-5Distance: 4.8 mi
- 10/10Cramerton Middle SchoolGrades: 6-8Distance: 5.7 mi
- 8/10South Point High SchoolGrades: 9-12Distance: 4.8 mi
Schools provided by the listing agent
- Elementary: New Hope
- Middle: Cramerton
- High: South Point (NC)
Source: Canopy MLS as distributed by MLS GRID. This data may not be complete. We recommend contacting the local school district to confirm school assignments for this home.
- $--1.76 Acres321 Cape August Place, Belmont, NC 28012Off Market

- $3,189,3004 bd5 ba6.1k sqft313 Cape August Pl, Belmont, NC 28012Off Market
- $3,632,3005 bd7 ba7.5k sqft325 Cape August Pl, Belmont, NC 28012Off Market
- $2,910,7005 bd6 ba4.6k sqft321 Cape August Pl, Belmont, NC 28012Off Market
- $1,716,8004 bd4 ba3.6k sqft329 Cape August Pl, Belmont, NC 28012Off Market
- $2,504,0006 bd6 ba6.5k sqft309 Cape August Pl, Belmont, NC 28012Off Market
- $1,864,7004 bd4 ba3.8k sqft316 Cape August Pl, Belmont, NC 28012Off Market
- $--1.04 Acres105 S Shore Dr #40, Belmont, NC 28012Off Market
A local agent can set up tours, give advice and negotiate with sellers.
Similar homes
- $2,850,0005 bd6 ba7.4k sqft3255 Lake Pointe Dr, Belmont, NC 28012For Sale

 MLS ID #4399801, Josh Tuschak, SERHANT. Canopy MLS as distributed by MLS GRID
 - $2,175,0005 bd5 ba4.7k sqft6032 Headlands Ct, Belmont, NC 28012For Sale
 MLS ID #4302643, Jackie Judge, RE/MAX Executive. Canopy MLS as distributed by MLS GRID
 - $1,645,0004 bd4 ba3.9k sqft3225 Lake Pointe Dr, Belmont, NC 28012For Sale
 MLS ID #4399291, Lisha Maxwell, Keller Williams Ballantyne Area. Canopy MLS as distributed by MLS GRID
 - $2,850,0005 bd7 ba8k sqft10930 Green Heron Ct, Charlotte, NC 28278For Sale
 MLS ID #4386204, Tanya Brown, Berkshire Hathaway HomeServices Carolinas Realty. Canopy MLS as distributed by MLS GRID
 - $3,695,0004 bd5 ba4.9k sqft16525 Forest Home Rd, Charlotte, NC 28278For SaleMLS ID #4327010, Kenneth Vining, EXP Realty LLC Rock Hill. Canopy MLS as distributed by MLS GRID
- $1,899,0004 bd5 ba5k sqft1521 Reflection Pointe Blvd, Belmont, NC 28012For SaleMLS ID #4346556, Eric Norman, The McDevitt Agency. Canopy MLS as distributed by MLS GRID
- $2,975,0003 bd8 ba5.6k sqft2640 Sadler Rd, Charlotte, NC 28278For SaleMLS ID #4390704, Sandra Singer, Corcoran HM Properties. Canopy MLS as distributed by MLS GRID
- $3,000,0005 bd7 ba6.4k sqft808 Huntington Park Dr, Charlotte, NC 28211For SaleMLS ID #4369492, Liz Khodak, Helen Adams Realty. Canopy MLS as distributed by MLS GRID
- $2,950,0004 bd5 ba6.4k sqft2161 Windy Oaks Rd, Fort Mill, SC 29708For SaleMLS ID #4392621, Rachel Cost, Corcoran HM Properties. Canopy MLS as distributed by MLS GRID
- $2,750,0006 bd7 ba6.2k sqft16312 Cozy Cove Rd, Charlotte, NC 28278For SaleMLS ID #4321861, Robyn Riordan, COMPASS. Canopy MLS as distributed by MLS GRID
- $1,798,0004 bd4 ba4.2k sqft10530 Sweetleaf Pl, Charlotte, NC 28278For SaleMLS ID #4399864, Bobby Sisk, Nestlewood Realty, LLC. Canopy MLS as distributed by MLS GRID
- $2,445,0004 bd6 ba4.6k sqft1115 Shelton Oaks Ct, Matthews, NC 28105For SaleMLS ID #4407717, Joe Higgins, Coldwell Banker Realty. Canopy MLS as distributed by MLS GRID
- $2,850,0004 bd5 ba5k sqft5907 Kiowa Rd, Clover, SC 29710For SaleMLS ID #4368732, Bradley Hampton, COMPASS. Canopy MLS as distributed by MLS GRID
- $2,750,0005 bd7 ba5.3k sqft2135 Sharon Ave, Charlotte, NC 28211For SaleMLS ID #4353915, Michael Krueger, Helen Adams Realty. Canopy MLS as distributed by MLS GRID
- $2,750,0006 bd7 ba6k sqft9414 Heydon Hall Cir, Charlotte, NC 28210For SaleMLS ID #4399920, Shelley Spencer, Howard Hanna Allen Tate SouthPark. Canopy MLS as distributed by MLS GRID
- $4,500,0004 bd6 ba5.7k sqft5204 Masons Ferry Rd, Clover, SC 29710For SaleMLS ID #4390360, Brittany Jackson, Southern Nest Realty Inc. Canopy MLS as distributed by MLS GRID
- $3,249,0004 bd5 ba5.2k sqft1525 Lynway Dr, Charlotte, NC 28203For SaleMLS ID #4383789, Jocephus Huneycutt, COMPASS. Canopy MLS as distributed by MLS GRID
- $3,499,9995 bd6 ba7.7k sqft2132 Foxcroft Woods Ln, Charlotte, NC 28211For SaleMLS ID #4392862, Michael Klyn, COMPASS. Canopy MLS as distributed by MLS GRID
- $3,150,0005 bd6 ba4.5k sqft914 Edinburgh Ln, Charlotte, NC 28209New ConstructionMLS ID #4363444, Maren Brisson, Corcoran HM Properties. Canopy MLS as distributed by MLS GRID
- $2,550,0006 bd6 ba5.8k sqft14747 Rudolph Dadey Dr, Charlotte, NC 28277For SaleMLS ID #4400505, Trevor Taefi, RE/MAX Executive. Canopy MLS as distributed by MLS GRID
