Historic Character & Modern Updates in Alliance, Alberta Step back in time while enjoying the comfort and updates of today in this beautifully maintained two-storey historic home in the welcoming village of Alliance, Alberta. Situated on four spacious lots, this charming property offers an incredible amount of space, character, and opportunity. The home features 5 bedrooms and 2½ bathrooms, with beautiful fir hardwood floors throughout and character that is difficult to replicate. Numerous major upgrades have already been completed, including all-new windows + Siding, updated wiring, new plumbing throughout, an updated furnace, a new sump pump, and shingles with an estimated 40-year life expectancy. The home has been lovingly cared for and is truly move-in ready. Outside, the property continues to impress. Enjoy the expansive 7’ x 28’ front veranda, perfect for relaxing and taking in the peaceful surroundings, along with a rear deck for entertaining. The spectacular yard features mature fruit trees and a garden area for those who enjoy growing their own produce. Check out the Western theme Bar with wood stove in the 10 by 20 shed in the back Yard. For the vehicle enthusiast, hobbyist, or anyone needing plenty of storage, there is an extra-large 28’ x 30’ heated detached double garage, plus an additional 10’ x 20’ detached single garage, a 10’ x 20’ rear carport, and plenty of room for RV parking. With the major work already completed, this is a rare opportunity to own a historic home that combines timeless character with important modern improvements. All appliances are included. There is so much to see and appreciate here—this one truly needs to be viewed in person to experience all that it has to offer!
For sale
C$279,500
317 E Main St W #W, Alliance, AB T0B 0A0
5beds
1,748sqft
Single Family Residence
Built in 1927
0.41 Acres Lot
$-- Zestimate®
C$160/sqft
C$-- HOA
What's special
- 6 days
- 13
- 1
Zillow last checked:
Listing updated:
Listed by:
Russell Witham, Associate,
Century 21 Leading
Source: courtesy of Pillar9 System,MLS®#: A2339736 Originating MLS®#: Central Alberta
Originating MLS®#: Central AlbertaFacts & features
Interior
Bedrooms & bathrooms
- Bedrooms: 5
- Bathrooms: 3
- Full bathrooms: 2
- 1/2 bathrooms: 1
Bedroom
- Level: Main
- Dimensions: 11`7" x 9`9"
Other
- Level: Upper
- Dimensions: 121`7" x 11`5"
Bedroom
- Level: Upper
- Dimensions: 11`6" x 9`2"
Bedroom
- Level: Upper
- Dimensions: 11`11" x 9`7"
Bedroom
- Level: Basement
- Dimensions: 8`1" x 9`1"
Other
- Level: Basement
Other
- Level: Upper
Other
- Level: Basement
Dining room
- Level: Main
- Dimensions: 15`4" x 11`5"
Family room
- Level: Basement
- Dimensions: 18`0" x 7`9"
Kitchen
- Level: Main
- Dimensions: 11`6" x 12`6"
Living room
- Level: Main
- Dimensions: 11`5" x 15`4"
Other
- Level: Main
- Dimensions: 10`2" x 19`2"
Heating
- Forced Air, Natural Gas
Cooling
- None
Appliances
- Included: Dishwasher, Electric Stove, Freezer, Garage Control(s), Microwave, Refrigerator, See Remarks, Washer/Dryer Stacked
- Laundry: Main Level
Features
- Pantry, See Remarks
- Flooring: Hardwood, Linoleum, Tile
- Windows: Window Coverings
- Basement: Full
- Number of fireplaces: 1
- Fireplace features: Electric, Other
Interior area
- Total interior livable area: 1,748 sqft
- Finished area above ground: 1,748
Property
Parking
- Total spaces: 8
- Parking features: Carport, Concrete, Double Garage Detached, Garage Door Opener, Oversized, RV Access/Parking, See Remarks, Single Garage Detached
- Garage spaces: 2
- Carport spaces: 1
- Covered spaces: 3
- Has uncovered spaces: Yes
Features
- Levels: Two,2 Storey
- Stories: 1
- Patio & porch: Front Porch
- Exterior features: Private Yard
- Fencing: Partial
- Frontage length: 36.57M 120`0"
Lot
- Size: 0.41 Acres
- Features: Back Lane, Back Yard, Corner Lot, Few Trees, Landscaped, Lawn, Level, Rectangular Lot, See Remarks, Yard Lights
Details
- Additional structures: See Remarks, Other
- Zoning: RES -T2
Construction
Type & style
- Home type: SingleFamily
- Property subtype: Single Family Residence
Materials
- Vinyl Siding, Wood Frame
- Foundation: Concrete Perimeter
- Roof: Asphalt Shingle
Condition
- New construction: No
- Year built: 1927
Details
- Builder name: Getaway Oasis
Utilities & green energy
- Electric: 100 Amp Service
- Sewer: Public Sewer
- Water: Well
- Utilities for property: Natural Gas Available, Satellite Internet Available, Sewer Connected
Community & HOA
Community
- Features: Other
- Subdivision: Alliance
HOA
- Has HOA: No
Location
- Region: Alliance
Financial & listing details
- Price per square foot: C$160/sqft
- Date on market: 8/24/2026
- Date available: 10/15/2026
- Inclusions: Sheds, Electric Heater the main garage
Price history
Price history is unavailable.
Public tax history
Tax history is unavailable.
Climate risks
Neighborhood: T0B
Nearby schools
GreatSchools rating
No schools nearby
We couldn't find any schools near this home.
- C$229,0003 bd3 ba1.7k sqft108 N 2nd Ave W, Alliance, AB T0B0A0For Sale

- C$399,00047.96 acres40234 Range Road 132 #A, Flagstaff County, AB T0B0A0Lot/Land
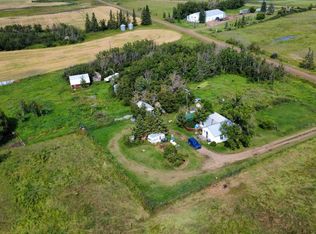
- C$684,900104.65 acres14123 Township Road 404, Flagstaff County, AB T0B1R0Lot/Land

- C$684,9003 bd2 ba1.2k sqft14123 N Township Road 404, Flagstaff County, AB T0B1R0For Sale

Similar homes
- C$229,0003 bd3 ba1.7k sqft108 N 2nd Ave W, Alliance, AB T0B 0A0For SaleMLS ID #A2326689, Nicole Hewitt, Associate, Sutton Landmark Realty. courtesy of Pillar9 System
- C$269,0004 bd2 ba1.7k sqft5205 SW 52nd Ave, Castor, AB T0C 0X0For Sale
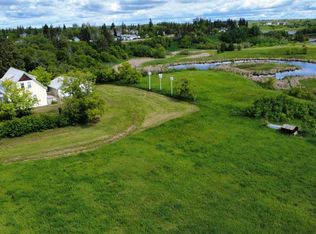 MLS ID #A2319365, Nicole Hewitt, Associate, Sutton Landmark Realty. courtesy of Pillar9 System
 - C$234,9004 bd3 ba1.3k sqft5602 N 47th Ave W, Forestburg, AB T0B 1N0For Sale
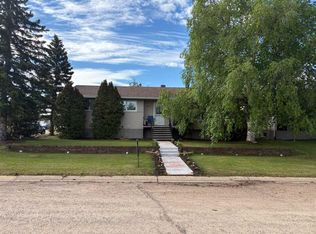 MLS ID #A2313655, Corey Jacobsen, Associate, Royal Lepage Rose Country Realty. courtesy of Pillar9 System
 - C$229,0002 bd2 ba1k sqft5502 E 51st St, Castor, AB T0C 0X0For Sale
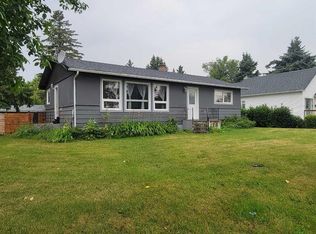 MLS ID #A2336300, Nicole Hewitt, Associate, Sutton Landmark Realty. courtesy of Pillar9 System
