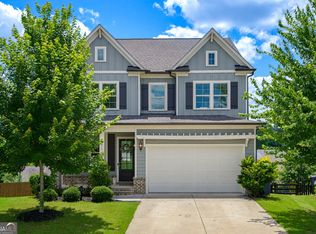
Welcome to this beautifully designed 2-bedroom, 2.5-bathroom single-family home located in the highly desirable 55+ Hickory Flat community, where comfort, convenience, and low-maintenance living come together seamlessly-all on one level. This thoughtfully designed home is handicap accessible and features an open-concept floor plan with a stunning kitchen at the heart of the home, complete with upgraded cabinetry and a large island that's perfect for cooking, entertaining, and gathering with family and friends. Elegant crown molding throughout adds a refined touch to the home's spacious living areas. The adjoining dining area offers ample space to accommodate seating for 12 or more, making it ideal for hosting holidays and special occasions. The expansive primary suite provides a peaceful retreat with plenty of room to relax and unwind, complemented by a beautifully appointed en-suite bathroom featuring a frameless shower for a modern, luxurious feel. A well-appointed secondary bedroom and additional full bath offer flexibility for guests or a home office, while a convenient half bath serves visitors. Step outside to the screened-in back patio-an inviting space to enjoy your morning coffee or unwind in the evenings. The backyard is equipped with a gas line for a grill, making outdoor cooking and entertaining easy and enjoyable year-round. Additional highlights include a main-level laundry room, an insulated garage door for improved energy efficiency, and thoughtfully designed living spaces that blend openness with everyday practicality. Situated in the quiet and welcoming Hickory Flat community, this home is just a short drive to hospitals, shopping, dining, and grocery stores, offering the perfect balance of peaceful living and everyday convenience.
Pending
$565,000
317 McQueen Way, Canton, GA 30115
2beds
1,726sqft
Single Family Residence
Built in 2024
10,018 Square Feet Lot
$552,800 Zestimate®
$327/sqft
$-- HOA
What's special
Open-concept floor planWell-appointed secondary bedroomHandicap accessibleUpgraded cabinetryStunning kitchenMain-level laundry roomElegant crown molding throughout
- 157 days |
- 292 |
- 9 |
Zillow last checked:
Listing updated:
Listed by:
Blair Howard 404-862-0661,
Ansley RE|Christie's Int'l RE
Source: GAMLS,MLS#: 10714399
Facts & features
Interior
Bedrooms & bathrooms
- Bedrooms: 2
- Bathrooms: 3
- Full bathrooms: 2
- 1/2 bathrooms: 1
- Main level bathrooms: 2
- Main level bedrooms: 2
Rooms
- Room types: Foyer, Sun Room
Dining room
- Features: Seats 12+
Kitchen
- Features: Breakfast Area, Breakfast Bar, Kitchen Island, Pantry
Heating
- Central
Cooling
- Ceiling Fan(s), Central Air, Electric
Appliances
- Included: Dishwasher, Disposal, Microwave
- Laundry: In Hall
Features
- Master On Main Level, Roommate Plan, Walk-In Closet(s)
- Flooring: Hardwood
- Basement: None
- Number of fireplaces: 1
- Fireplace features: Gas Log
- Common walls with other units/homes: No Common Walls
Interior area
- Total structure area: 1,726
- Total interior livable area: 1,726 sqft
- Finished area above ground: 1,726
- Finished area below ground: 0
Property
Parking
- Parking features: Garage, Garage Door Opener
- Has garage: Yes
Accessibility
- Accessibility features: Accessible Doors, Accessible Entrance, Accessible Full Bath, Accessible Hallway(s), Accessible Kitchen
Features
- Levels: One
- Stories: 1
- Patio & porch: Screened
- Body of water: None
Lot
- Size: 10,018 Square Feet
- Features: Level
Details
- Parcel number: 02N02F 036
Construction
Type & style
- Home type: SingleFamily
- Architectural style: Cape Cod
- Property subtype: Single Family Residence
Materials
- Brick
- Foundation: Slab
- Roof: Other
Condition
- Resale
- New construction: No
- Year built: 2024
Utilities & green energy
- Sewer: Public Sewer
- Water: Public
- Utilities for property: Cable Available, Electricity Available, High Speed Internet, Natural Gas Available, Sewer Available, Underground Utilities, Water Available
Community & HOA
Community
- Features: Clubhouse, Retirement Community, Near Shopping
- Security: Carbon Monoxide Detector(s), Smoke Detector(s)
- Senior community: Yes
- Subdivision: Courtyard @ Hickory Flat
HOA
- Has HOA: Yes
- Services included: Other
Location
- Region: Canton
Financial & listing details
- Price per square foot: $327/sqft
- Tax assessed value: $499,300
- Annual tax amount: $1,625
- Date on market: 3/20/2026
- Cumulative days on market: 158 days
- Listing agreement: Exclusive Right To Sell
- Electric utility on property: Yes
Estimated market value
$552,800
$525,000 - $580,000
$2,531/mo
Price history
| Date | Event | Price |
|---|---|---|
| 8/4/2026 | Pending sale | $565,000$327/sqft |
Source:  GAMLS #10714399 Report a problem GAMLS #10714399 Report a problem | ||
| 3/18/2026 | Listed for sale | $565,000+8.7%$327/sqft |
Source:  FMLS GA #7735987 Report a problem FMLS GA #7735987 Report a problem | ||
| 8/23/2024 | Sold | $519,813$301/sqft |
Source: Public Record Report a problem | ||
Public tax history
| Year | Property taxes | Tax assessment |
|---|---|---|
| 2025 | $1,632 +33.9% | $199,720 +330.4% |
| 2024 | $1,219 | $46,400 |
Find assessor info on the county website
Monthly payment
Est. payment
Payment breakdown
Explore the cost of this home by adjusting the details. Changes won't be saved.Climate risks
Neighborhood: 30115
Nearby schools
GreatSchools rating
- 9/10Avery Elementary SchoolGrades: PK-5Distance: 2.6 mi
- 7/10Creekland Middle SchoolGrades: 6-8Distance: 6 mi
- 9/10Creekview High SchoolGrades: 9-12Distance: 5.9 mi
Schools provided by the listing agent
- Elementary: Avery
- Middle: Creekland
- High: Creekview
Source: GAMLS. This data may not be complete. We recommend contacting the local school district to confirm school assignments for this home.
- $554,8193 bd3 ba2.2k sqft321 McQueen Way, Canton, GA 30115Sold
- $620,0283 bd3 ba2.6k sqft313 McQueen Way, Canton, GA 30115Sold
- $564,9532 bd2 ba2k sqft325 McQueen Way, Canton, GA 30115Sold
- $576,8712 bd2 ba2.3k sqft329 McQueen Way, Canton, GA 30115Sold
- $569,2602 bd2 ba2k sqft305 McQueen Way, Canton, GA 30115Sold
- $578,4503 bd3 ba2.5k sqft348 McQueen Way, Canton, GA 30115Sold
- $626,2493 bd3 ba2.6k sqft181 Redford Ln, Canton, GA 30115Sold
- $584,5653 bd3 ba2.6k sqft320 McQueen Way, Canton, GA 30115Sold
A local agent can set up tours, give advice and negotiate with sellers.
Similar homes
- $580,0003 bd3 ba2.3k sqft411 Timbercreek Ct, Canton, GA 30115Active
 MLS ID #10788923, Gianna Whisler-Amneteg, Ansley RE|Christie's Int'l RE. GAMLS
 - $479,9004 bd3 ba2.2k sqft515 Creekshire Cir, Canton, GA 30115Active
 MLS ID #10824711, MaryEllen Vanaken, Keller Williams Realty North Atlanta. GAMLS
 - $614,9004 bd3 ba2.4k sqft1143 Blankets Creek Dr, Canton, GA 30114Active
 MLS ID #10805558, Sara Able, Century 21 Results. GAMLS
 - $540,0002 bd2 ba1.9k sqft266 Hickory Bluffs Pkwy, Canton, GA 30114Active
 MLS ID #10778574, Kimberly A Benn, Coldwell Banker Realty. GAMLS
 - $689,0002 bd2 ba2k sqft404 Northside Dr, Canton, GA 30115ActiveMLS ID #10821380, Robert Komar, Keller Williams Community Partners. GAMLS
- $507,9004 bd3 ba2.4k sqft118 Greenbrier Way, Canton, GA 30114ActiveMLS ID #10807720, Caroline O Russell, REMAX Around Atlanta. GAMLS
- $539,9003 bd3 ba2k sqft3625 Summerpoint Xing, Cumming, GA 30028ActiveMLS ID #10826884, Mona Cooper, AXEN Realty. GAMLS
- $595,0003 bd3 ba2.2k sqft109 Ivey Way, Woodstock, GA 30188ActiveMLS ID #10807531, Joey Dunaway, Ansley RE|Christie's Int'l RE. GAMLS
- $569,9004 bd3 ba2.1k sqft429 Bishop Ln, Woodstock, GA 30188ActiveMLS ID #10798083, Joy Henry, Keller Williams North GA Partners. GAMLS
- $585,0003 bd2 ba2.5k sqft3375 Olivia Ct, Cumming, GA 30041ActiveMLS ID #10821706, Stephanie Patterson, Real Broker, LLC. GAMLS
- $618,0003 bd3 ba1.9k sqft415 Beeton Ct, Woodstock, GA 30188Active Under ContractMLS ID #10796920, Carole Templeman, BHHS Georgia Properties. GAMLS
- $550,0004 bd3 ba2k sqft1150 Northpoint Trce, Roswell, GA 30076ActiveMLS ID #10824572, Marineli DalCerro, Keller Williams Realty Consultants. GAMLS
- $399,9994 bd3 ba2k sqft246 Manous Way, Canton, GA 30115Active Under ContractMLS ID #10696860, Tim J Arrington, Northgate Realty Brokers, LLC. GAMLS
- $559,9003 bd2 ba1.9k sqft301 Hazel Dr, Woodstock, GA 30189ActiveMLS ID #10768862, Kelly Evens, Chapman Hall Realtors Professionals. GAMLS
- $479,9004 bd3 ba2.2k sqft114 Overlook Ridge Way, Canton, GA 30114Active Under ContractMLS ID #10693461, Paula Agan, eXp Realty. GAMLS
- $625,0003 bd3 ba2.3k sqft1045 Pine Bark Ln, Canton, GA 30114ActiveMLS ID #10821434, Maria Sims, Keller Williams Rlty. Partners. GAMLS
- $575,0003 bd3 ba2.1k sqft330 Gullwing Ct, Alpharetta, GA 30009ActiveMLS ID #10815812, Gail McCown, Ansley RE|Christie's Int'l RE. GAMLS
- $439,9004 bd3 ba2.3k sqft612 Ocean Ave, Canton, GA 30114ActiveMLS ID #10794513, Christy Massey, Atlanta Communities. GAMLS
- $485,0004 bd3 ba2.4k sqft302 Kells Ct, Woodstock, GA 30188ActiveMLS ID #10780375, Ben Herring, eXp Realty. GAMLS
- $523,0003 bd2 ba1.8k sqft5910 Stellata Cir, Cumming, GA 30028ActiveMLS ID #10723772, Rhonda L Forbes, Keller Williams Lanier Partners. GAMLS
