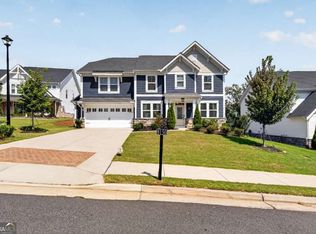
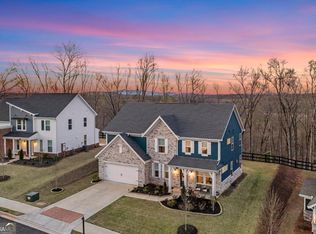
Some homes are built well, and some homes are styled well. 8130 Brewton Bend in River Rock does both, and it adds mountain views from the back deck for good measure. Built by Fischer Homes in 2024, this three bedroom, two and a half bath home offers 2,494 square feet, a flexible loft, and a 0.29 acre lot in one of North Forsyth CountyCOs most amenity rich communities. The interiors were decorated by a professional interior designer, and every room feels calm, cohesive, and finished. Light fixtures throughout the home were chosen to give every space an elevated, custom feel, and luxury vinyl plank flooring adds warmth while holding up beautifully to everyday life. The kitchen opens directly to the living room, so whoever is cooking stays part of the conversation, and the island gives everyone a place to gather while dinner comes together. Quartz countertops and a herringbone tile backsplash give the kitchen a clean, polished look, and the butlerCOs pantry adds bonus prep and storage space that keeps the main counters clear. A separate dining room is made for holiday dinners and long weekend meals with the people you love. A dedicated mudroom and a separate laundry room keep daily life organized, and the two car garage features shelving and organization plus an electric vehicle charging station. Smart home features add an extra layer of everyday convenience. The primary suite enjoys mountain views of its own, which makes for a much better wake up call than any alarm clock. Two additional bedrooms offer space for guests or a home office, and the loft is a true flex space that can serve as a second living area, a reading spot, or a place to work from home. Outside, a garden wraps around the home, and the professionally designed backyard is private, beautifully landscaped, and fully fenced. The back deck and gazebo create a natural setting for entertaining, with mountain views by day and wonderful sunsets to admire in the evening. Nature lovers will appreciate the beautiful bird life that visits the garden. River Rock residents enjoy an Olympic size pool, a clubhouse, tennis and pickleball courts, a playground, walking trails, a fire pit gathering area, and access to the Etowah River. The community sits between Cumming and Ball Ground with convenient access to Hwy 369, Hwy 20, and GA 400, and the home is zoned for PooleCOs Mill Elementary, Liberty Middle, and North Forsyth High School. We would love to show you 8130 Brewton Bend in person!
Active
$625,000
8130 Brewton Bnd, Ball Ground, GA 30107
3beds
2,494sqft
Single Family Residence
Built in 2023
0.29 Acres Lot
$610,700 Zestimate®
$251/sqft
$100/mo HOA
What's special
Flexible loftElectric vehicle charging stationHerringbone tile backsplashQuartz countertopsDedicated mudroomSeparate laundry room
- 9 days
- 159
- 4
Zillow last checked:
Listing updated:
Listed by:
Summer Berg 404-330-7549,
Keller Williams Realty Atl. Partners
Source: GAMLS,MLS#: 10880315
Facts & features
Interior
Bedrooms & bathrooms
- Bedrooms: 3
- Bathrooms: 3
- Full bathrooms: 2
- 1/2 bathrooms: 1
- Main level bathrooms: 1
- Main level bedrooms: 1
Rooms
- Room types: Laundry, Loft
Dining room
- Features: Seats 12+
Kitchen
- Features: Breakfast Area, Breakfast Room, Kitchen Island, Walk-in Pantry
Heating
- Heat Pump, Natural Gas
Cooling
- Central Air
Appliances
- Included: Dishwasher, Disposal, Double Oven
- Laundry: Other
Features
- High Ceilings, Master On Main Level, Vaulted Ceiling(s), Walk-In Closet(s)
- Flooring: Carpet
- Windows: Double Pane Windows
- Basement: None
- Attic: Pull Down Stairs
- Number of fireplaces: 1
- Common walls with other units/homes: No Common Walls
Interior area
- Total structure area: 2,494
- Total interior livable area: 2,494 sqft
- Finished area above ground: 2,494
- Finished area below ground: 0
Video & virtual tour
Property
Parking
- Total spaces: 2
- Parking features: Garage, Garage Door Opener
- Has garage: Yes
Features
- Levels: Two
- Stories: 2
- Patio & porch: Deck
- Exterior features: Garden
- Fencing: Back Yard,Fenced,Wood
- Has view: Yes
- View description: Mountain(s)
- Body of water: None
Lot
- Size: 0.29 Acres
- Features: Private
- Residential vegetation: Wooded
Details
- Additional structures: Other
- Parcel number: 025 117
Construction
Type & style
- Home type: SingleFamily
- Architectural style: Craftsman
- Property subtype: Single Family Residence
Materials
- Other
- Foundation: Slab
- Roof: Other
Condition
- Resale
- New construction: No
- Year built: 2023
Utilities & green energy
- Electric: 220 Volts
- Sewer: Public Sewer
- Water: Public
- Utilities for property: Cable Available, Electricity Available, Natural Gas Available, Phone Available, Sewer Available, Underground Utilities, Water Available
Green energy
- Energy efficient items: Appliances
Community & HOA
Community
- Features: Clubhouse, Playground, Pool, Sidewalks, Tennis Court(s), Near Public Transport, Walk To Schools
- Security: Carbon Monoxide Detector(s), Smoke Detector(s)
- Subdivision: River Rock
HOA
- Has HOA: Yes
- Services included: Swimming, Tennis
- HOA fee: $1,200 annually
Location
- Region: Ball Ground
Financial & listing details
- Price per square foot: $251/sqft
- Tax assessed value: $528,780
- Annual tax amount: $5,187
- Date on market: 10/26/2026
- Cumulative days on market: 9 days
- Listing agreement: Exclusive Right To Sell
- Listing terms: 1031 Exchange,Cash,Conventional,FHA,USDA Loan,VA Loan
- Electric utility on property: Yes
Estimated market value
$610,700
$580,000 - $641,000
Not available
Price history
| Date | Event | Price |
|---|---|---|
| 10/28/2026 | Listed for sale | $625,000+12.7%$251/sqft |
Source:  FMLS GA #7859640 Report a problem | ||
| 3/31/2023 | Sold | $554,497$222/sqft |
Source: FMLS GA #7146800 Report a problem | ||
| 11/22/2022 | Pending sale | $554,497$222/sqft |
Source: FMLS GA #7146800 Report a problem | ||
Public tax history
| Year | Property taxes | Tax assessment |
|---|---|---|
| 2025 | $5,187 -3% | $211,512 -3% |
| 2024 | $5,345 +372.1% | $217,980 +373.9% |
| 2023 | $1,132 | $46,000 |
Find assessor info on the county website
Monthly payment
Est. payment
Payment breakdown
Explore the cost of this home by adjusting the details. Changes won't be saved.Climate risks
Neighborhood: 30107
Nearby schools
Schools provided by the listing agent
- Elementary: Pooles Mill
- Middle: Liberty
- High: North Forsyth
Source: GAMLS. This data may not be complete. We recommend contacting the local school district to confirm school assignments for this home.

Similar homes
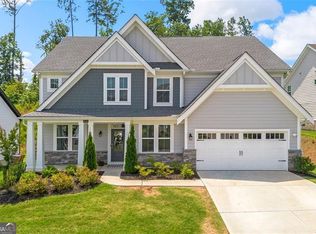
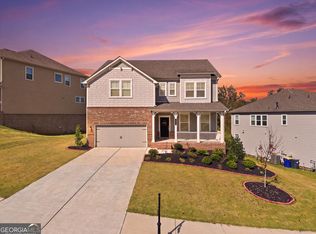
- $650,0005 bd5 ba3.1k sqft8510 Stratford Oaks Ave, Cumming, GA 30107Active
 MLS ID #10880220, Jacob Abraham, HomeSmart. GAMLS
- $620,0005 bd4 ba3.2k sqft622 Little Bear Loop, Canton, GA 30114Active
 MLS ID #10880413, Rob Taylor, Virtual Properties Realty.com. GAMLS
- $640,0005 bd4 ba3.2k sqft6110 Banyan Trl, Cumming, GA 30028Active
 MLS ID #10833532, Amanda Reynolds, Willow Bend Properties. GAMLS
- $599,0004 bd4 ba2.8k sqft31 Lake Sydney Dr, Dawsonville, GA 30534For Sale

 MLS ID #7862094, LORI MARTIN, The Norton Agency. FMLS GA
- $599,9995 bd4 ba3.3k sqft7590 Ansley View Ln, Cumming, GA 30028ActiveMLS ID #10753669, Elijah Mauldin, Extol Realty. GAMLS
- $585,0004 bd3 ba2.9k sqft401 Morning Mist Trl, Canton, GA 30114ActiveMLS ID #10867270, Rob Taylor, Virtual Properties Realty.com. GAMLS
- $625,0003 bd2 ba2.3k sqft7220 Serenity Pl, Cumming, GA 30041ActiveMLS ID #10869278, Michele Sarrica, Redfin Corporation. GAMLS
- $550,0003 bd2 ba2.4k sqft6530 Providence Lake Dr, Gainesville, GA 30506ActiveMLS ID #10871822, Modern Traditions Realty Group, RE/MAX Center. GAMLS
- $640,0004 bd3 ba3.1k sqft5620 Shiloh Woods Dr, Alpharetta, GA 30040ActiveMLS ID #10873424, Kim Sidey, Coldwell Banker Realty. GAMLS
- $687,0002 bd2 ba2k sqft404 Northside Dr, Canton, GA 30115ActiveMLS ID #10821380, Robert Komar, Keller Williams Community Partners. GAMLS
- $550,0004 bd3 ba2k sqft6855 Fox Creek Dr, Cumming, GA 30040ActiveMLS ID #10871656, Amanda Reynolds, Willow Bend Properties. GAMLS
- $575,0004 bd5 ba2.6k sqft3536 Dockside Shores Dr, Gainesville, GA 30506ActiveMLS ID #10782359, Stacy DeRogatis, Keller Williams Realty Atl. Partners. GAMLS
- $539,0005 bd3 ba3k sqft4910 Bramblett Grove Pl, Cumming, GA 30040ActiveMLS ID #10692007, Rajesh Khanna, Virtual Properties Realty.com. GAMLS
- $699,9005 bd4 ba3.1k sqft3335 Hillshire Dr, Cumming, GA 30028ActiveMLS ID #10876014, Tamra J Wade, Re/Max Tru, Inc.. GAMLS
- $509,9994 bd3 ba2.4k sqft202 Jefferson Ave, Canton, GA 30114ActiveMLS ID #10835203, Maria Sims, Keller Williams Rlty. Partners. GAMLS
- $509,0004 bd3 ba2.7k sqft5045 Bucknell Trce, Cumming, GA 30028ActiveMLS ID #10848307, Stacy Sugarman, RE/MAX Center. GAMLS
- $725,0005 bd4 ba3.1k sqft3310 Hillshire Dr, Cumming, GA 30028ActiveMLS ID #10875981, Tamra J Wade, Re/Max Tru, Inc.. GAMLS
- $725,0005 bd4 ba3.1k sqft3350 Hillshire Dr, Cumming, GA 30028ActiveMLS ID #10875995, Tamra J Wade, Re/Max Tru, Inc.. GAMLS
- $649,9005 bd4 ba3.1k sqft3950 Estates Path, Cumming, GA 30040ActiveMLS ID #10807856, Home With Sherry Team, Compass. GAMLS
