6-8-26 update - * House is now vacant and deep cleaned* Built in 2020* Beautiful backyard views of the Pond from dining room glass slider, large oversized composite deck while grilling/lounging or enjoying the Hot Tub on the basement patio walk out* Direct access to Pond from backyard fence to fish from common ground or by kayak. * Home is located in Charlestown Place subdivision walking distance to New Town where you can enjoy restaurants, bars, pickleball courts, sand volleyball courts, etc. *
* Home has over 2,000 sq/ft of living space for all the space you need * 4 bedrooms and 3 bathrooms * Open floor plan for kitchen, dining room and living room with an electric fireplace * Main floor also includes laundry room, large master suite with a sizable bathroom and walk-in closet, 2 additional bedrooms and bathroom* Spacious 2-car garage that includes plenty of over head storage * The walk-out finished basement has a wet bar, open living room/ entertainment room with another electric fireplace, additional bedroom, additional full bathroom, kids bed/tv room under the stairs , plus walk out slider to the hot tub * Community Play ground blocks away and in the Orchard Farm school district*
Pending
Listed by: Worth Clark Realty • Kathy S Dickason • 314-313-9108
Price cut: $500 (6/23)
$434,000
317 Palisades Ct, Saint Charles, MO 63301
4beds
2,300sqft
:
Get pre-qualified$2,844/mo
Single Family Residence
Built in 2020
8,982 Square Feet Lot
$431,900 Zestimate®
$189/sqft
$38/mo HOA
What's special
Large oversized composite deck
- 152 days |
- 583 |
- 14 |
Zillow last checked:
Listing updated:
Listed by:
Kathy S Dickason 314-313-9108,
Worth Clark Realty,
Melissa M Neeley 314-222-0065,
Worth Clark Realty
Source: MARIS,MLS#: 26011945 Originating MLS: St. Louis Association of REALTORS
Originating MLS: St. Louis Association of REALTORSFacts & features
Interior
Bedrooms & bathrooms
- Bedrooms: 4
- Bathrooms: 3
- Full bathrooms: 3
- Main level bathrooms: 2
- Main level bedrooms: 3
Heating
- Natural Gas
Cooling
- Central Air
Appliances
- Included: Dishwasher, Disposal, Dryer, Refrigerator, Washer
- Laundry: Main Level
Features
- Bar, Breakfast Bar, Ceiling Fan(s), Kitchen/Dining Room Combo, Open Floorplan, Smart Thermostat, Walk-In Closet(s)
- Flooring: Carpet, Vinyl
- Basement: Finished,Sleeping Area,Walk-Out Access
- Number of fireplaces: 2
- Fireplace features: Basement, Living Room
Interior area
- Total structure area: 2,300
- Total interior livable area: 2,300 sqft
- Finished area above ground: 1,309
- Finished area below ground: 991
Property
Parking
- Total spaces: 2
- Parking features: Garage - Attached
- Attached garage spaces: 2
Features
- Levels: One
- Fencing: Back Yard,Fenced
- Has view: Yes
- View description: Pond, Water
- Water view: Pond,Water
- Waterfront features: Waterfront
Lot
- Size: 8,982 Square Feet
- Features: Adjoins Common Ground, Back Yard, Cul-De-Sac, Waterfront
Details
- Parcel number: 5116BC826000131.0000000
- Special conditions: Standard
Construction
Type & style
- Home type: SingleFamily
- Architectural style: Ranch
- Property subtype: Single Family Residence
Materials
- Vinyl Siding
Condition
- New Construction
- New construction: Yes
- Year built: 2020
Utilities & green energy
- Electric: Ameren
- Sewer: Public Sewer
- Water: Public
- Utilities for property: Cable Connected, Electricity Connected, Natural Gas Connected, Sewer Connected, Underground Utilities
Community & HOA
Community
- Features: Fishing, Playground, Street Lights
- Subdivision: Charlestowne Place #5
HOA
- Has HOA: Yes
- Amenities included: Common Ground, Playground
- Services included: Other
- HOA fee: $450 annually
- HOA name: Charlestown place homeowners association
Location
- Region: Saint Charles
Financial & listing details
- Price per square foot: $189/sqft
- Tax assessed value: $302,372
- Annual tax amount: $5,717
- Date on market: 3/13/2026
- Cumulative days on market: 152 days
- Listing terms: Cash,Conventional,FHA,VA Loan
- Ownership: Private
- Electric utility on property: Yes
Estimated market value
$431,900
$410,000 - $453,000
$2,928/mo
Price history
| Date | Event | Price |
|---|---|---|
| 7/22/2026 | Pending sale | $434,000$189/sqft |
Source:  MARIS #26011945 Report a problem MARIS #26011945 Report a problem | ||
| 6/23/2026 | Price change | $434,000-0.1%$189/sqft |
Source: MARIS #26011945 Report a problem | ||
| 6/8/2026 | Price change | $434,500-0.1%$189/sqft |
Source: MARIS #26011945 Report a problem | ||
| 5/13/2026 | Price change | $435,000-2.9%$189/sqft |
Source: MARIS #26011945 Report a problem | ||
| 4/23/2026 | Price change | $448,000-0.1%$195/sqft |
Source: MARIS #26011945 Report a problem | ||
| 4/8/2026 | Listed for sale | $448,500+5.5%$195/sqft |
Source: MARIS #26011945 Report a problem | ||
| 8/17/2023 | Sold | -- |
Source: MARIS #23036691 Report a problem | ||
| 7/13/2023 | Pending sale | $425,000$185/sqft |
Source: MARIS #23036691 Report a problem | ||
| 7/7/2023 | Listed for sale | $425,000$185/sqft |
Source: MARIS #23036691 Report a problem | ||
Public tax history
| Year | Property taxes | Tax assessment |
|---|---|---|
| 2025 | $5,717 +2% | $57,451 +5.9% |
| 2024 | $5,607 0% | $54,245 |
| 2023 | $5,608 +63% | $54,245 +9.9% |
| 2022 | $3,441 | $49,350 |
| 2021 | -- | $49,350 +642.1% |
| 2020 | -- | $6,650 |
Find assessor info on the county website
Monthly payment
Est. payment
Payment breakdown
Explore the cost of this home by adjusting the details. Changes won't be saved.Climate risks
Neighborhood: 63301
Nearby schools
GreatSchools rating
- 8/10Discovery Elementary SchoolGrades: K-4Distance: 1 mi
- 6/10Orchard Farm Sr. High SchoolGrades: 9-12Distance: 0.7 mi
- 6/10Orchard Farm Middle SchoolGrades: 5-6Distance: 4.8 mi
Schools provided by the listing agent
- Elementary: Discovery/Orchard Farm
- Middle: Orchard Farm Middle
- High: Orchard Farm Sr. High
Source: MARIS. This data may not be complete. We recommend contacting the local school district to confirm school assignments for this home.
- $342,7003 bd2 ba1.2k sqft315 Palisades Ct, Saint Charles, MO 63301Off Market
- $322,2003 bd2 ba1.2k sqft315 Palisades Dr, Saint Charles, MO 63301Off Market
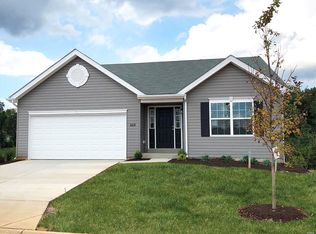
- $483,4004 bd2 ba2.5k sqft319 Palisades Ct, Saint Charles, MO 63301Off Market
- $349,3003 bd2 ba1.3k sqft313 Palisades Ct, Saint Charles, MO 63301Off Market
- $--3 bd3 ba1.3k sqft316 Palisades Ct, Saint Charles, MO 63301Sold
- $--4 bd3 ba2.6k sqft311 Palisades Ct, Saint Charles, MO 63301Sold
- $470,1003 bd3 ba1.7k sqft417 Charlestowne Place Dr, Saint Charles, MO 63301Off Market
- $348,5003 bd2 ba1.2k sqft314 Palisades Ct, Saint Charles, MO 63301Off Market
A local agent can set up tours, give advice and negotiate with sellers.
Similar homes
- $375,0004 bd3 ba1.7k sqft428 Copperfield Ct, Saint Charles, MO 63301For Sale

 MLS ID #26034889, Shirisha Mandala, Worth Clark Realty. MARIS
 - $490,0004 bd3 ba2.5k sqft713 Palisades Dr, Saint Charles, MO 63301For Sale
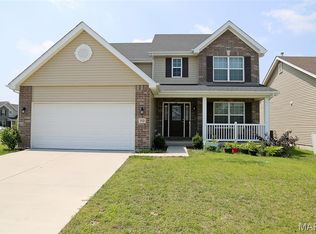 MLS ID #26046441, Paul Singh, Coldwell Banker Realty - Gundaker. MARIS
 - $370,0003 bd3 ba1.3k sqft32 Freehold Rock Pl, Saint Charles, MO 63301For Sale
 MLS ID #26051505, Irina I Wagner, The Agency. MARIS
 - $439,9004 bd4 ba3.3k sqft59 Charbonier Bluffs Dr, Florissant, MO 63031For Sale
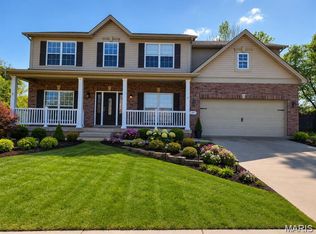 MLS ID #26028048, Wilson Truong, Vinh Son Realty, LLC. MARIS
 - $425,0005 bd4 ba2.4k sqft1392 Timothy Ridge Dr, Saint Charles, MO 63304For SaleMLS ID #26049822, Kenny Ball, Simply Sell LLC. MARIS
- $337,0003 bd3 ba2.4k sqft30 Sterling Pointe Dr #22A, Saint Charles, MO 63301For SaleMLS ID #26036412, Linda M Azar, Platinum Realty of St. Louis. MARIS
- $439,0004 bd3 ba2.3k sqft225 Thorn Brook Dr, O'Fallon, MO 63366For SaleMLS ID #26045179, Tracy Mazuranic, Worth Clark Realty. MARIS
- $379,0004 bd4 ba2.6k sqft905 Lands End Cir, Saint Charles, MO 63304For SaleMLS ID #26046832, Michelle Syberg, Mid America Property Partners. MARIS
- $365,0005 bd3 ba2.7k sqft4223 Towers Rd, Saint Charles, MO 63304For SaleMLS ID #26045992, Aaron J Franke, Homebound Realty LLC. MARIS
- $387,0003 bd3 ba1.5k sqft225 Timberidge Dr, Saint Peters, MO 63376For SaleMLS ID #26048394, Adam V Barbee, Corporate Brokerage Group. MARIS
- $383,5004 bd2 ba2.2k sqft12 Constable Ct, Saint Peters, MO 63376For SaleMLS ID #26050149, Roy S Doskal, RJD Realty. MARIS
- $550,0004 bd3 ba2.8k sqft1290 Shorewinds Trl, Saint Charles, MO 63303For SaleMLS ID #26042624, Terry Gannon, RE/MAX Results. MARIS
- $439,9005 bd3 ba2.4k sqft5221 Bischoff Ave, Saint Louis, MO 63110For SaleMLS ID #26043491, Maggie G Cella, Coldwell Banker Realty - Gundaker. MARIS
- $427,0003 bd3 ba2.9k sqft174 Stage Coach Landing Dr, Saint Peters, MO 63376For SaleMLS ID #26037932, Mark D Scheller, Mark Scheller Real Estate. MARIS
- $415,0003 bd3 ba1.9k sqft1401 Colonial Dr, Saint Charles, MO 63304For SaleMLS ID #26038688, Cathy Fronick, Mid America Property Partners. MARIS
- $289,0003 bd2 ba2.2k sqft12200 McKelvey Rd, Maryland Heights, MO 63043For SaleMLS ID #26048093, Lara O Alli, Coldwell Banker Realty - Gundaker West Regional. MARIS
- $426,4004 bd4 ba3k sqft7377 Little Oaks Dr, O'Fallon, MO 63368For SaleMLS ID #26037769, Michelle Syberg, Mid America Property Partners. MARIS
- $399,0004 bd3 ba2.5k sqft10 Amber Wave Ct, O'Fallon, MO 63366For SaleMLS ID #26042418, Kelli D Gorla, DRG - Delhougne Realty Group. MARIS
- $279,0003 bd2 ba2.7k sqft660 Hunters Ridge Dr, Saint Louis, MO 63135For SaleMLS ID #26032187, David E Rumpf, Coldwell Banker Realty - Gundaker. MARIS
- $399,0004 bd3 ba2.2k sqft160 Lucerne Place Dr, Ballwin, MO 63011For SaleMLS ID #26030454, Rebecca A Mumma, Coldwell Banker Realty - Gundaker. MARIS
