Welcome to 3171 Leola Avenue, where classic St. Louis charm meets years of thoughtful updates in the heart of the charming Lindenwood Park.
This location makes everyday life easy. Enjoy walkability to neighborhood restaurants, coffee shops, and parks, plus quick access to major highways that can take you just about anywhere in the St. Louis area with ease.
Inside, this home offers the character you love with the big-ticket improvements you’ll undoubtedly appreciate.
My favorite updates include the freshly refinished hardwood floors and the thoughtfully updated second-floor bathroom with new floor and wall tile, plus heated floors. Trust me when I say your feet have never been happier! In the kitchen, I am obsessed with the beautiful solid-surface countertops, updated lighting, open shelving, and fresh paint, which create a bright, welcoming feel.
The remodeled porch, with updated siding, windows, walls, doors, and flooring, creates a wonderful bonus space for morning coffee, OR it could be the mudroom of your dreams. The choice is yours! Additional improvements include a newer dishwasher, newer oven/range, updated basement carpeting, and a new water heater.
Wait...there’s MORE!
Major exterior and mechanical investments provide even more peace of mind, including a new roof and gutters with gutter guards (2026), a new furnace (2026), professionally replaced garage windows, freshly painted garage trim and fascia, and a French drain along the south side of the home.
Last, and most certainly not least...THE PLUMBING STACK AND ADDITIONAL PLUMBING HAVE BEEN REPLACED WITH MODERN PVC AND THE SEWER LINES BENEATH THE HOME HAVE BEEN UPGRADED AND REINFORCED UTILIZING CIPP TECHNOLOGY... If it seems I am yelling at you, I AM!
The excitement comes from the fact that the sellers took care of all of the "non-sexy" upgrades so that you could move right in and not worry about anything except where your TV and bar cart will go!
The tree-lined street, the warm and inviting spaces, the extensive improvements and unbeatable Lindenwood Park location make this one a true catch.
3171 Leola is ready for its next chapter—and for someone new to experience the joy of calling it home.
Pending
Listed by: Real Broker LLC • Gretchen E Kingma
$325,000
3171 Leola Ave, Saint Louis, MO 63139
3beds
1,717sqft
:
Get pre-qualified$2,102/mo
Single Family Residence
Built in 1940
6,250 Square Feet Lot
$-- Zestimate®
$189/sqft
$-- HOA
What's special
Updated basement carpetingTree-lined streetRemodeled porchFresh paintProfessionally replaced garage windowsThoughtfully updated second-floor bathroomFreshly refinished hardwood floors
- 12 days |
- 760 |
- 89 |
Likely to sell faster than
Zillow last checked:
Listing updated:
Listed by:
Gretchen E Kingma 314-609-3715,
Real Broker LLC
Source: MARIS,MLS#: 26044521 Originating MLS: St. Louis Association of REALTORS
Originating MLS: St. Louis Association of REALTORSFacts & features
Interior
Bedrooms & bathrooms
- Bedrooms: 3
- Bathrooms: 2
- Full bathrooms: 2
- Main level bathrooms: 1
- Main level bedrooms: 1
Bedroom
- Features: Floor Covering: Wood
- Level: Main
- Area: 143
- Dimensions: 11x13
Bedroom 2
- Features: Floor Covering: Wood
- Level: Upper
- Area: 110
- Dimensions: 11x10
Bathroom
- Features: Floor Covering: Ceramic Tile
- Level: Main
- Area: 54
- Dimensions: 9x6
Bathroom 2
- Level: Upper
- Area: 42
- Dimensions: 7x6
Bathroom 3
- Level: Upper
- Area: 143
- Dimensions: 13x11
Dining room
- Features: Floor Covering: Wood
- Level: Main
- Area: 121
- Dimensions: 11x11
Kitchen
- Features: Floor Covering: Wood
- Level: Main
- Area: 143
- Dimensions: 11x13
Living room
- Features: Floor Covering: Wood
- Level: Main
- Area: 220
- Dimensions: 20x11
Recreation room
- Level: Lower
- Area: 500
- Dimensions: 25x20
Heating
- Forced Air, Natural Gas
Cooling
- Ceiling Fan(s), Central Air, Electric
Appliances
- Included: Stainless Steel Appliance(s), Dishwasher, Electric Oven
Features
- Flooring: Ceramic Tile, Wood
- Basement: Partially Finished
- Number of fireplaces: 1
Interior area
- Total structure area: 1,717
- Total interior livable area: 1,717 sqft
- Finished area above ground: 1,297
- Finished area below ground: 420
Property
Parking
- Parking features: Detached, Garage
- Has garage: Yes
Features
- Levels: One and One Half
Lot
- Size: 6,250 Square Feet
- Dimensions: 125 x 50
- Features: Back Yard, Few Trees, Level
Details
- Parcel number: 46620002600
- Special conditions: Standard
Construction
Type & style
- Home type: SingleFamily
- Architectural style: Traditional
- Property subtype: Single Family Residence
Materials
- Brick
- Roof: Architectural Shingle
Condition
- Year built: 1940
Utilities & green energy
- Electric: Ameren
- Sewer: Public Sewer
- Water: Public
- Utilities for property: Sewer Connected, Water Connected
Community & HOA
Community
- Subdivision: Kirschbaums Add
HOA
- Has HOA: No
Location
- Region: Saint Louis
Financial & listing details
- Price per square foot: $189/sqft
- Tax assessed value: $39,060
- Annual tax amount: $3,226
- Date on market: 7/16/2026
- Cumulative days on market: 13 days
- Listing terms: Cash,Conventional,FHA,VA Loan
Estimated market value
Not available
Estimated sales range
Not available
Not available
Price history
| Date | Event | Price |
|---|---|---|
| 7/21/2026 | Pending sale | $325,000$189/sqft |
Source:  MARIS #26044521 Report a problem MARIS #26044521 Report a problem | ||
| 7/16/2026 | Listed for sale | $325,000$189/sqft |
Source: MARIS #26044521 Report a problem | ||
Public tax history
| Year | Property taxes | Tax assessment |
|---|---|---|
| 2025 | $3,226 +14.7% | $39,060 +17.4% |
| 2024 | $2,812 +5.1% | $33,260 |
| 2023 | $2,675 +4.5% | $33,260 +8.6% |
| 2022 | $2,560 +0.1% | $30,630 |
| 2021 | $2,556 +7.1% | $30,630 +6% |
| 2020 | $2,387 | $28,900 |
| 2019 | $2,387 | $28,900 +12.7% |
| 2018 | $2,387 +9.1% | $25,650 |
| 2017 | $2,188 +15.6% | $25,650 +15.3% |
| 2016 | $1,893 +10.3% | $22,250 |
| 2015 | $1,717 -1.4% | $22,250 |
| 2014 | $1,741 | $22,250 -1.5% |
| 2013 | $1,741 | $22,590 -7.3% |
| 2012 | -- | $24,380 |
| 2011 | -- | $24,380 |
| 2010 | -- | $24,380 +2.5% |
| 2009 | $1,609 -7.7% | $23,780 |
| 2008 | $1,743 | $23,780 -16.6% |
| 2007 | $1,743 | $28,520 |
| 2006 | $1,743 +1% | $28,520 +16.3% |
| 2005 | $1,725 +25.9% | $24,530 +33.4% |
| 2004 | $1,371 +3% | $18,390 |
| 2003 | $1,331 +15.6% | $18,390 +18.9% |
| 2002 | $1,151 | $15,470 |
| 2001 | -- | $15,470 +10.5% |
| 2000 | -- | $14,000 |
Find assessor info on the county website
Monthly payment
Est. payment
Payment breakdown
Explore the cost of this home by adjusting the details. Changes won't be saved.Climate risks
Neighborhood: Lindenwood Park
Nearby schools
GreatSchools rating
- 8/10Mason Elementary SchoolGrades: PK-6Distance: 0.6 mi
- 3/10Long Middle Community Ed. CenterGrades: 6-8Distance: 2.5 mi
- 1/10Roosevelt High SchoolGrades: 9-12Distance: 3.4 mi
Schools provided by the listing agent
- Elementary: Mason Elem.
- Middle: Long Middle Community Ed. Center
- High: Roosevelt High
Source: MARIS. This data may not be complete. We recommend contacting the local school district to confirm school assignments for this home.
- $--3 bd2 ba1k sqft3167 Leola Ave, Saint Louis, MO 63139Sold

- $202,900-- bd1 ba780 sqft3179 Leola Ave, Saint Louis, MO 63139Off Market
- $155,100-- bd1 ba750 sqft3181 Leola Ave, Saint Louis, MO 63139Off Market
- $221,100-- bd1 ba1k sqft3161 Leola Ave, Saint Louis, MO 63139Off Market
- $293,2003 bd2 ba912 sqft6501 Scanlan Ave, Saint Louis, MO 63139Off Market
- $213,400-- bd1 ba1k sqft3157 Leola Ave, Saint Louis, MO 63139Off Market
- $191,400-- bd1 ba924 sqft6519 Scanlan Ave, Saint Louis, MO 63139Off Market
- $180,300-- bd1 ba954 sqft6514 Smiley Ave, Saint Louis, MO 63139Off Market
A local agent can set up tours, give advice and negotiate with sellers.
A local lender can help you make sure your offer is ready when you are.
Similar homes
- $349,0003 bd2 ba1.7k sqft6523 Odell St, Saint Louis, MO 63139For Sale
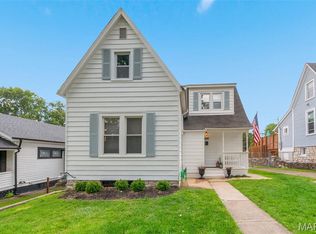
 MLS ID #26044787, Jeff H Lottmann, Compass Realty Group. MARIS
 - $319,9003 bd2 ba1k sqft5637 Reber Pl, Saint Louis, MO 63139For Sale
 MLS ID #26047711, Tom Tricamo, Rocklin Realty LLC. MARIS
 - $300,0003 bd1 ba1.3k sqft6024 Oleatha Ave, Saint Louis, MO 63139For Sale
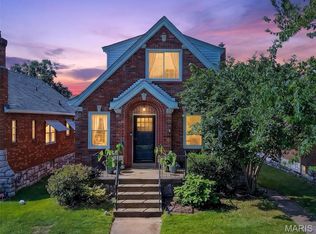 MLS ID #26041897, Kim J Cameron, RE/MAX Results. MARIS
 - $320,0003 bd2 ba1.2k sqft3472 Macklind Ave, Saint Louis, MO 63139For Sale
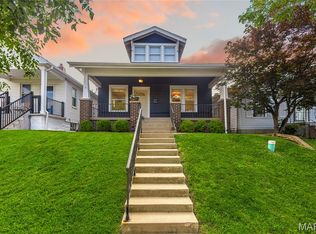 MLS ID #26038473, Mark & Neil Gellman, EXP Realty, LLC. MARIS
 - $--3 bd2 ba960 sqft5666 Pernod Ave, Saint Louis, MO 63139AuctionAuction.com 2
- $339,9003 bd2 ba1.5k sqft6014 Potomac St, Saint Louis, MO 63139For SaleMLS ID #26034516, Shawna Holtman, Keller Williams Pinnacle. MARIS
- $--2 bd2 ba1.1k sqft1562 Louisville Ave, Saint Louis, MO 63139AuctionAuction.com 2
- $389,0003 bd3 ba2k sqft6413-6415 Bradley Ave, Saint Louis, MO 63139For SaleMLS ID #26022623, Carol Savio, Savio Realty, LLC. MARIS
- $364,9003 bd2 ba2.4k sqft6739 Oleatha Ave, Saint Louis, MO 63139For SaleMLS ID #26042227, Elma Huremovic, Dream Home Realty Inc. MARIS
- $249,9003 bd2 ba1.2k sqft5248 Potomac St, Saint Louis, MO 63139For SaleMLS ID #26027610, Jack T Luzecky, 1 Degree Realty. MARIS
- $335,0004 bd2 ba1k sqft5665 Oleatha Ave, Saint Louis, MO 63139For SaleMLS ID #26040770, Dan P McGrath, Compass Realty Group. MARIS
- $279,0003 bd1 ba1.3k sqft6217 Marmaduke Ave, Saint Louis, MO 63139For SaleMLS ID #26040140, Sam Row, Keller Williams Pinnacle. MARIS
- $250,0002 bd2 ba1.9k sqft6528 Pernod Ave, Saint Louis, MO 63139For SaleMLS ID #26040606, Dan Brassil, RedKey Realty Leaders Circa. MARIS
- $275,0002 bd2 ba2.2k sqft6652 Marmaduke Ave, Saint Louis, MO 63139For SaleMLS ID #26043852, Dane D Smith, Garcia Properties. MARIS
- $279,9003 bd2 ba1.1k sqft2830 Hampton Ave, Saint Louis, MO 63139For SaleMLS ID #26027555, Al Alyasiry, Karma Realty, LLC. MARIS
- $--3 bd2 ba1.2k sqft7452 Williams Ave, Saint Louis, MO 63117AuctionAuction.com 2
- $300,0002 bd1 ba930 sqft5676 Marquette Ave, Saint Louis, MO 63139For SaleMLS ID #26043593, Bernard Cela, Worth Clark Realty. MARIS
- $275,0002 bd1 ba972 sqft6558 Oleatha Ave, Saint Louis, MO 63139For SaleMLS ID #26046726, Anna M Chancellor, Garcia Properties. MARIS
- $299,9003 bd2 ba1.1k sqft5034 Milentz Ave, Saint Louis, MO 63109For SaleMLS ID #26046217, David A Dyer, EXP Realty, LLC. MARIS
- $279,0002 bd1 ba1k sqft5655 Potomac St, Saint Louis, MO 63139For SaleMLS ID #26045347, Amy C Florida, Compass Realty Group. MARIS
