Sophisticated Asian-inspired contemporary by Justin Doyle, offering nearly 4,700 SF on one of Hyde Park's most coveted streets. Striking architecture & premium finishes incl knotless cedar siding, red rock accents & Brazilian pecan hardwood floors. Enter the home via a stunning two-story foyer w 10' glass pivot door. The open-concept main level was designed for effortless entertaining w expansive living & dining spaces, dedicated bar area, & walls of sliding glass opening to front & rear outdoor living spaces. Enjoy a covered front patio overlooking the professionally landscaped Asian rock garden & a rear terrace with full outdoor kitchen incl built-in grill, refrigerator, & wet bar. The primary suite has an expansive bedroom, walk in closet & spa-like bathroom. The walk-out lower level provides an exceptional extension of the home's entertaining spaces, featuring a custom climate-controlled wine cellar, media room w 113'' projection screen & projector, & a dedicated fitness area.
Pending
$1,795,000
3174 Portsmouth Ave, Cincinnati, OH 45208
4beds
4,646sqft
:
Get pre-qualified$12,511/mo
Single Family Residence
Built in 2016
9,452 Square Feet Lot
$-- Zestimate®
$386/sqft
$-- HOA
What's special
Striking architectureOpen-concept main levelBuilt-in grillCustom climate-controlled wine cellarStunning two-story foyerDedicated fitness areaPremium finishes
- 34 days |
- 1,615 |
- 74 |
Likely to sell faster than
Zillow last checked:
Listing updated:
Listed by:
Lisa K. Williams 513-807-5430,
Sibcy Cline, Inc. 513-321-9922,
Valerie Woodham 513-307-7603,
Sibcy Cline, Inc.
Source: Cincy MLS,MLS#: 1885312 Originating MLS: Cincinnati Area Multiple Listing Service
Originating MLS: Cincinnati Area Multiple Listing Service
Facts & features
Interior
Bedrooms & bathrooms
- Bedrooms: 4
- Bathrooms: 5
- Full bathrooms: 3
- 1/2 bathrooms: 2
Primary bedroom
- Features: Bath Adjoins, Walk-In Closet(s), Wall-to-Wall Carpet, Window Treatment
- Level: Second
- Area: 266
- Dimensions: 19 x 14
Bedroom 2
- Level: Second
- Area: 169
- Dimensions: 13 x 13
Bedroom 3
- Level: Second
- Area: 192
- Dimensions: 16 x 12
Bedroom 4
- Level: Second
- Area: 192
- Dimensions: 16 x 12
Bedroom 5
- Area: 0
- Dimensions: 0 x 0
Primary bathroom
- Features: Shower, Double Shower, Tile Floor, Double Vanity, Window Treatment
Bathroom 1
- Features: Full
- Level: Second
Bathroom 2
- Features: Full
- Level: Second
Bathroom 3
- Features: Full
- Level: Second
Bathroom 4
- Features: Partial
- Level: First
Dining room
- Features: Chandelier, Walkout, Wood Floor
- Level: First
- Area: 195
- Dimensions: 15 x 13
Family room
- Area: 0
- Dimensions: 0 x 0
Kitchen
- Features: Pantry, Quartz Counters, Counter Bar, Tile Floor, Walkout, Kitchen Island
- Area: 414
- Dimensions: 23 x 18
Living room
- Features: Walkout, Fireplace, Wood Floor
- Area: 345
- Dimensions: 23 x 15
Office
- Area: 0
- Dimensions: 0 x 0
Heating
- Forced Air, Gas
Cooling
- Central Air
Appliances
- Included: Convection Oven, Dishwasher, Double Oven, Dryer, Gas Cooktop, Oven/Range, Refrigerator, Washer, Wine Cooler, Gas Water Heater
Features
- High Ceilings, Ceiling Fan(s), Recessed Lighting
- Windows: Picture, Casement, Double Pane Windows
- Basement: Full,Finished,Vinyl Floor,Walk-Out Access,WW Carpet
- Number of fireplaces: 1
- Fireplace features: Gas, Living Room
Interior area
- Total structure area: 4,646
- Total interior livable area: 4,646 sqft
Video & virtual tour
Property
Parking
- Total spaces: 2
- Parking features: On Street, Driveway, Garage Door Opener
- Garage spaces: 2
- Has uncovered spaces: Yes
Features
- Levels: Two
- Stories: 2
- Patio & porch: Covered Deck/Patio, Patio
- Exterior features: Barbecue, Outdoor Kitchen, Yard Lights
- Fencing: Invisible,Privacy,Wood
Lot
- Size: 9,452 Square Feet
- Dimensions: 60 x 157
- Features: Sprinklers, Less than .5 Acre
Details
- Parcel number: 0390A06018200
- Zoning description: Residential
- Other equipment: Sump Pump w/Backup
Construction
Type & style
- Home type: SingleFamily
- Architectural style: Contemporary/Modern
- Property subtype: Single Family Residence
Materials
- Cedar, Stucco
- Foundation: Concrete Perimeter
- Roof: Membrane
Condition
- New construction: No
- Year built: 2016
Utilities & green energy
- Gas: Natural
- Sewer: Public Sewer
- Water: Public
Community & HOA
HOA
- Has HOA: No
Location
- Region: Cincinnati
Financial & listing details
- Price per square foot: $386/sqft
- Annual tax amount: $21,748
- Date on market: 7/7/2026
- Listing terms: No Special Financing
Estimated market value
Not available
Estimated sales range
Not available
Not available
Price history
| Date | Event | Price |
|---|---|---|
| 7/20/2026 | Pending sale | $1,795,000$386/sqft |
Source:  Cincy MLS #1885312 Report a problem Cincy MLS #1885312 Report a problem | ||
| 7/7/2026 | Listed for sale | $1,795,000+286.1%$386/sqft |
Source: Cincy MLS #1885312 Report a problem | ||
| 2/29/2008 | Listing removed | $464,900$100/sqft |
Source: Real Living #1107606 Report a problem | ||
| 2/27/2008 | Price change | $464,900-2.1%$100/sqft |
Source: Real Living #1107606 Report a problem | ||
| 2/19/2008 | Listed for sale | $474,900+7.8%$102/sqft |
Source: Real Living #1107606 Report a problem | ||
| 10/14/2005 | Sold | $440,500+111.5%$95/sqft |
Source: Cincy MLS #957059 Report a problem | ||
| 4/4/1996 | Sold | $208,300$45/sqft |
Source: Public Record Report a problem | ||
Public tax history
| Year | Property taxes | Tax assessment |
|---|---|---|
| 2024 | $21,079 -2.2% | $449,785 |
| 2023 | $21,555 +4.2% | $449,785 +12.3% |
| 2022 | $20,677 +0.7% | $400,446 |
| 2021 | $20,538 | $400,446 |
| 2020 | $20,538 -19.5% | $400,446 +16% |
| 2019 | $25,501 +0.2% | $345,212 |
| 2018 | $25,441 +5% | $345,212 |
| 2017 | $24,227 +125% | $345,212 +138.6% |
| 2016 | $10,766 +15.5% | $144,697 |
| 2015 | $9,323 -0.7% | $144,697 |
| 2014 | $9,386 +7.1% | $144,697 +9% |
| 2013 | $8,765 +1.8% | $132,748 |
| 2012 | $8,611 +3.1% | $132,748 |
| 2011 | $8,350 -14.5% | $132,748 -19.5% |
| 2010 | $9,770 +3.8% | $164,966 |
| 2009 | $9,415 +1.9% | $164,966 |
| 2008 | $9,242 +22.4% | $164,966 +7% |
| 2007 | $7,549 +1.1% | $154,175 |
| 2006 | $7,466 -0.5% | $154,175 |
| 2005 | $7,500 +14.7% | $154,175 +25% |
| 2003 | $6,540 +6.7% | $123,375 |
| 2002 | $6,130 +19.5% | $123,375 +27.2% |
| 2001 | $5,132 +3.4% | $96,985 |
| 2000 | $4,963 | $96,985 |
Find assessor info on the county website
Monthly payment
Est. payment
Payment breakdown
Explore the cost of this home by adjusting the details. Changes won't be saved.Climate risks
Neighborhood: Hyde Park
Nearby schools
GreatSchools rating
- 8/10Kilgour Elementary SchoolGrades: K-6Distance: 0.7 mi
- 6/10Clark Montessori High SchoolGrades: 7-12Distance: 0.3 mi
- 3/10Withrow University High SchoolGrades: 7-12Distance: 1.4 mi
- $934,4004 bd2 ba3.1k sqft3178 Portsmouth Ave, Cincinnati, OH 45208Off Market
- $536,9002 bd1 ba1.6k sqft3170 Portsmouth Ave, Cincinnati, OH 45208Off Market
- $440,0002 bd1 ba1.2k sqft3164 Portsmouth Ave, Cincinnati, OH 45208Sold
- $878,7003 bd2 ba2.1k sqft3182 Portsmouth Ave, Cincinnati, OH 45208Off Market
- $511,1002 bd1 ba1.1k sqft3160 Portsmouth Ave, Cincinnati, OH 45208Off Market
- $180,0002 bd1 ba983 sqft3186 Portsmouth Ave #A, Cincinnati, OH 45208Off Market
- $189,2002 bd1 ba983 sqft3186 Portsmouth Ave #B, Cincinnati, OH 45208Off Market
- $1,105,5005 bd4 ba3.6k sqft3186 Portsmouth Ave, Cincinnati, OH 45208Off Market
A local agent can set up tours, give advice and negotiate with sellers.
A local lender can help you make sure your offer is ready when you are.
Similar homes
- $1,145,0004 bd4 ba3.4k sqft3617 Archer Ave, Cincinnati, OH 45208For Sale

 MLS ID #1885805, Eric Surkamp, Comey & Shepherd. Cincy MLS
 - $1,599,9004 bd4 ba4.5k sqft404 Baum St, Cincinnati, OH 45202For Sale
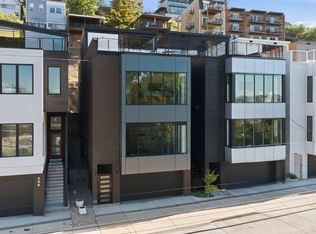 MLS ID #1879381, Lee G. Robinson, Robinson Sotheby's Internat'l. Cincy MLS
 - $1,140,0003 bd4 ba2.4k sqft3723 Isabella Ave #7, Cincinnati, OH 45209New Construction
 MLS ID #1876042, Daniel Baron, Keller Williams Advisors. Cincy MLS
 - $1,425,0004 bd4 ba6.1k sqft7708 Creekwood Ln, Cincinnati, OH 45237For Sale
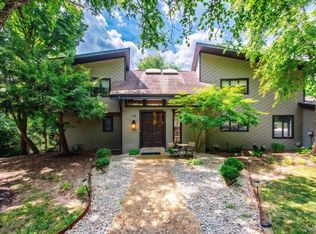 MLS ID #1888205, Yanjin Ao, OwnerLand Realty, Inc.. Cincy MLS
 - $1,585,0005 bd5 ba4.9k sqft42 Stardust Point, Fort Thomas, KY 41075For SaleMLS ID #644518, Kim Hermann, Huff Realty - CC. NKMLS
- $1,995,0005 bd5 ba6.3k sqft7940 Shawnee Run Rd, Cincinnati, OH 45243For SaleMLS ID #1886386, Kathy K Landstra, Sibcy Cline, Inc.. Cincy MLS
- $1,770,0005 bd5 ba5.5k sqft931 Squire Oaks Dr, Villa Hills, KY 41017For SaleMLS ID #644214, Blaire Hancock, Simple Fee Realty. NKMLS
- $950,0003 bd3 ba3.6k sqft5739 Sanctuary Pl, Cincinnati, OH 45230For SaleMLS ID #1888982, Scott A Oyler, Coldwell Banker Realty. Cincy MLS
- $1,299,9004 bd5 ba3.6k sqft101 Watch Hill Ln, Newport, KY 41071For SaleMLS ID #645389, The Berens Team, Keller Williams Realty Service. NKMLS
- $1,799,9992 bd3 ba3.6k sqft1826 Elm St, Cincinnati, OH 45202For SaleMLS ID #1862396, Roxanne B Qualls, Sibcy Cline, Inc.. Cincy MLS
- $1,195,0004 bd4 ba3.4k sqft1080 Tuscany Pl, Cincinnati, OH 45226New ConstructionMLS ID #1879421, Brian Hubert, Comey & Shepherd. Cincy MLS
- $1,450,0005 bd5 ba4.5k sqft811 Myrtle Ave, Terrace Park, OH 45174For SaleMLS ID #1886813, Amy Hackett Roe, Coldwell Banker Realty. Cincy MLS
- $950,0004 bd4 ba3.6k sqft7976 Ashley View Dr, Cincinnati, OH 45227For SaleMLS ID #1887634, Steven Koleno, Beycome Brokerage Realty LLC. Cincy MLS
- $1,790,0006 bd6 ba5.7k sqft12 Linden Hill Dr, Villa Hills, KY 41017For SaleMLS ID #644339, Susan Huff, Huff Realty - Florence. NKMLS
- $2,300,0005 bd4 ba4.2k sqft5025 Drake Rd, Cincinnati, OH 45243For SaleMLS ID #1887671, Melisa S. Hertzel, Plum Tree Realty. Cincy MLS
- $1,175,0004 bd3 ba2.7k sqft429 Elm Ave, Terrace Park, OH 45174For SaleMLS ID #1889427, Yvonne E. Scheiderer, Huff Realty. Cincy MLS
- $1,595,0005 bd5 ba5k sqft6695 Loveland Miamiville Rd #B, Loveland, OH 45140New ConstructionMLS ID #1886348, Patrick Gunning, Coldwell Banker Realty. Cincy MLS
- $1,599,0003 bd3 ba2.4k sqft5851 Cincinnati Dayton Rd, Liberty Township, OH 45044For SaleMLS ID #1889759, Monika Deroussel, eXp Realty. Cincy MLS
- $1,500,0003 bd4 ba3.7k sqft1130 Carney St, Cincinnati, OH 45202For SaleMLS ID #1880012, Megan Murray, Sibcy Cline, Inc.. Cincy MLS
- $2,200,0004 bd5 ba3.6k sqft4885 Beechwood Rd, Cincinnati, OH 45244For SaleMLS ID #1878155, Nathan M Franckhauser, Keller Williams Advisors. Cincy MLS
