This custom-built duplex offers a rare investment opportunity in the highly desirable Cameron Park Country Club Golf Course community. Built by an award-winning builder, each spacious unit features mirror image 1,535 square feet with 3 bedrooms and 2.5 bathrooms, tile roofs, separate meters, providing an ideal layout for both owner-occupants and investors. Situated on a low-maintenance 0.30-acre cul-de-sac lot, this two-story property has been recently updated with new appliances, fresh interior paint, new carpeting and blinds. Each unit welcomes you with a private entrance leading into a spacious foyer, with guest half-bath and ample closet space. opening to a bright living and dining area complete with a cozy gas-log fireplace and direct access to a good size private fenced backyard with a patio and a owner-owned propane tank in the side yard. The well-appointed kitchen features custom cabinetry, granite countertops, lighted pantry closet, a breakfast bar, tile flooring, and is conveniently located adjacent to the separate laundry room leading to a generous 2.5 car garage offering additional space for a golf cart, perfect for enjoying the nearby golf course lifestyle. Upstairs, you'll find two secondary bedrooms, a full bathroom, and a private primary suite featuring a double vanity, walk-in closet, and en-suite bathroom. Both units are currently tenant-occupied, providing immediate rental income from day one. Whether you're looking to expand your investment portfolio or live in one unit while renting the other, this is a rare opportunity to own a quality-built duplex in one of Cameron Park's most sought-after neighborhoods.
Active
$1,200,000
3177-3155 Navion Ct, Shingle Springs, CA 95682
6beds
3,070sqft
Duplex
Built in 2004
-- sqft lot
$-- Zestimate®
$391/sqft
$-- HOA
What's special
Cozy gas-log fireplacePrivate primary suiteEn-suite bathroomTwo-story propertyPrivate entranceGuest half-bathBreakfast bar
- 1 day |
- 127 |
- 6 |
Zillow last checked:
Listing updated:
Listed by:
Deborah Shaw DRE #01006364 916-837-6001,
RE/MAX Gold
Source: MetroList Services of CA,MLS#: 226091637Originating MLS: MetroList Services, Inc.
Facts & features
Interior
Bedrooms & bathrooms
- Bedrooms: 6
- Bathrooms: 6
- Full bathrooms: 4
- Partial bathrooms: 2
Heating
- Central, Propane, Fireplace(s)
Cooling
- Ceiling Fan(s), Central Air
Appliances
- Included: Built-In Gas Oven, Built-In Gas Range, Gas Water Heater, Dishwasher, Microwave, Disposal, Self Cleaning Oven
- Laundry: In Unit, Washer/Dryer Hookups
Features
- Low-Flow Toilet(s)
- Flooring: Carpet, Tile
- Has fireplace: No
Interior area
- Total structure area: 0
- Total interior livable area: 3,070 sqft
Property
Parking
- Total spaces: 5
- Parking features: Garage, Garage Door Opener, Golf Cart, Guest, Interior Access
- Garage spaces: 2
- Uncovered spaces: 2
Features
- Levels: Two
- Stories: 2
- Exterior features: Yard Space
- Fencing: Fenced
Lot
- Size: 0.3 Acres
- Features: Court, Cul-De-Sac
- Topography: Snow Line Below,Level,Trees Few,Snow Line Below,Level,Trees Few
Details
- Parcel number: 083221017000
- Zoning: R2
- Special conditions: Trust,Standard
Construction
Type & style
- Home type: MultiFamily
- Architectural style: Contemporary
- Property subtype: Duplex
Materials
- Frame
- Foundation: Slab, Concrete
- Roof: Tile
Condition
- Year built: 2004
Utilities & green energy
- Electric: 220 Volts
- Sewer: Sewer in Street, Public Sewer
- Water: Irrigation District, Meter on Site, Public
- Utilities for property: Cable Available, Sewer Connected, DSL Available, Sewer In & Connected, Electric, Internet Available, Propane
Community & HOA
Location
- Region: Shingle Springs
Financial & listing details
- Price per square foot: $391/sqft
- Price range: $1.2M - $1.2M
- Date on market: 7/20/2026
- Tenant pays: Cable TV, Electricity, Sewer, Gas, Grounds Care, Trash Collection, Water
- Income includes: Rent Only
Estimated market value
Not available
Estimated sales range
Not available
Not available
Price history
| Date | Event | Price |
|---|---|---|
| 7/20/2026 | Listed for sale | $1,200,000$391/sqft |
Source: MetroList Services of CA #226091637 Report a problem | ||
Public tax history
Tax history is unavailable.
Monthly payment
Est. payment
Payment breakdown
Explore the cost of this home by adjusting the details. Changes won't be saved.Climate risks
Neighborhood: Cameron Park
Nearby schools
GreatSchools rating
- 6/10Rescue Elementary SchoolGrades: K-5Distance: 2.3 mi
- 7/10Pleasant Grove Middle SchoolGrades: 6-8Distance: 2.3 mi
- 9/10Ponderosa High SchoolGrades: 9-12Distance: 2.5 mi
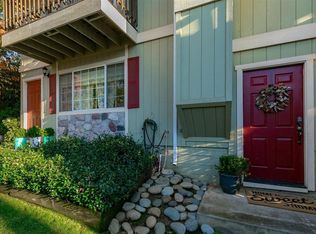
- $411,7003 bd3 ba1.2k sqft3160 Navion Ct, Cameron Park, CA 95682Off Market
- $399,9003 bd2 ba1.2k sqft3160 Navion Ct, Cameron Park, CA 95682Off Market
- $369,8003 bd2 ba1.2k sqft3160 Navion Ct, Cameron Park, CA 95682Off Market
- $391,5003 bd2 ba1.2k sqft3160 Navion Ct APT 4, Cameron Park, CA 95682Off Market
- $406,3003 bd3 ba1.2k sqft3160 Navion Ct, Cameron Park, CA 95682Off Market
- $368,0003 bd2 ba1.2k sqft3160 Navion Ct, Cameron Park, CA 95682Off Market
- $359,6003 bd3 ba1.2k sqft3160 Navion Ct APT 1, Shingle Springs, CA 95682Off Market
- $359,0003 bd3 ba1.2k sqft3160 Navion Ct APT 4, Shingle Springs, CA 95682Off Market
A local agent can set up tours, give advice and negotiate with sellers.
Similar homes
- $998,0004 bd3 ba2.8k sqft4029 Schelin Ct, Cameron Park, CA 95682For Sale
 MLS ID #226081903, April McNicholas. MetroList Services of CA
 - $1,025,0004 bd4 ba3.6k sqft3172 Chasen Dr, Cameron Park, CA 95682For Sale
 MLS ID #226085411, Lisa Soltesz. MetroList Services of CA
 - $999,0005 bd3 ba3k sqft3616 Mallorca Ct, Cameron Park, CA 95682For Sale
 MLS ID #226042199, Scharone Sims. MetroList Services of CA
 - $969,0004 bd4 ba2.9k sqft3140 Woodleigh Ln, Cameron Park, CA 95682For Sale
 MLS ID #226072715, Diana Bolton Wilson. MetroList Services of CA
 - $1,199,9993 bd3 ba2.8k sqft4780 Flying C Rd, Shingle Springs, CA 95682For SaleMLS ID #226072514, Bruce Pflieger. MetroList Services of CA
- $1,299,0004 bd3 ba2.5k sqft3053 Boeing Rd, Cameron Park, CA 95682For SaleMLS ID #226028533, Katie Johnston. MetroList Services of CA
- $1,750,0006 bd4 ba3.6k sqft4928 Flying C Rd, Shingle Springs, CA 95682For SaleMLS ID #226083931, Igor Musiyets. MetroList Services of CA
- $835,0005 bd3 ba2.5k sqft4538 Bocana Rd, Cameron Park, CA 95682For SaleMLS ID #226088804, Kassandra Duran. MetroList Services of CA
- $1,199,9994 bd3 ba3.3k sqft3135 Weymouth Way, Rescue, CA 95672For SaleMLS ID #226085220, Trish Bist. MetroList Services of CA
- $690,0005 bd4 ba3.2k sqft3248 Sudbury Rd, Cameron Park, CA 95682For SaleMLS ID #226063085, Ken Meyer. MetroList Services of CA
- $825,0004 bd3 ba3.2k sqft3516 Montclair Rd, Cameron Park, CA 95682For SaleMLS ID #226084269, Jess Couch. MetroList Services of CA
- $1,549,0006 bd6 ba3.5k sqft2881 Dos Vistas Dr, Shingle Springs, CA 95682For SaleMLS ID #226072842, Denice Dell. MetroList Services of CA
- $995,0003 bd3 ba2.6k sqft623 Taraya Ct, Cameron Park, CA 95682For SaleMLS ID #226079998, Paula Mahoney. MetroList Services of CA
- $795,0004 bd3 ba3k sqft3000 Alhambra Ct, Cameron Park, CA 95682For SaleMLS ID #226076539, Shelby Ryburn. MetroList Services of CA
- $1,195,0004 bd3 ba2.4k sqft3417 Thornhill Dr, El Dorado Hills, CA 95762For SaleMLS ID #226085439, Maury O Hearn. MetroList Services of CA
- $899,0004 bd4 ba3.9k sqft3388 Sudbury Rd, Cameron Park, CA 95682For SaleMLS ID #226058326, Marie Wallace. MetroList Services of CA
- $775,0003 bd2 ba2.1k sqft6100 Connery Drive, Shingle Springs, CA 95682For SaleMLS ID #226088465, Melissa A Dean, Twin Oaks Real Estate INC. BAREIS
- $805,0003 bd3 ba2.7k sqft3213 Dogleg Ct, Cameron Park, CA 95682For SaleMLS ID #226039402, Randy Heusser. MetroList Services of CA
- $1,199,9004 bd3 ba2.5k sqft3720 Four Springs Dr, Rescue, CA 95672For SaleMLS ID #226083791, Anna Boyd. MetroList Services of CA
- $899,0005 bd4 ba3.1k sqft9030 Longford Way, El Dorado Hills, CA 95762For SaleMLS ID #226091539, Thomas March. MetroList Services of CA
Local buyer's agents are ready to help
