Welcome to 318 Little Ave, Unit 27 - an inviting end-unit bungalow nestled in a peaceful, adult-oriented villa community. Offering 1,113 sq ft of comfortable, single-level living, this well-maintained home features 1 spacious primary bedroom, 1 three pc ensuite bathroom with a large, accessible walk-in shower, and a bright open-concept kithen to living room. Large kitchen with island offers plenty of cabinetry and storage space. Nice tile backsplash and stone countertops. Stainless steel appliances. Basement is completely finished with space rec room, den/office and a full bathroom. Step outside and discover one of this home's standout features - a private deck backing onto mature woods, creating a peaceful and naturally private outdoor setting. The deck is equipped with an electric awning, making it the perfect spot to relax, entertain or enjoy your morning coffee in the shade. A natural gas BBQ rough-in adds even more convenience for outdoor entertaining.The main-floor laundry makes everyday living easy, while the single-car garage with inside entry and private driveway provides excellent convenience and storage. Condo fees include exterior maintenance such as grass cutting, snow removal and building repairs, allowing you to enjoy a truly low-maintenance lifestyle. Residents enjoy a friendly, social community with organized events, along with amenities including a gazebo and community garden shed. Ideally located near walking paths, restaurants, the Allandale Recreation Centre, schools and the waterfront.
For sale
C$599,000
318 Little Ave #27, Barrie, ON L4N 2Z6
1beds
2baths
Townhouse
Built in ----
-- sqft lot
$-- Zestimate®
C$--/sqft
C$632/mo HOA
What's special
Inviting end-unit bungalowSpacious primary bedroomThree pc ensuite bathroomLarge accessible walk-in showerLarge kitchen with islandNice tile backsplashStone countertops
- 2 days |
- 6 |
- 0 |
Zillow last checked:
Listing updated:
Listed by:
CENTURY 21 B.J. ROTH REALTY LTD., BROKERAGE
Source: TRREB,MLS®#: S13673388 Originating MLS®#: Toronto Regional Real Estate Board
Originating MLS®#: Toronto Regional Real Estate BoardFacts & features
Interior
Bedrooms & bathrooms
- Bedrooms: 1
- Bathrooms: 2
Primary bedroom
- Level: Main
- Dimensions: 3.3 x 4.11
Bathroom
- Level: Basement
- Dimensions: 1.84 x 2.04
Bathroom
- Level: Main
- Dimensions: 2.27 x 2.31
Den
- Level: Basement
- Dimensions: 3.1 x 3.16
Dining room
- Level: Main
- Dimensions: 2.37 x 3.61
Kitchen
- Level: Main
- Dimensions: 3.18 x 4.7
Laundry
- Level: Main
- Dimensions: 2.17 x 2.77
Living room
- Level: Main
- Dimensions: 4.78 x 3.8
Recreation
- Level: Basement
- Dimensions: 7.05 x 7.13
Utility room
- Level: Basement
- Dimensions: 3.18 x 4.7
Heating
- Forced Air, Gas
Cooling
- Central Air
Appliances
- Laundry: In-Suite Laundry
Features
- Primary Bedroom - Main Floor
- Basement: Finished
- Has fireplace: Yes
- Fireplace features: Electric
Interior area
- Living area range: 1000-1199 null
Property
Parking
- Total spaces: 2
- Parking features: Inside Entrance, Private, Garage Door Opener
- Has garage: Yes
Features
- Patio & porch: Deck
- Exterior features: Awning(s), Backs On Green Belt, Year Round Living
- Has view: Yes
- View description: Trees/Woods
Lot
- Features: Cul de Sac/Dead End, Fenced Yard, Level, Park, Public Transit, Wooded/Treed
Details
- Parcel number: 593640027
- Other equipment: Sump Pump
Construction
Type & style
- Home type: Townhouse
- Architectural style: Bungalow
- Property subtype: Townhouse
Materials
- Brick
- Roof: Asphalt Shingle
Community & HOA
HOA
- Amenities included: Visitor Parking, BBQs Allowed
- Services included: Building Insurance Included, Parking Included
- HOA fee: C$632 monthly
- HOA name: 51
Location
- Region: Barrie
Financial & listing details
- Annual tax amount: C$4,490
- Date on market: 8/13/2026
Price history
Price history is unavailable.
Public tax history
Tax history is unavailable.
Climate risks
Neighborhood: Painswick North
Nearby schools
GreatSchools rating
No schools nearby
We couldn't find any schools near this home.
- C$549,9003 bd3 ba-- sqft318 Little Ave #19, Barrie, ON L4N2Z6For Sale

- C$439,9002 bd1 ba-- sqft318 Little Ave #1, Barrie, ON L4N2Z6For Sale
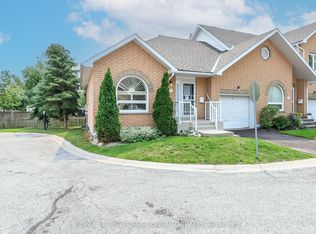
- C$595,0002 bd2 ba-- sqft125 Huronia Rd #11, Barrie, ON L4N4G1For Sale

- C$690,0003 bd3 ba-- sqft113 Garden Dr, Barrie, ON L4N5T9For Sale
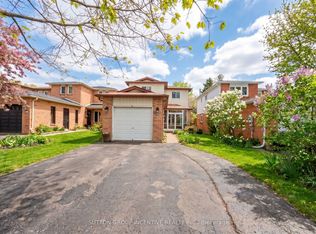
- C$765,0003 bd3 ba1.2k sqft75 Garden Dr, Barrie, ON L4N5T9Sold
- C$725,0004 bd3 ba1.6k sqft62 Garden Dr, Barrie, ON L4N6H9Sold
- C$649,9003 bd3 ba-- sqft86 Trillium Cres, Barrie, ON L4N5K3For Sale
- C$700,0004 bd2 ba1.8k sqft211 Foster Dr, Barrie, ON L4N3X9Sold
Similar homes
- C$595,0002 bd2 ba-- sqft125 Huronia Rd #11, Barrie, ON L4N 4G1For SaleMLS ID #S13666104, RE/MAX HALLMARK PEGGY HILL GROUP REALTY. TRREB
- C$549,9003 bd3 ba-- sqft318 Little Ave #19, Barrie, ON L4N 2Z6For SaleMLS ID #S13632542, SUTTON GROUP INCENTIVE REALTY INC.. TRREB
- C$599,9003 bd3 ba-- sqft25 Robinson St, Barrie, ON L4N 3J1For Sale
 MLS ID #S13667072, RE/MAX REALTRON REALTY INC.. TRREB
 - C$649,9003 bd1 ba-- sqft208 Garson St, Barrie, ON L4N 3Y7For Sale
 MLS ID #S13667060, RE/MAX HALLMARK PEGGY HILL GROUP REALTY. TRREB
 - C$599,9004 bd3 ba-- sqft17 Bruce Cres, Barrie, ON L4N 8T8For SaleMLS ID #S13638666, RE/MAX HALLMARK PEGGY HILL GROUP REALTY. TRREB
- C$649,0003 bd4 ba-- sqft1 Leggott Ave #38, Barrie, ON L4M 0K7For SaleMLS ID #S13662848, HARVEY KALLES REAL ESTATE LTD.. TRREB
- C$649,9004 bd2 ba-- sqft70 Baldwin Ln, Barrie, ON L4N 2W3For SaleMLS ID #S13662076, CENTURY 21 B.J. ROTH REALTY LTD., BROKERAGE. TRREB
- C$699,9004 bd4 ba-- sqft73 Trillium Cres, Barrie, ON L4N 6H6For SaleMLS ID #S13664396, SUTTON GROUP INCENTIVE REALTY INC.. TRREB
- C$599,9003 bd3 ba-- sqft3 Peartree Ct, Barrie, ON L4N 6N7New ConstructionMLS ID #S13440442, RIGHT AT HOME REALTY INC.. TRREB
- C$599,9003 bd3 ba-- sqft46 Bates Ct, Barrie, ON L4N 8L8For SaleMLS ID #S13035738, SUTTON GROUP INCENTIVE REALTY INC.. TRREB
- C$659,9993 bd1 ba-- sqft207 Warnica Rd, Barrie, ON L4N 3Z2For SaleMLS ID #S13656676, FARIS TEAM REAL ESTATE. TRREB
- C$619,9003 bd2 ba-- sqft23 Peartree Ct, Barrie, ON L4N 6N7For SaleMLS ID #S13427586, RIGHT AT HOME REALTY INC.. TRREB
- C$500,0002 bd1 ba-- sqft6 Raymond Cres, Barrie, ON L4N 0V4For SaleMLS ID #S13669946, FARIS TEAM REAL ESTATE. TRREB
- C$599,9003 bd3 ba-- sqft31 Madelaine Dr #6, Barrie, ON L9J 0G8For SaleMLS ID #S13618374, ROYAL LEPAGE TERREQUITY CAPITAL REALTY. TRREB
- C$585,0003 bd2 ba-- sqft77 Franks Way, Barrie, ON L4N 3J1For SaleMLS ID #S13430766, SOTHEBY'S INTERNATIONAL REALTY CANADA. TRREB
- C$669,9994 bd2 ba-- sqft201 Dodson Rd, Barrie, ON L4N 4K2For SaleMLS ID #S13677674, RE/MAX HALLMARK PEGGY HILL GROUP REALTY. TRREB
- C$595,0003 bd3 ba-- sqft51 Leggott Ave, Barrie, ON L4N 8B1For SaleMLS ID #S13645906, PROPERTY.CA INC.. TRREB
- C$565,0001 bd1 ba-- sqft204 Cox Mill Rd, Barrie, ON L4N 4G5For SaleMLS ID #S13641650, FARIS TEAM REAL ESTATE. TRREB
- C$475,0003 bd1 ba-- sqft40 Brennan Ave, Barrie, ON L4N 3X3For SaleMLS ID #S13671082, WEB MAX REALTY INC.. TRREB
- C$649,9003 bd3 ba-- sqft86 Trillium Cres, Barrie, ON L4N 5K3For SaleMLS ID #S13641180, RE/MAX HALLMARK CHAY REALTY. TRREB
