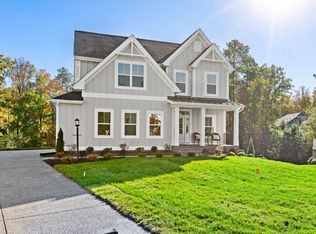
Shows like a model!! Nearly $98,000 in upgrades, this 5 bedroom, 4.5 bath home is situated on a desirable corner lot in the highly sought-after triple Station Camp school zone! This rare find offers two primary suites, plus two laundry rooms, making it ideal for multigenerational living, guests, or extra privacy. Enjoy a dedicated home office, spacious bonus room, and tons of closet space throughout for all your storage needs. Relax on the covered front porch with custom cedar posts, or entertain year-round on the extended covered deck, overlooking the fenced backyard. Every detail has been thoughtfully upgraded (please see full list attached), offering both style and function throughout. Prime location convenient to Hwy 386, schools, plus nearby shopping and restaurants.
Active
$713,900
318 Rawling Ln, Gallatin, TN 37066
5beds
3,432sqft
Single Family Residence, Residential
Built in 2024
7,405 Square Feet Lot
$-- Zestimate®
$208/sqft
$40/mo HOA
What's special
Dedicated home officeDesirable corner lotFenced backyardExtended covered deckTwo laundry roomsTwo primary suitesSpacious bonus room
- 3 days
- 218
- 25
Likely to sell faster than
Zillow last checked:
Listing updated:
Listed by:
Gary Ashton 615-301-1650,
The Ashton Real Estate Group of RE/MAX Advantage 615-301-1631,
Jen Roman 615-939-0086,
The Ashton Real Estate Group of RE/MAX Advantage
Source: RealTracs MLS as distributed by MLS GRID,MLS#: 3543100
Facts & features
Interior
Bedrooms & bathrooms
- Bedrooms: 5
- Bathrooms: 5
- Full bathrooms: 4
- 1/2 bathrooms: 1
- Main level bedrooms: 1
Bedroom 1
- Features: Suite
- Level: Suite
- Area: 208 Square Feet
- Dimensions: 16x13
Bedroom 2
- Features: Bath
- Level: Bath
- Area: 204 Square Feet
- Dimensions: 17x12
Bedroom 3
- Features: Bath
- Level: Bath
- Area: 180 Square Feet
- Dimensions: 15x12
Bedroom 4
- Features: Bath
- Level: Bath
- Area: 168 Square Feet
- Dimensions: 14x12
Primary bathroom
- Features: Suite
- Level: Suite
Dining room
- Features: Combination
- Level: Combination
- Area: 132 Square Feet
- Dimensions: 12x11
Kitchen
- Features: Pantry
- Level: Pantry
- Area: 192 Square Feet
- Dimensions: 16x12
Living room
- Features: Great Room
- Level: Great Room
- Area: 221 Square Feet
- Dimensions: 17x13
Other
- Features: Bedroom 5
- Level: Bedroom 5
- Area: 144 Square Feet
- Dimensions: 12x12
Other
- Features: Office
- Level: Office
- Area: 156 Square Feet
- Dimensions: 13x12
Recreation room
- Features: Second Floor
- Level: Second Floor
- Area: 324 Square Feet
- Dimensions: 18x18
Heating
- Central, Natural Gas
Cooling
- Central Air, Electric
Appliances
- Included: Built-In Electric Oven, Built-In Gas Range, Dishwasher, Disposal, Microwave, Refrigerator, Stainless Steel Appliance(s)
- Laundry: Electric Dryer Hookup, Washer Hookup
Features
- Entrance Foyer, Extra Closets, In-Law Floorplan, Open Floorplan, Pantry, Walk-In Closet(s), High Speed Internet
- Flooring: Carpet, Laminate, Tile
- Basement: Crawl Space
- Number of fireplaces: 1
- Fireplace features: Gas, Living Room
Interior area
- Total structure area: 3,432
- Total interior livable area: 3,432 sqft
- Finished area above ground: 3,432
Video & virtual tour
Property
Parking
- Total spaces: 2
- Parking features: Garage Door Opener, Garage Faces Front, Concrete, Driveway
- Attached garage spaces: 2
- Has uncovered spaces: Yes
Features
- Levels: Two
- Stories: 2
- Patio & porch: Deck, Covered, Porch
- Fencing: Back Yard
Lot
- Size: 7,405 Square Feet
- Features: Corner Lot, Level
- Topography: Corner Lot,Level
Details
- Parcel number: 137D C 01300 000
- Special conditions: Standard
Construction
Type & style
- Home type: SingleFamily
- Property subtype: Single Family Residence, Residential
Materials
- Fiber Cement
- Roof: Asphalt
Condition
- New construction: No
- Year built: 2024
Utilities & green energy
- Sewer: Public Sewer
- Water: Public
- Utilities for property: Electricity Available, Natural Gas Available, Water Available
Community & HOA
Community
- Security: Carbon Monoxide Detector(s), Smoke Detector(s)
- Subdivision: Mccains Station Ph 2a
HOA
- Has HOA: Yes
- Amenities included: Playground, Trail(s)
- Services included: Maintenance Grounds
- HOA fee: $40 monthly
- Second HOA fee: $300 one time
Location
- Region: Gallatin
Financial & listing details
- Price per square foot: $208/sqft
- Tax assessed value: $720,600
- Annual tax amount: $3,514
- Date on market: 9/25/2026
- Electric utility on property: Yes
Estimated market value
Not available
Estimated sales range
Not available
Not available
Price history
| Date | Event | Price |
|---|---|---|
| 9/7/2026 | Listed for sale | $713,900+7.2%$208/sqft |
Source:  RealTracs MLS as distributed by MLS GRID #3543100 Report a problem RealTracs MLS as distributed by MLS GRID #3543100 Report a problem | ||
| 10/9/2024 | Sold | $665,900$194/sqft |
Source: Public Record Report a problem | ||
Public tax history
| Year | Property taxes | Tax assessment |
|---|---|---|
| 2025 | $3,514 +800.7% | $180,150 +800.8% |
| 2024 | $390 | $20,000 |
Find assessor info on the county website
Monthly payment
Est. payment
Payment breakdown
Explore the cost of this home by adjusting the details. Changes won't be saved.Climate risks
Neighborhood: 37066
Nearby schools
Schools provided by the listing agent
- Elementary: Station Camp Elementary
- Middle: Station Camp Middle School
- High: Station Camp High School
Source: RealTracs MLS as distributed by MLS GRID. This data may not be complete. We recommend contacting the local school district to confirm school assignments for this home.
Similar homes
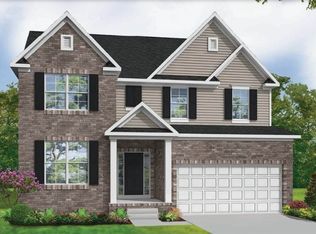
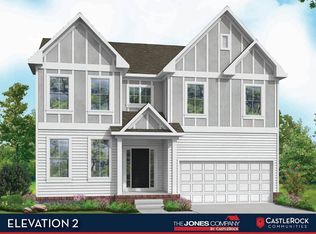
- $679,9004 bd4 ba3.5k sqft312 Rawling Ln, Gallatin, TN 37066For Sale
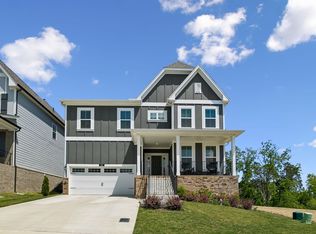
 MLS ID #3191228, Jamie Knight, Broker. RealTracs MLS as distributed by MLS GRID
 - $699,9005 bd4 ba3.3k sqft1717 Boardwalk Pl, Gallatin, TN 37066For Sale
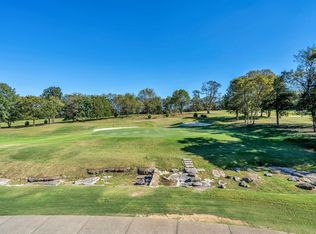 MLS ID #3145061, Christy Bashlor. RealTracs MLS as distributed by MLS GRID
 - $989,0005 bd5 ba3.9k sqft1026 Brighton Ln, Gallatin, TN 37066For Sale
 MLS ID #3288790, Leigh Bohannon. RealTracs MLS as distributed by MLS GRID
 - from $689,9003 bd3 ba3k sqftCamellia Plan, Fox Creek, Gallatin, TN 37066New Construction
 Schell Brothers
 - $679,8004 bd3 ba3k sqft563 Montrose Dr, Mount Juliet, TN 37122For SaleMLS ID #3595555, Marty Penix. RealTracs MLS as distributed by MLS GRID
- $524,9903 bd3 ba2.4k sqft433 Rosy Dale Dr, Gallatin, TN 37066For SaleMLS ID #3542655, Rachel Potter. RealTracs MLS as distributed by MLS GRID
- $445,0003 bd3 ba2.2k sqft301 Booker Dr, Gallatin, TN 37066For SaleMLS ID #3320991, Luke Maas. RealTracs MLS as distributed by MLS GRID
- $779,0004 bd3 ba3k sqft1566 Drakes Creek Rd, Hendersonville, TN 37075For SaleMLS ID #3260199, Misty Maynor. RealTracs MLS as distributed by MLS GRID
- $736,9905 bd4 ba3.4k sqft3435 Weston Way, Mount Juliet, TN 37122New ConstructionMLS ID #3531146, Shea Krafzig. RealTracs MLS as distributed by MLS GRID
- $549,9994 bd4 ba2.2k sqft1107 Meriweather Ln, Lebanon, TN 37087For SaleMLS ID #3598912, Kenny Sallis. RealTracs MLS as distributed by MLS GRID
- $696,9904 bd4 ba3.1k sqft3194 Buchanan Blvd, Mount Juliet, TN 37122New ConstructionMLS ID #3531154, Michael Elizabeth McQuillen. RealTracs MLS as distributed by MLS GRID
- $659,9994 bd4 ba2.8k sqft125 Ervin St, Hendersonville, TN 37075For SaleMLS ID #3529594, Sonja Kelly. RealTracs MLS as distributed by MLS GRID
- $559,9004 bd3 ba2.3k sqft1017 Jackston Mack Way, Gallatin, TN 37066For SaleMLS ID #3531766, Erik Thornton. RealTracs MLS as distributed by MLS GRID
- $509,9985 bd3 ba3k sqft410 Ryan Ave, Gallatin, TN 37066For SaleMLS ID #3210858, Katina Thornton. RealTracs MLS as distributed by MLS GRID
- $725,0004 bd3 ba3k sqft1006 Dermot Dr, Mount Juliet, TN 37122For SaleMLS ID #3544933, Andrew McGinnis. RealTracs MLS as distributed by MLS GRID
- $779,9905 bd4 ba3.4k sqft144 Windtree Club Dr, Mount Juliet, TN 37122New ConstructionMLS ID #3531160, Shea Krafzig. RealTracs MLS as distributed by MLS GRID
- $389,9903 bd3 ba1.9k sqft504 Coffee Ct Lot 40, Gallatin, TN 37066New ConstructionRealTracs MLS as distributed by MLS GRID
- $650,0004 bd3 ba2.9k sqft1030 C P Stewart Blvd, Lebanon, TN 37087For SaleMLS ID #3247364, Kristin Sanchez. RealTracs MLS as distributed by MLS GRID
- $624,9004 bd3 ba2.6k sqft335 Van Conder Pl, Hendersonville, TN 37075For SaleMLS ID #3512899, Axel Reed. RealTracs MLS as distributed by MLS GRID
- $749,9005 bd5 ba3.9k sqft520 Stinson Ct, White House, TN 37188For SaleMLS ID #3136711, Bernie Gallerani. RealTracs MLS as distributed by MLS GRID
