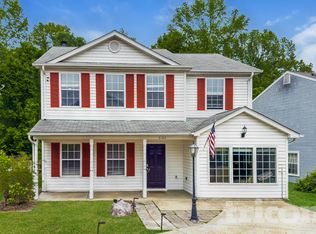
Tremendous Value! Brilliantly Renovated Home! Welcome home to this immaculate, beautifully renovated home that combines modern updates with spacious, comfortable living. Fresh paint and new flooring throughout create a bright, inviting atmosphere, while the updated kitchen features granite countertops and stainless steel appliances, making it both stylish and functional. Major improvements, including a new roof and new HVAC system, provide peace of mind for years to come. Step outside to enjoy the spacious deck—perfect for relaxing or entertaining family and friends. Tucked away at the end of a quiet cul-de-sac, this home offers an added sense of privacy while remaining conveniently located near shopping, dining, and commuter routes. Call today to schedule a time to view this stunning home!
Pending
$429,900
3180 Gainsborough Ct, Waldorf, MD 20602
4beds
1,692sqft
:
Get pre-qualified$2,925/mo
Single Family Residence
Built in 1992
4,842 Square Feet Lot
$-- Zestimate®
$254/sqft
$42/mo HOA
What's special
Spacious comfortable livingImmaculate beautifully renovated homeStainless steel appliancesModern updatesBright inviting atmosphereNew roofGranite countertops
- 19 days |
- 498 |
- 53 |
Zillow last checked:
Listing updated:
Listed by:
Mike Foster 240-346-9830,
RE/MAX Realty Group 301-843-5100
Source: Bright MLS,MLS#: MDCH2057362
Facts & features
Interior
Bedrooms & bathrooms
- Bedrooms: 4
- Bathrooms: 3
- Full bathrooms: 2
- 1/2 bathrooms: 1
- Main level bathrooms: 1
Basement
- Area: 0
Heating
- Heat Pump, Electric
Cooling
- Ceiling Fan(s), Central Air, Electric
Appliances
- Included: Stainless Steel Appliance(s), Microwave, Dishwasher, Exhaust Fan, Refrigerator, Cooktop, Washer, Dryer, Electric Water Heater
Features
- Attic, Bathroom - Walk-In Shower, Ceiling Fan(s), Chair Railings, Dining Area, Open Floorplan, Eat-in Kitchen, Primary Bath(s), Recessed Lighting
- Flooring: Luxury Vinyl, Carpet
- Has basement: No
- Has fireplace: No
Interior area
- Total structure area: 1,692
- Total interior livable area: 1,692 sqft
- Finished area above ground: 1,692
- Finished area below ground: 0
Property
Parking
- Total spaces: 3
- Parking features: Garage Faces Front, Garage Door Opener, Inside Entrance, Concrete, Attached, Driveway
- Attached garage spaces: 1
- Uncovered spaces: 2
Accessibility
- Accessibility features: None
Features
- Levels: Two
- Stories: 2
- Patio & porch: Deck, Patio
- Pool features: Community
- Has spa: Yes
- Spa features: Bath
Lot
- Size: 4,842 Square Feet
- Features: Cul-De-Sac, Backs to Trees
Details
- Additional structures: Above Grade, Below Grade
- Parcel number: 0906211178
- Zoning: PUD
- Special conditions: Standard
Construction
Type & style
- Home type: SingleFamily
- Architectural style: Colonial
- Property subtype: Single Family Residence
Materials
- Brick, Vinyl Siding
- Foundation: Slab
- Roof: Architectural Shingle
Condition
- Excellent
- New construction: No
- Year built: 1992
- Major remodel year: 2026
Utilities & green energy
- Sewer: Public Sewer
- Water: Public
Community & HOA
Community
- Features: Pool
- Subdivision: Huntington Neighborhood
HOA
- Has HOA: Yes
- Amenities included: Basketball Court, Jogging Path, Pool, Tennis Court(s), Tot Lots/Playground
- Services included: Common Area Maintenance, Reserve Funds, Road Maintenance, Snow Removal
- HOA fee: $500 annually
- HOA name: HUNTINGTON NEIGHBORHOOD HOA
Location
- Region: Waldorf
Financial & listing details
- Price per square foot: $254/sqft
- Tax assessed value: $377,433
- Annual tax amount: $4,936
- Date on market: 7/16/2026
- Listing agreement: Exclusive Right To Sell
- Listing terms: Conventional,VA Loan
- Ownership: Fee Simple
Estimated market value
Not available
Estimated sales range
Not available
$2,893/mo
Price history
| Date | Event | Price |
|---|---|---|
| 7/31/2026 | Pending sale | $429,900$254/sqft |
Source:  Bright MLS #MDCH2057362 Report a problem Bright MLS #MDCH2057362 Report a problem | ||
| 7/20/2026 | Contingent | $429,900$254/sqft |
Source: Bright MLS #MDCH2057362 Report a problem | ||
| 7/16/2026 | Listed for sale | $429,900+38.2%$254/sqft |
Source: Bright MLS #MDCH2057362 Report a problem | ||
| 5/26/2026 | Sold | $311,000-20.3%$184/sqft |
Source: Public Record Report a problem | ||
| 10/21/2022 | Sold | $390,000$230/sqft |
Source: Bright MLS #MDCH2015504 Report a problem | ||
| 9/29/2022 | Pending sale | $390,000$230/sqft |
Source: Bright MLS #MDCH2015504 Report a problem | ||
| 9/19/2022 | Listed for sale | $390,000-1.5%$230/sqft |
Source: Bright MLS #MDCH2015504 Report a problem | ||
| 9/12/2022 | Contingent | $395,999+4.2%$234/sqft |
Source: Bright MLS #MDCH2015504 Report a problem | ||
| 8/21/2022 | Pending sale | $380,000$225/sqft |
Source: Bright MLS #MDCH2015504 Report a problem | ||
| 8/12/2022 | Listed for sale | $380,000+26.7%$225/sqft |
Source: Bright MLS #MDCH2015504 Report a problem | ||
| 6/28/2018 | Sold | $300,000-1.6%$177/sqft |
Source: Public Record Report a problem | ||
| 5/21/2018 | Pending sale | $305,000$180/sqft |
Source: Dehanas Real Estate Services #1000492478 Report a problem | ||
| 5/6/2018 | Listed for sale | $305,000+38.6%$180/sqft |
Source: Dehanas Real Estate Services #1000492478 Report a problem | ||
| 5/3/2004 | Sold | $220,000+50.8%$130/sqft |
Source: Public Record Report a problem | ||
| 7/7/1999 | Sold | $145,900-1.4%$86/sqft |
Source: Public Record Report a problem | ||
| 4/18/1996 | Sold | $148,000$87/sqft |
Source: Public Record Report a problem | ||
Public tax history
| Year | Property taxes | Tax assessment |
|---|---|---|
| 2025 | $5,104 +6.7% | $358,367 +5.6% |
| 2024 | $4,783 +21.6% | $339,300 +8.1% |
| 2023 | $3,934 +22.6% | $314,000 -7.5% |
| 2022 | $3,210 -2.7% | $339,300 +28.8% |
| 2021 | $3,300 +6% | $263,400 +6% |
| 2020 | $3,115 +1.2% | $248,600 -5.6% |
| 2019 | $3,079 +6.8% | $263,400 +20.3% |
| 2018 | $2,884 +3.4% | $219,000 +3.4% |
| 2017 | $2,789 +9.5% | $211,767 +3.5% |
| 2016 | $2,547 | $204,533 +3.7% |
| 2015 | $2,547 | $197,300 |
| 2014 | $2,547 | $197,300 |
| 2013 | -- | $197,300 -6% |
| 2012 | -- | $209,800 |
| 2011 | -- | $209,800 |
| 2010 | -- | $209,800 -33% |
| 2009 | -- | $313,290 +17.3% |
| 2008 | -- | $267,192 +20.8% |
| 2007 | -- | $221,096 +26.3% |
| 2006 | -- | $175,000 +7.7% |
| 2005 | -- | $162,442 +8.4% |
| 2004 | -- | $149,886 +9.1% |
| 2003 | -- | $137,330 +2.6% |
| 2002 | -- | $133,792 +2.7% |
| 2001 | -- | $130,256 |
Find assessor info on the county website
Monthly payment
Est. payment
Payment breakdown
Explore the cost of this home by adjusting the details. Changes won't be saved.Climate risks
Neighborhood: 20602
Nearby schools
GreatSchools rating
- 4/10Dr. Samuel A. Mudd Elementary SchoolGrades: PK-5Distance: 1.1 mi
- 4/10John Hanson Middle SchoolGrades: 6-8Distance: 0.9 mi
- 2/10Thomas Stone High SchoolGrades: 9-12Distance: 0.3 mi
Schools provided by the listing agent
- District: Charles County Public Schools
Source: Bright MLS. This data may not be complete. We recommend contacting the local school district to confirm school assignments for this home.
- $---- bd-- ba-- sqftGreenwich Ct, Waldorf, MD 20602Off Market
- $2,8993 bd3 ba1.9k sqft3182 Gainsborough Ct, Waldorf, MD 20602For Rent
- $397,6003 bd3 ba1.6k sqft3178 Gainsborough Ct, Waldorf, MD 20602Off Market

- $390,500-- bd2 ba1.7k sqft3184 Guilford Dr, Waldorf, MD 20602Off Market
- $420,1004 bd3 ba2.1k sqft3190 Gatwick Ct, Waldorf, MD 20602Off Market
- $383,000-- bd2 ba1.6k sqft3186 Guilford Dr, Waldorf, MD 20602Off Market
- $425,500-- bd2 ba2k sqft3176 Gainsborough Ct, Waldorf, MD 20602Off Market
- $399,2003 bd3 ba1.6k sqft3174 Gainsborough Ct, Waldorf, MD 20602Off Market
A local agent can set up tours, give advice and negotiate with sellers.
Similar homes
- $424,9004 bd2 ba2.1k sqft2302 Imperial Ct, Waldorf, MD 20602For Sale

 MLS ID #MDCH2056806, Donnie Anderson JR., Samson Properties. Bright MLS
 - $399,9903 bd2 ba1.5k sqft2119 Gibbons Ct, Waldorf, MD 20602For Sale
 MLS ID #MDCH2057560, Su Pagtakhan, Redfin Corp. Bright MLS
 - $449,9004 bd3 ba2.1k sqft3715 Pecan Ct, Waldorf, MD 20602For Sale
 MLS ID #MDCH2053064, Phoenix Wright, Compass. Bright MLS
 - $459,0003 bd3 ba1.6k sqft5705 Night Sergeant Ct, Waldorf, MD 20603For Sale
 MLS ID #MDCH2057350, Chikia Barnes, Keller Williams Preferred Properties. Bright MLS
 - $430,0003 bd2 ba1.7k sqft11563 Timberbrook Dr, Waldorf, MD 20601For SaleMLS ID #MDCH2057238, Sarah Reynolds, Keller Williams Realty. Bright MLS
- $509,9994 bd3 ba2.2k sqft8540 Abell Way, Waldorf, MD 20603For SaleMLS ID #MDCH2057822, Cher Castillo, Corcoran McEnearney. Bright MLS
- $420,0003 bd4 ba2k sqft3869 Shiner Ct, Waldorf, MD 20603For SaleMLS ID #MDCH2056714, Mr. Tony Lasswell, RE/MAX Realty Group. Bright MLS
- $474,9993 bd2 ba1.9k sqft2604 Meadowsweet Dr, Waldorf, MD 20601For SaleMLS ID #MDCH2056136, Collette Lusk, Real Broker, LLC. Bright MLS
- $499,9004 bd3 ba2.1k sqft11734 Torcello Ct, Waldorf, MD 20601For SaleMLS ID #MDCH2056698, Nadia Aminov, Long & Foster Real Estate, Inc.. Bright MLS
- $420,0003 bd3 ba2k sqft12182 Montreat Pl, Waldorf, MD 20601For SaleMLS ID #MDCH2055650, Tig Wright, Redfin Corp. Bright MLS
- $499,0004 bd3 ba2.2k sqft5802 Opaleye Ct, Waldorf, MD 20603For SaleMLS ID #MDCH2056326, James Dick, Long & Foster Real Estate, Inc.. Bright MLS
- $465,0004 bd3 ba2k sqft1004 Glen Oak Ct, La Plata, MD 20646For SaleMLS ID #MDCH2057998, REESE SHOPTAW, Real Broker, LLC. Bright MLS
- $474,9993 bd3 ba1.4k sqft10909 Laplata Rd, La Plata, MD 20646For SaleMLS ID #MDCH2057662, Leona Partis, CENTURY 21 New Millennium. Bright MLS
- $525,0004 bd3 ba2.2k sqft2917 Eutaw Forest Dr, Waldorf, MD 20603For SaleMLS ID #MDCH2057532, Nicholas DeGarmo, Coldwell Banker Realty. Bright MLS
- $499,9903 bd3 ba1.7k sqft2896 Portobello Ct, Waldorf, MD 20603For SaleMLS ID #MDCH2057722, Bonita King, CENTURY 21 New Millennium. Bright MLS
- $520,0004 bd3 ba2.1k sqft6905 Hawkins Gate Rd, La Plata, MD 20646For SaleMLS ID #MDCH2056994, REESE SHOPTAW, Real Broker, LLC. Bright MLS
- $519,0005 bd3 ba2.5k sqft2816 Ridge Rd, Waldorf, MD 20603For SaleMLS ID #MDCH2057094, jasmine greene, Keller Williams Capital Properties. Bright MLS
- $525,0004 bd3 ba2.1k sqft3435 Elsa Ave, Waldorf, MD 20603For SaleMLS ID #MDCH2056204, Kiva Addley, Keller Williams Preferred Properties. Bright MLS
- $385,0002 bd3 ba1.3k sqft137 Thomas Jefferson St, La Plata, MD 20646For SaleMLS ID #MDCH2057470, Laura Forbes, CENTURY 21 New Millennium. Bright MLS
- $429,9003 bd3 ba1.7k sqft29 Stuart Pl, Indian Head, MD 20640For SaleMLS ID #MDCH2057478, Din Khaled, Houwzer, LLC. Bright MLS
