This 3 bedroom, 2 bathroom brick home offers 2,350 sqft of move-in ready space in White House's established Orchard Park neighborhood, set on a spacious 0.68-acre lot with no HOA. Lovingly maintained by its original owners for 27 years, the home features all bedrooms on the main level, including a generous primary suite with its own sitting area, plus a large 21x19 bonus room above the garage that makes an ideal playroom, office, or media room. Updates include a renovated kitchen and two full bathrooms redone with tile showers, and all kitchen appliances plus the washer and dryer convey. Out back, a screened-in porch provides room to relax or entertain, while a detached hobby shed adds flexible space for a studio, craft room, or extra storage. A finished two-car garage, gas fireplace, and fiber availability round out the home, located in the White House Heritage school zone. Ask about the home warranty being offered to the new owners, and schedule a private showing to see it in person!
Under contract - showing
Price cut: $10K (7/22)
$509,900
319 Cherry Ln, White House, TN 37188
3beds
2,350sqft
:
Get pre-qualified$3,069/mo
Single Family Residence, Residential
Built in 1999
0.68 Acres Lot
$-- Zestimate®
$217/sqft
$-- HOA
What's special
- 56 days |
- 481 |
- 29 |
Likely to sell faster than
Zillow last checked:
Listing updated:
Listed by:
John Crowder 615-491-1638,
SixOneFive Real Estate Advisors 615-200-0278
Source: RealTracs MLS as distributed by MLS GRID,MLS#: 3232232
Facts & features
Interior
Bedrooms & bathrooms
- Bedrooms: 3
- Bathrooms: 2
- Full bathrooms: 2
- Main level bedrooms: 3
Bedroom 1
- Features: Full Bath
- Level: Full Bath
- Area: 273 Square Feet
- Dimensions: 21x13
Bedroom 2
- Area: 132 Square Feet
- Dimensions: 11x12
Bedroom 3
- Area: 132 Square Feet
- Dimensions: 11x12
Dining room
- Features: Formal
- Level: Formal
- Area: 132 Square Feet
- Dimensions: 11x12
Kitchen
- Features: Eat-in Kitchen
- Level: Eat-in Kitchen
- Area: 228 Square Feet
- Dimensions: 12x19
Living room
- Features: Formal
- Level: Formal
- Area: 320 Square Feet
- Dimensions: 16x20
Recreation room
- Features: Other
- Level: Other
- Area: 399 Square Feet
- Dimensions: 21x19
Heating
- Natural Gas
Cooling
- Central Air
Appliances
- Included: Electric Oven, Electric Range, Dishwasher, Dryer, Microwave, Refrigerator, Washer
- Laundry: Electric Dryer Hookup, Washer Hookup
Features
- High Speed Internet
- Flooring: Wood, Tile
- Basement: Crawl Space
- Fireplace features: Gas, Living Room
Interior area
- Total structure area: 2,350
- Total interior livable area: 2,350 sqft
- Finished area above ground: 2,350
Property
Parking
- Total spaces: 2
- Parking features: Garage Faces Side
- Garage spaces: 2
Features
- Levels: One
- Stories: 1
- Patio & porch: Porch, Covered, Patio, Screened
Lot
- Size: 0.68 Acres
- Dimensions: 98.86 x 285.55 IRR
Details
- Additional structures: Storage
- Parcel number: 106M A 01500 000
- Special conditions: Standard
Construction
Type & style
- Home type: SingleFamily
- Property subtype: Single Family Residence, Residential
Materials
- Brick, Vinyl Siding
Condition
- New construction: No
- Year built: 1999
Utilities & green energy
- Sewer: Public Sewer
- Water: Public
- Utilities for property: Natural Gas Available, Water Available
Community & HOA
Community
- Subdivision: Orchard Park Phase 3-A
HOA
- Has HOA: No
Location
- Region: White House
Financial & listing details
- Price per square foot: $217/sqft
- Tax assessed value: $440,200
- Annual tax amount: $2,967
- Date on market: 6/8/2026
Estimated market value
Not available
Estimated sales range
Not available
Not available
Price history
| Date | Event | Price |
|---|---|---|
| 7/26/2026 | Contingent | $509,900$217/sqft |
Source:  RealTracs MLS as distributed by MLS GRID #3232232 Report a problem RealTracs MLS as distributed by MLS GRID #3232232 Report a problem | ||
| 7/22/2026 | Price change | $509,900-1.9%$217/sqft |
Source: RealTracs MLS as distributed by MLS GRID #3232232 Report a problem | ||
| 6/15/2026 | Listed for sale | $519,900+550.7%$221/sqft |
Source: RealTracs MLS as distributed by MLS GRID #3232232 Report a problem | ||
| 3/30/1999 | Sold | $79,900$34/sqft |
Source: Public Record Report a problem | ||
Public tax history
| Year | Property taxes | Tax assessment |
|---|---|---|
| 2025 | $2,967 | $110,050 |
| 2024 | $2,967 +2.8% | $110,050 |
| 2023 | $2,886 +1.2% | $110,050 +49.1% |
| 2022 | $2,851 +49.9% | $73,825 |
| 2021 | $1,902 -28.7% | $73,825 |
| 2020 | $2,667 | $73,825 |
| 2019 | $2,667 +0.1% | $73,825 |
| 2018 | $2,663 0% | $73,825 +37.8% |
| 2017 | $2,664 +15.2% | $53,575 |
| 2016 | $2,313 +3% | $53,575 |
| 2015 | $2,246 | $53,575 |
| 2014 | $2,246 | $53,575 |
| 2013 | -- | $53,575 |
| 2012 | $2,134 | $53,575 -2.1% |
| 2011 | $2,134 +7.7% | $54,725 |
| 2010 | $1,981 | $54,725 |
| 2009 | $1,981 -0.3% | $54,725 |
| 2008 | $1,987 +9.3% | $54,725 |
| 2007 | $1,817 -15.7% | $54,725 |
| 2006 | $2,156 +19.2% | $54,725 +21% |
| 2005 | $1,809 | $45,219 |
| 2004 | $1,809 | $45,219 |
| 2002 | $1,809 | $45,219 |
| 2001 | -- | $45,219 -70.8% |
| 2000 | -- | $154,724 |
Find assessor info on the county website
Monthly payment
Est. payment
Payment breakdown
Explore the cost of this home by adjusting the details. Changes won't be saved.Climate risks
Neighborhood: 37188
Nearby schools
GreatSchools rating
- 6/10White House Heritage Elementary SchoolGrades: 3-6Distance: 0.7 mi
- 7/10White House Heritage High SchoolGrades: 7-12Distance: 2.6 mi
- NARobert F. Woodall Elementary SchoolGrades: PK-2Distance: 0.8 mi
Schools provided by the listing agent
- Elementary: Robert F. Woodall Elementary
- Middle: White House Heritage Elementary School
- High: White House Heritage High School
Source: RealTracs MLS as distributed by MLS GRID. This data may not be complete. We recommend contacting the local school district to confirm school assignments for this home.
- $568,100-- bd2 ba2.5k sqft323 Cherry Ln, White House, TN 37188Off Market
- $643,0004 bd3 ba2.9k sqft317 Cherry Ln, White House, TN 37188Sold

- $405,0003 bd2 ba2.1k sqft106 Cider Mill Ct, White House, TN 37188Sold

- $466,8003 bd2 ba2.4k sqft315 Cherry Ln, White House, TN 37188Off Market
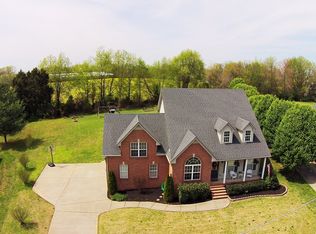
- $595,0003 bd3 ba3.1k sqft312 Cherry Ln, White House, TN 37188Sold
- $489,9003 bd3 ba2.4k sqft311 Orchard Park Dr, White House, TN 37188For Sale
- $491,000-- bd3 ba2.3k sqft107 Cider Mill Ct, White House, TN 37188Off Market
- $433,1003 bd3 ba2k sqft325 Cherry Ln, White House, TN 37188Off Market
A local agent can set up tours, give advice and negotiate with sellers.
A local lender can help you make sure your offer is ready when you are.
Similar homes
- $559,9004 bd3 ba2.5k sqft206 Allers Dr, White House, TN 37188For Sale

 MLS ID #3245423, Steven Russell. RealTracs MLS as distributed by MLS GRID
 - $427,9003 bd3 ba1.9k sqft203 Cheyenne Dr, White House, TN 37188For Sale
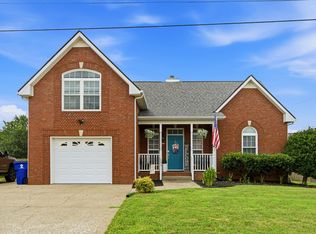 MLS ID #3260491, Matthew Parker. RealTracs MLS as distributed by MLS GRID
 - $524,9003 bd3 ba2.5k sqft1214 Hollis Ter, Cottontown, TN 37048For Sale
 MLS ID #3288571, Terry Alexander. RealTracs MLS as distributed by MLS GRID
 - $574,9003 bd3 ba2.1k sqft6425 Highway 25 E, Springfield, TN 37172For Sale
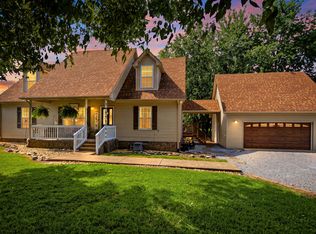 MLS ID #3314440, Jackie D Adams. RealTracs MLS as distributed by MLS GRID
 - $619,9003 bd3 ba2.4k sqft7339 Chowning Rd, Springfield, TN 37172For SaleMLS ID #3309434, Eli Woodie. RealTracs MLS as distributed by MLS GRID
- $549,9003 bd2 ba2.1k sqft1009 Stafford Ct, Hendersonville, TN 37075For SaleMLS ID #3268423, Edward (Eddie) Rockensock. RealTracs MLS as distributed by MLS GRID
- $485,9003 bd3 ba2.4k sqft2327 Highway 76, Portland, TN 37148For SaleMLS ID #3260203, Tree Maddux w/Music City Life Team. RealTracs MLS as distributed by MLS GRID
- $625,0003 bd3 ba2.5k sqft198 Wilkinson Rd, Cottontown, TN 37048For SaleMLS ID #3309374, Helen T. Timberlake. RealTracs MLS as distributed by MLS GRID
- $560,0003 bd2 ba2.4k sqft125 N Maple Ridge Ln, Goodlettsville, TN 37072For SaleMLS ID #3262868, Tim Schmid. RealTracs MLS as distributed by MLS GRID
- $489,0003 bd3 ba2k sqft4046 Summit Dr, Greenbrier, TN 37073For SaleMLS ID #3175203, Jake Berisa. RealTracs MLS as distributed by MLS GRID
- $518,9003 bd2 ba2.5k sqft710 Shute Ln, Hendersonville, TN 37075For SaleMLS ID #3220675, Elizabeth Taylor. RealTracs MLS as distributed by MLS GRID
- $532,0003 bd2 ba2.2k sqft645 Jackson Rd, Portland, TN 37148For SaleMLS ID #3256318, Gary Ashton. RealTracs MLS as distributed by MLS GRID
- $450,0003 bd3 ba1.9k sqft111 Paxton Dr, Hendersonville, TN 37075For SaleMLS ID #3319047, Christian DeStefanis. RealTracs MLS as distributed by MLS GRID
- $589,9003 bd3 ba2.3k sqft112 Spy Glass Way, Hendersonville, TN 37075For SaleMLS ID #3312719, Kirsten Brinkman. RealTracs MLS as distributed by MLS GRID
- $598,0003 bd2 ba2.3k sqft5039 Somerville Rd, Cross Plains, TN 37049For SaleMLS ID #3245915, Christi Darby. RealTracs MLS as distributed by MLS GRID
- $470,0003 bd2 ba2.1k sqft2017 Hollow Field Ln, Greenbrier, TN 37073For SaleMLS ID #3135855, Phil Bogard. RealTracs MLS as distributed by MLS GRID
- $459,0003 bd2 ba1.9k sqft1012 Rutherford Way, Hendersonville, TN 37075For SaleMLS ID #3233969, JD Young. RealTracs MLS as distributed by MLS GRID
- $550,0003 bd3 ba3k sqft104 Newport Cir, Hendersonville, TN 37075For SaleMLS ID #3319032, Karen Wrye. RealTracs MLS as distributed by MLS GRID
- $535,0003 bd3 ba2.4k sqft117 Huntington Pl, Hendersonville, TN 37075For SaleMLS ID #3167466, Gayle M. Halvorson. RealTracs MLS as distributed by MLS GRID
- $624,9003 bd3 ba2.8k sqft1015 Stafford Ct, Hendersonville, TN 37075For SaleMLS ID #3232813, Gayle M. Halvorson. RealTracs MLS as distributed by MLS GRID
