Turnkey Lake Lanier living awaits at 319 Chestatee View Drive! Privately tucked behind a gated entrance on nearly an acre along the highly desirable north end of Lake Lanier, this exceptional lakefront retreat offers incredible seasonal water views, a new 32 x 32 dock with party deck in deep-water, rip rapped shoreline, electrical at the dock and the indoor-outdoor lifestyle lake buyers are searching for. Designed for effortless entertaining and relaxed lake living, this beautifully appointed home features gorgeous hardwood flooring through, soaring vaulted tongue and groove ceilings, 4 bedrooms, 3 full baths, and versatile flex space, providing plenty of room for family and guests. Expansive windows capture the gorgeous lake views, while multiple outdoor decks create the perfect setting for morning coffee, sunset cocktails, dining al fresco, or simply unwinding while overlooking the water. The finished terrace level is made for entertaining, complete with a full bar, family room with cozy fireplace and game area, an ideal space for hosting friends after a day on the lake, watching the big game, or creating a fun retreat for overnight guests. Outside is where the Lake Lanier lifestyle truly comes to life. Gather around the fire pit on cool evenings, relax on one of the spacious decks, or head down to the water and your impressive 32' x 32' dock with party deck situated in deep water. Whether boating, fishing, swimming, paddleboarding, or spending the afternoon soaking up the sun, everything you love about lake life is right outside your door. With its private setting, incredible lake views, deep-water dock, generous outdoor entertaining spaces, and turnkey appeal, 319 Chestatee View Drive offers the perfect combination of a full-time Lake Lanier residence, weekend retreat, or unforgettable getaway. Turnkey and ready to enjoy, this is the lake lifestyle you've been looking for!
Active
Price cut: $25K (9/29)
$1,150,000
319 Chestatee View Dr, Dawsonville, GA 30534
4beds
--sqft
Single Family Residence, Cabin
Built in 1987
0.82 Acres Lot
$1,126,800 Zestimate®
$--/sqft
$-- HOA
What's special
Lakefront retreatGated entranceVersatile flex spaceSpacious decksRip rapped shorelinePrivate settingIncredible seasonal water views
- 35 days
- 577
- 40
Zillow last checked:
Listing updated:
Listed by:
Sheila K Davis 770-235-6907,
Sheila Davis Group,
Michelle Sparks 404-379-5798,
Sheila Davis Group
Source: GAMLS,MLS#: 10838965
Facts & features
Interior
Bedrooms & bathrooms
- Bedrooms: 4
- Bathrooms: 3
- Full bathrooms: 3
- Main level bathrooms: 1
- Main level bedrooms: 2
Rooms
- Room types: Family Room, Game Room, Great Room, Loft, Media Room, Office
Dining room
- Features: Seats 12+
Kitchen
- Features: Kitchen Island, Pantry
Heating
- Electric, Heat Pump
Cooling
- Ceiling Fan(s), Central Air, Electric, Heat Pump
Appliances
- Included: Dishwasher, Dryer, Electric Water Heater, Refrigerator, Stainless Steel Appliance(s), Washer
- Laundry: In Basement, Other
Features
- Beamed Ceilings, Double Vanity, High Ceilings, Tile Bath, Vaulted Ceiling(s), Walk-In Closet(s), Wet Bar
- Flooring: Carpet, Hardwood, Tile
- Basement: Daylight,Exterior Entry,Finished,Full,Interior Entry
- Number of fireplaces: 2
- Fireplace features: Basement, Family Room, Masonry
Interior area
- Total structure area: 0
- Finished area above ground: 0
- Finished area below ground: 0
Video & virtual tour
Property
Parking
- Total spaces: 2
- Parking features: Carport, Kitchen Level
- Has carport: Yes
Features
- Levels: Two
- Stories: 2
- Patio & porch: Deck, Porch
- Has view: Yes
- View description: Lake, Seasonal View
- Has water view: Yes
- Water view: Lake
- Waterfront features: Dock Rights, Floating Dock, Lake
- Body of water: Lanier
- Frontage type: Lakefront
- Frontage length: Waterfront Footage: 103
Lot
- Size: 0.82 Acres
- Features: Other, Private
Details
- Parcel number: L07 007
Construction
Type & style
- Home type: SingleFamily
- Architectural style: Country/Rustic,Ranch
- Property subtype: Single Family Residence, Cabin
Materials
- Other, Wood Siding
- Roof: Metal
Condition
- Resale
- New construction: No
- Year built: 1987
Utilities & green energy
- Sewer: Septic Tank
- Water: Public
- Utilities for property: Cable Available, Electricity Available, Phone Available, Water Available
Community & HOA
Community
- Features: Gated, Lake
- Subdivision: Lake Lanier- Private Dock
HOA
- Has HOA: No
- Services included: None
Location
- Region: Dawsonville
Financial & listing details
- Tax assessed value: $877,980
- Annual tax amount: $5,711
- Date on market: 9/18/2026
- Cumulative days on market: 35 days
- Listing agreement: Exclusive Right To Sell
- Electric utility on property: Yes
Estimated market value
$1,126,800
$1.07M - $1.18M
$2,182/mo
Price history
| Date | Event | Price |
|---|---|---|
| 9/29/2026 | Price change | $1,150,000-2.1% |
Source:  GAMLS #10838965 Report a problem | ||
| 9/18/2026 | Listed for sale | $1,175,000+267.8% |
Source: GAMLS #10838965 Report a problem | ||
| 12/20/2012 | Sold | $319,500-23.3% |
Source:  FMLS GA #5077818 Report a problem | ||
| 6/5/2012 | Sold | $416,613 |
Source: Public Record Report a problem | ||
Public tax history
| Year | Property taxes | Tax assessment |
|---|---|---|
| 2025 | $5,711 +5.1% | $351,192 +5.1% |
| 2024 | $5,432 +0.8% | $333,992 +1.9% |
| 2023 | $5,388 -12.3% | $327,832 +14.3% |
| 2022 | $6,145 +9.6% | $286,836 +15.7% |
| 2021 | $5,607 -3.9% | $247,836 +0.5% |
| 2020 | $5,836 | $246,636 +4.2% |
| 2019 | $5,836 +3.1% | $236,756 |
| 2018 | $5,662 -13.9% | $236,756 -13.9% |
| 2017 | $6,580 0% | $275,111 +13.1% |
| 2016 | $6,580 +13.1% | $243,244 +9.2% |
| 2015 | $5,817 +8.2% | $222,746 +5.6% |
| 2014 | $5,377 | $210,994 +20.5% |
| 2013 | $5,377 | $175,154 |
| 2012 | -- | -- |
| 2011 | -- | -- |
| 2010 | -- | -- |
| 2009 | -- | -- |
Find assessor info on the county website
Monthly payment
Est. payment
Payment breakdown
Explore the cost of this home by adjusting the details. Changes won't be saved.Climate risks
Neighborhood: 30534
Nearby schools
Schools provided by the listing agent
- Elementary: Kilough
- Middle: Dawson
- High: Dawson
Source: GAMLS. This data may not be complete. We recommend contacting the local school district to confirm school assignments for this home.
- $1,208,2007 bd4 ba5.5k sqft301 Chestatee View Dr, Dawsonville, GA 30534Off Market
- $1,215,9005 bd4 ba5.6k sqft121 Stonecliff Cove Dr, Dawsonville, GA 30534Off Market
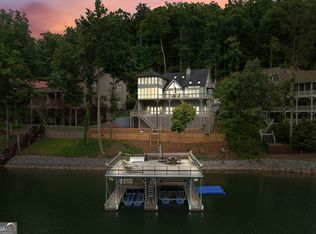
- $1,150,0005 bd6 ba5.1k sqft105 Stonecliff Cove Dr, Dawsonville, GA 30534Sold
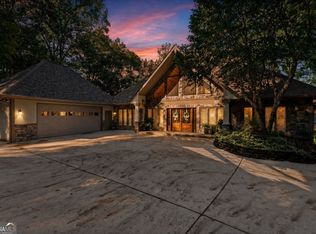
- $2,150,0006 bd4 ba4.6k sqft91 Chestatee View Pl, Dawsonville, GA 30534For Sale
Similar homes
- $999,0004 bd5 ba5.9k sqft87 Blue Heron Blf, Dawsonville, GA 30534Active
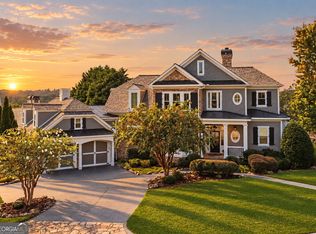
 MLS ID #10841949, Ashley Conner, Century 21 Results. GAMLS
- $899,0004 bd3 ba3.4k sqft338 Woody Tucker Rd, Dawsonville, GA 30534For Sale
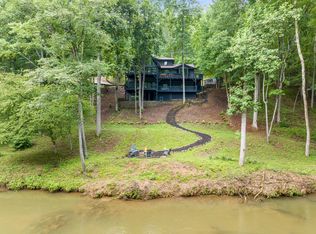 MLS ID #437002, Jennifer Vasquez, BHHS Georgia Properties - Alpharetta. NGBOR
- $1,125,0004 bd2 ba3.5k sqft302 Bumpy Trl, Dawsonville, GA 30534Active
 MLS ID #10816917, Kim Bacastow, Keller Williams Community Partners. GAMLS
- $1,100,0004 bd3 ba3.8k sqft1542 Lumpkin County Pkwy, Dahlonega, GA 30533Active
 MLS ID #10809403, Amanda Rizk, Virtual Properties Realty.com. GAMLS
- $1,350,0007 bd6 ba5.6k sqft426 Thompson Creek Park Rd, Dawsonville, GA 30534ActiveMLS ID #10803559, Brandon Bell, Willow Bend Properties. GAMLS
- $600,0004 bd3 ba1.9k sqft800 Seed Tick Rd, Dawsonville, GA 30534ActiveMLS ID #10857376, Cristal Jones, Keller Williams Realty Atl. Partners. GAMLS
- $1,100,0004 bd4 ba2.1k sqft718 Ben Higgins Rd, Dahlonega, GA 30533ActiveMLS ID #10857951, Timothy Gibson, Keller Williams North GA Partners. GAMLS
- $849,9994 bd2 ba2.9k sqft169 Rusty G Pl, Dawsonville, GA 30534ActiveMLS ID #10801088, Kevin Strange, Century 21 Results. GAMLS
- $699,9003 bd2 ba1.8k sqft45 Lake Point Dr, Dawsonville, GA 30534ActiveMLS ID #10784886, Doug Minton, Keller Williams Realty Atl. Partners. GAMLS
- $695,0003 bd3 ba1.9k sqft240 Chappell Rd, Dawsonville, GA 30534ActiveMLS ID #10737035, Matt T Thaxton, Keller Williams Community Partners. GAMLS
- $750,0003 bd3 ba1.9k sqft780 Blacks Mill Rd, Dawsonville, GA 30534ActiveMLS ID #10844941, Todd Vanderhoff, eXp Realty. GAMLS
- $943,9003 bd3 ba4.5k sqft9657 Kelly Bridge Rd, Dawsonville, GA 30534For Sale
 MLS ID #7760811, Lisa Sylvia, JRV Realty of North Georgia. FMLS GA
- $675,0003 bd2 ba1.2k sqft452 Laina Bennett Rd, Dawsonville, GA 30534ActiveMLS ID #10755829, Brian Canty, Realty Professionals of Georgia. GAMLS
- $1,275,0004 bd4 ba5.1k sqft218 Blue Gate Ln, Dahlonega, GA 30533ActiveMLS ID #10844236, Nicole Van den Bergh, Gold Peach Realty LLC. GAMLS
- $980,0004 bd4 ba4k sqft260 Cross Creek Trl, Dahlonega, GA 30533ActiveMLS ID #10850208, Ryan M Scott, Walden & Co. Realty. GAMLS
- $999,9005 bd3 ba1.7k sqft4565 Dawsonville Hwy, Gainesville, GA 30506ActiveMLS ID #10773674, Vijay Eada, Keller Williams Realty Atl. Partners. GAMLS
- $1,295,0004 bd4 ba3.9k sqft5495 Honeysuckle Trl, Gainesville, GA 30506ActiveMLS ID #10786347, Erica Xander, Keller Williams Lanier Partners. GAMLS
- $1,095,0006 bd4 ba6k sqft5925 Cantrell Cir, Cumming, GA 30041ActiveMLS ID #10760957, Jeffrey Taylor, Coldwell Banker Realty. GAMLS
- $999,0003 bd4 ba3.4k sqft4521 Shoreline Dr, Gainesville, GA 30506ActiveMLS ID #10794338, Charles Twiggs, The Twiggs Realty. GAMLS
