Move in ready!! Newly painted home in a great neighborhood! First time home buyer? downsizing? No HOA! This exciting new listing is a must see! 4-bedroom, 2 bath home with a large backyard. Covered front porch, open concept family room with fireplace, coffered ceiling and modern ceiling fans throughout. The large island separates the chef's kitchen with 2 ovens, like new cabinets and stainless-steel appliances make family time fun for all! The split floor plan hosts a large master bedroom with custom tiled bathroom, double vanity, separate shower/garden tub and walk in closet. All bedrooms have reinforced closet shelving. There is a four-zone built in springer system with excellent landscaping, electronic garage door with off-site opening features using your cell phone or tablet, the screened in the gazebo with electric outlets and a ceiling fan. Plus, the spacious, private backyard can accommodate a kids' playground or a pool well as backyard entertainment. The covered back porch is waiting for you to relax after a busy day of work. The wired studios/ workshop/storage shed with air conditioning has so many uses, so many options! The storage house to the left as you exit the back door is not a part of the sale nor is the content of the middle storage house.
Pending
$295,000
319 Gibson Cir, Kathleen, GA 31047
4beds
1,728sqft
Single Family Residence
Built in 2019
0.26 Acres Lot
$285,100 Zestimate®
$171/sqft
$-- HOA
What's special
- 199 days
- 60
- 0
Zillow last checked:
Listing updated:
Listed by:
Maureen Callaway,
MAXIMUM ONE PLATINUM REALTORS
Source: CGMLS,MLS#: 262050
Facts & features
Interior
Bedrooms & bathrooms
- Bedrooms: 4
- Bathrooms: 2
- Full bathrooms: 2
Primary bedroom
- Level: Main
- Length: 1
Bedroom 2
- Length: 1
Bedroom 3
- Length: 1
Bedroom 4
- Length: 1
Dining room
- Features: Combo
Kitchen
- Length: 1
Heating
- Central
Cooling
- Central Air
Appliances
- Included: Electric Range, Disposal, Dishwasher, Microwave, Refrigerator, In Wall Oven
Features
- Soaking Tub
- Flooring: Carpet, Hardwood, Tile
- Windows: Double Pane Windows, Blinds
- Attic: Storage
- Number of fireplaces: 1
- Fireplace features: Electric
Interior area
- Total interior livable area: 1,728 sqft
- Finished area above ground: 1,728
- Finished area below ground: 0
Property
Parking
- Total spaces: 2
- Parking features: Garage, Attached, Garage Door Opener
- Has attached garage: Yes
- Covered spaces: 2
Features
- Levels: One
- Stories: 1
- Patio & porch: Covered, Porch
- Pool features: None
- Fencing: Privacy
Lot
- Size: 0.26 Acres
- Features: Sprinkler System
Details
- Additional structures: Outbuilding
- Parcel number: 0P0570275000
Construction
Type & style
- Home type: SingleFamily
- Property subtype: Single Family Residence
Materials
- Brick Front Only, Vinyl Siding
- Foundation: Slab
Condition
- ReSale
- New construction: No
- Year built: 2019
Utilities & green energy
- Sewer: Public Sewer
- Water: Public
Community & HOA
Community
- Security: Security System
- Subdivision: Wooden Eagle Plantation
Location
- Region: Kathleen
Financial & listing details
- Price per square foot: $171/sqft
- Tax assessed value: $285,100
- Annual tax amount: $3,748
- Date on market: 4/2/2026
Estimated market value
$285,100
$271,000 - $299,000
$1,964/mo
Price history
| Date | Event | Price |
|---|---|---|
| 8/19/2026 | Pending sale | $295,000$171/sqft |
Source:  GAMLS #10723707 Report a problem GAMLS #10723707 Report a problem | ||
| 7/11/2026 | Price change | $295,000-3.3%$171/sqft |
Source: CGMLS #262050 Report a problem | ||
| 6/10/2026 | Price change | $305,000-3.2%$177/sqft |
Source: CGMLS #262050 Report a problem | ||
| 5/16/2026 | Listed for sale | $315,000$182/sqft |
Source: CGMLS #262050 Report a problem | ||
| 5/13/2026 | Pending sale | $315,000$182/sqft |
Source: CGMLS #262050 Report a problem | ||
| 4/27/2026 | Price change | $315,000-1.6%$182/sqft |
Source: CGMLS #262050 Report a problem | ||
| 4/2/2026 | Listed for sale | $320,000+65.9%$185/sqft |
Source: CGMLS #262050 Report a problem | ||
| 2/14/2020 | Sold | $192,864$112/sqft |
Source: Public Record Report a problem | ||
Public tax history
| Year | Property taxes | Tax assessment |
|---|---|---|
| 2025 | $3,748 +2.8% | $114,040 +3% |
| 2024 | $3,645 +8.7% | $110,720 +21.5% |
| 2023 | $3,352 +12.5% | $91,160 +13.6% |
| 2022 | $2,978 +9.5% | $80,240 +9.7% |
| 2021 | $2,719 +19.8% | $73,160 +20.2% |
| 2020 | $2,270 | $60,880 |
Find assessor info on the county website
Monthly payment
Est. payment
Payment breakdown
Explore the cost of this home by adjusting the details. Changes won't be saved.Climate risks
Neighborhood: 31047
Nearby schools
Schools provided by the listing agent
- Elementary: Langston
- Middle: Mossy Creek
- High: Perry
Source: CGMLS. This data may not be complete. We recommend contacting the local school district to confirm school assignments for this home.
Similar homes
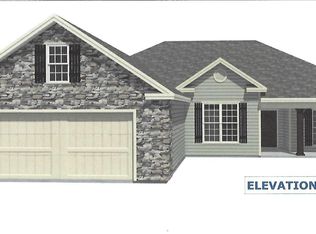
- $262,0003 bd2 ba1.4k sqft102 Woodward Pass, Kathleen, GA 31047For Sale
 MLS ID #266092, Katrina Sloan. CGMLS
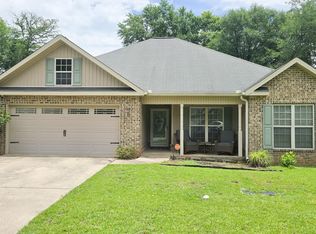
 - $289,9004 bd2 ba1.8k sqft228 Golden Eagle Dr, Kathleen, GA 31047For Sale
 MLS ID #265477, Rhonda Tucker. CGMLS
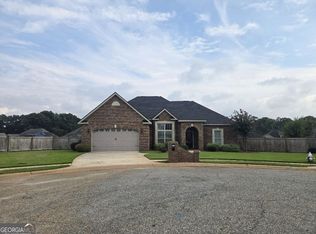
 - $314,5003 bd2 ba1.8k sqft107 Rushmore Pl, Kathleen, GA 31047Active
 MLS ID #10836686, Jennifer King, Sheridan Solomon & Associates. GAMLS
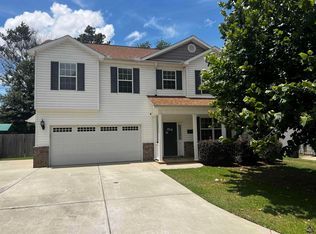
 - $305,0004 bd3 ba2.3k sqft323 Rippling Water Way, Perry, GA 31069For Sale
 MLS ID #266120, Amanda Fiebig. CGMLS
 - $295,0003 bd3 ba2.5k sqft103 Brittwood Ct, Warner Robins, GA 31088ActiveMLS ID #10874273, Brandy Garnto, Southern Classic Realtors. GAMLS
- $329,9004 bd3 ba2.1k sqft108 Mallard Point, Kathleen, GA 31047ActiveMLS ID #10844180, Tremeka Ross, Virtual Properties Realty.com. GAMLS
- $315,0003 bd2 ba1.7k sqft508 Otters Ridge Dr, Kathleen, GA 31047ActiveMLS ID #10874921, Phil Lambert, Landmark Realty. GAMLS
- $285,0004 bd2 ba1.7k sqft629 Broderick Cir, Warner Robins, GA 31088Active Under ContractMLS ID #10709966, Jennifer Fulfer, Southern Classic Realtors. GAMLS
- $295,0003 bd2 ba1.7k sqft111 Cascades Ct, Bonaire, GA 31005ActiveMLS ID #10828600, Larita Rhodes, Southern Classic Realtors. GAMLS
- $279,0003 bd2 ba1.9k sqft212 Sage Dr, Warner Robins, GA 31088ActiveMLS ID #10796508, Scott W Fader, Joseph Walter Realty, LLC. GAMLS
- $345,0004 bd2 ba1.9k sqft120 Field View Ln, Kathleen, GA 31047ActiveMLS ID #10836754, Rachel Allen, Maximum One Platinum Realtors. GAMLS
- $344,0005 bd3 ba1.9k sqft417 Otters Ridge Dr, Kathleen, GA 31047ActiveMLS ID #10701286, Sharon Holliday, Southern Classic Realtors. GAMLS
- $255,0004 bd2 ba1.6k sqft135 Sadie Heights Blvd, Perry, GA 31069ActiveMLS ID #10653489, Helen R Hunt, Century 21 Homes & Investments. GAMLS
