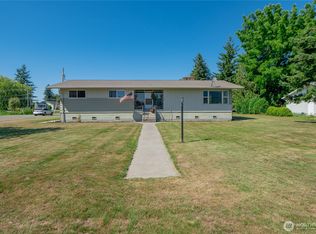
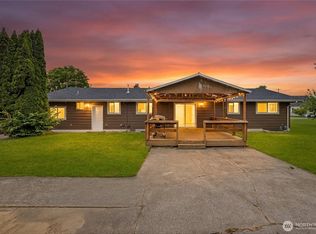
Welcome home! Beautifully remodeled rambler on .5 acre with attached 2 bay shop ready for new owners. Tucked away on quiet outer town street with frequent wildlife visitors. Plenty of parking with extra-long driveway & full gravel area in front of shop bays. Well-appointed design choices from exterior paint to interior finishes throughout. Inviting and spacious living room with cozy shiplap surround gas fireplace is semi-open to sunny bright dining room just off kitchen. Fully updated kitchen includes custom cabinets, quartz counters, full tile backsplash, stainless steel appliances, 2x pantry cabinets w/pull out drawers, eat-in peninsula & more! Owner's suite includes ensuite 3/4 bathroom w/dual vanity and walk-in closet. LVP flooring throughout entire home - zero carpet! Extra-large utility room near bedrooms, near new w/d included & tons of cabinet/closet storage. 2 more flex rooms & currently used as 4th bdrm on opposite side of home. Nearly BN roof & AC. Huge 2 bay attached shop with 3/4 bathroom and double door access to spacious backyard. Additional large outbuilding, covered patio and enormous yard complete this move-in ready home. Unbeatable value for the price!
Pending
Listed by: RE/MAX Whatcom County, Inc. • Danielle J. Groeneweg
Price cut: $25.9K (8/1)
$399,000
319 Vancouver Street, Sumas, WA 98295
3beds
2,173sqft
Single Family Residence
Built in 1979
0.5 Acres Lot
$-- Zestimate®
$184/sqft
$-- HOA
What's special
Covered patioFully updated kitchenEnormous yardEat-in peninsulaFull tile backsplashCustom cabinetsStainless steel appliances
- --
- on Zillow
- 108
- views
- 4
- saves
Likely to sell faster than
Zillow last checked:
Listing updated:
Listed by:
Danielle J. Groeneweg,
RE/MAX Whatcom County, Inc.
Source: NWMLS as distributed by MLS GRID,MLS#: 2551941
Facts & features
Interior
Bedrooms & bathrooms
- Bedrooms: 3
- Bathrooms: 3
- Full bathrooms: 1
- 3/4 bathrooms: 2
- Main level bathrooms: 2
- Main level bedrooms: 3
Primary bedroom
- Level: Main
Bedroom
- Level: Main
Bedroom
- Level: Main
Bathroom full
- Level: Main
Bathroom three quarter
- Level: Main
Bathroom three quarter
- Level: Garage
Other
- Level: Main
Bonus room
- Level: Main
Dining room
- Level: Main
Entry hall
- Level: Main
Kitchen with eating space
- Level: Main
Living room
- Level: Main
Rec room
- Level: Main
Utility room
- Level: Main
Heating
- Fireplace, 90%+ High Efficiency, Forced Air, Wall Furnace, Electric, Natural Gas
Cooling
- 90%+ High Efficiency, Forced Air
Appliances
- Included: Dishwasher, Disposal, Dryer, Microwave, Refrigerator, Stove(s)/Range(s), Washer, Dishwasher(s), Dryer(s), Garbage Disposal, Microwave(s), Refrigerator(s), Washer(s), Water Heater: Gas & Electric, Water Heater Location: Garage & utility room
Features
- Bath Off Primary, Dining Room
- Flooring: Vinyl Plank
- Windows: Dbl Pane/Storm Window
- Basement: None
- Number of fireplaces: 1
- Fireplace features: Gas, Main Level: 1, Fireplace
Interior area
- Total structure area: 2,173
- Total interior livable area: 2,173 sqft
Video & virtual tour
Property
Parking
- Total spaces: 8
- Parking features: Attached Garage, RV Parking
- Has attached garage: Yes
- Covered spaces: 4
- Uncovered spaces: 4
Features
- Levels: One
- Stories: 1
- Entry location: Main
- Patio & porch: Bath Off Primary, Dbl Pane/Storm Window, Dining Room, Fireplace, Walk-In Closet(s), Water Heater, Wired for Generator
- Has view: Yes
- View description: Territorial
Lot
- Size: 0.5 Acres
- Features: Paved, Cable TV, Gas Available, High Speed Internet, Outbuildings, Patio, RV Parking, Shop
- Topography: Level
Details
- Parcel number: 4104350700900000
- Zoning description: Jurisdiction: City
- Special conditions: Standard
- Other equipment: Wired for Generator
Construction
Type & style
- Home type: SingleFamily
- Architectural style: 1 Story
- Property subtype: Single Family Residence
Materials
- Brick, Metal/Vinyl, Wood Siding
- Foundation: Poured Concrete
- Roof: Composition
Condition
- Updated/Remodeled
- Year built: 1979
Utilities & green energy
- Electric: Company: City of Sumas
- Sewer: Available, Company: City of Sumas
- Water: Public, Company: City of Sumas
Community & HOA
Community
- Subdivision: Sumas
Location
- Region: Sumas
Financial & listing details
- Price per square foot: $184/sqft
- Tax assessed value: $537,026
- Annual tax amount: $2,609
- Date on market: 7/9/2026
- Listing terms: Conventional,FHA,USDA Loan,VA Loan
- Inclusions: Dishwasher(s), Dryer(s), Garbage Disposal, Microwave(s), Refrigerator(s), Stove(s)/Range(s), Washer(s)
Estimated market value
Not available
Estimated sales range
Not available
Not available
Price history
| Date | Event | Price |
|---|---|---|
| 9/3/2026 | Pending sale | $399,000$184/sqft |
Source:  NWMLS as distributed by MLS GRID #2551941 Report a problem NWMLS as distributed by MLS GRID #2551941 Report a problem | ||
| 8/1/2026 | Price change | $399,000-6.1%$184/sqft |
Source: NWMLS as distributed by MLS GRID #2551941 Report a problem | ||
| 7/9/2026 | Listed for sale | $424,900-3.4%$196/sqft |
Source: NWMLS as distributed by MLS GRID #2551941 Report a problem | ||
| 3/29/2023 | Sold | $440,000-4.3%$202/sqft |
Source: NWMLS as distributed by MLS GRID #2037805 Report a problem | ||
| 3/7/2023 | Pending sale | $460,000$212/sqft |
Source: NWMLS as distributed by MLS GRID #NWM2037805 Report a problem | ||
| 2/21/2023 | Listed for sale | $460,000$212/sqft |
Source: NWMLS as distributed by MLS GRID #2037805 Report a problem | ||
Public tax history
| Year | Property taxes | Tax assessment |
|---|---|---|
| 2025 | $5,202 +6.4% | $537,026 +3.1% |
| 2024 | $4,888 +145.4% | $520,884 +151.5% |
| 2023 | $1,992 +85.2% | $207,119 +11% |
| 2022 | $1,076 -38.1% | $186,597 -46.6% |
| 2021 | $1,737 -8% | $349,301 +23% |
| 2020 | $1,888 | $283,992 |
| 2019 | $1,888 -1.7% | $283,992 +4.2% |
| 2018 | $1,920 -37% | $272,466 +14.3% |
| 2017 | $3,045 -13.1% | $238,383 +8.4% |
| 2016 | $3,505 +551.5% | $219,994 +4.3% |
| 2015 | $538 | $210,852 +3.2% |
| 2014 | $538 -2.4% | $204,314 |
| 2013 | $551 | $204,314 |
| 2012 | -- | $204,314 |
| 2011 | -- | -- |
| 2010 | -- | -- |
| 2009 | $529 +1.5% | $154,345 |
| 2008 | $521 | $154,345 -39.1% |
| 2007 | $521 -77.2% | $253,380 +69.1% |
| 2005 | $2,281 | $149,865 |
| 2004 | $2,281 +1.6% | $149,865 |
| 2003 | $2,245 +587.7% | $149,865 +601.3% |
| 2002 | $326 -0.2% | $21,370 |
| 2001 | $327 | $21,370 |
| 2000 | -- | $21,370 -82.8% |
| 1999 | -- | $124,090 |
Find assessor info on the county website
Monthly payment
Est. payment
Payment breakdown
Explore the cost of this home by adjusting the details. Changes won't be saved.Climate risks
Neighborhood: 98295
Similar homes
- $379,0003 bd2 ba1.1k sqft213 Noble Street, Sumas, WA 98295Active
 MLS ID #2584112, Danielle J. Groeneweg. NWMLS as distributed by MLS GRID
 - $399,0003 bd3 ba1.5k sqft226 Morton Street, Sumas, WA 98295Active
 MLS ID #2556545, Jason Heutink. NWMLS as distributed by MLS GRID
 - $370,0003 bd2 ba1.8k sqft230 Cleveland Avenue, Sumas, WA 98295Active
 MLS ID #2536618, Rachael Wilson. NWMLS as distributed by MLS GRID
 - $439,9504 bd2 ba1.7k sqft533 Second Street, Sumas, WA 98295Active
 MLS ID #2546373, Adrik Brashear. NWMLS as distributed by MLS GRID
