Turn key - move in!! Now! Now! Now! Bring all offers - Now - Don’t miss this Golden opportunity - Huge price reduction - $619,900 - whole interior of home freshly painted, and neutral new carpet 1st floor Bdrm, Recent improvements enhancing the home's turn-key appeal and providing a fresh, move-in-ready feel for future owners. Are you looking for a golden opportunity in Bayside - here it is !!! So many choices to fit personal lifestyle or investment goals!! You can own a home with exceptional investment and rental potential, also can be a full-time residence, a second home or a weekend retreat. With Bayside’s strong seasonal demand, amazing resort amenities throughout the community, and proximity to the Commons neighborhood pool and beaches, this home offers the ideal blend of personal enjoyment and income-producing possibilities. Offering approximately 2,800 square feet, this spacious home features 4 bedrooms and 2.5 baths, perfectly positioned on a desirable corner lot just steps from the Commons pool, parking, mailboxes, book exchange, and beach shuttle stop. Enjoy tree-lined streets, open green spaces, and the nearby community garden—part of what makes the Commons one of Bayside’s most loved neighborhoods. Inside, a dramatic two-story vaulted ceiling in the living room creates an airy, light-filled atmosphere. Rich hardwood flooring, crown molding, and detailed wainscoting add warmth and refined coastal character throughout the main living areas. Designed with both everyday living and entertaining in mind, the dining room flows seamlessly into a well-appointed kitchen featuring granite countertops, center island, pantry, double wall ovens, five-burner gas cooktop, French-door stainless refrigerator, custom backsplash, and tray ceiling details. The main living area opens to a sun-filled four-season room with a cozy gas fireplace, creating a perfect year-round gathering space. Step outside to the spacious screened porch and paver patio—ideal for morning coffee, coastal evenings, and effortless entertaining. The main-level primary suite offers a private retreat with a tray ceiling, walk-in closet, and spa-inspired bath with dual vanities, soaking tub, and separate shower. Upstairs, a generous loft anchors three additional bedrooms, a full bath, and dedicated storage space—providing flexibility for guests, family, or maximizing sleeping accommodations for rental opportunities. Bayside delivers an unmatched coastal lifestyle with the Jack Nicklaus Signature Golf Course, Signatures Restaurant, 38 Degrees at The Point, indoor and outdoor pools, fitness center, tennis, pickleball, kayaking, bocce, and Bayside Institute classes and events. Enjoy live performances at the Freeman Arts Pavilion and convenient access to Fenwick Island and Ocean City beaches. Whether you’re seeking a place to call home, a coastal escape, or a strategic investment with strong rental appeal, this is more than a home—it’s a rare opportunity to own in one of the region’s most desirable resort communities.
Pending
Price cut: $30.1K (7/28)
$619,900
31940 Dogwood Way, Selbyville, DE 19975
4beds
2,800sqft
Townhouse
Built in 2010
5,663 Square Feet Lot
$-- Zestimate®
$221/sqft
$357/mo HOA
What's special
Nearby community gardenOpen green spacesCenter islandTree-lined streetsDesirable corner lotCozy gas fireplaceRich hardwood flooring
- 213 days
- 472
- 17
Zillow last checked:
Listing updated:
Listed by:
NOREEN SCALICE 302-245-1108,
Northrop Realty (302) 539-2900,
Co-Listing Agent: Paul Scalice 302-604-8715,
Northrop Realty
Source: Bright MLS,MLS#: DESU2102456
Facts & features
Interior
Bedrooms & bathrooms
- Bedrooms: 4
- Bathrooms: 3
- Full bathrooms: 2
- 1/2 bathrooms: 1
- Main level bedrooms: 1
Basement
- Area: 0
Heating
- Central, Propane
Cooling
- Central Air, Ceiling Fan(s), Electric
Appliances
- Included: Dishwasher, Dryer, Oven/Range - Gas, Refrigerator, Washer, Range Hood, Cooktop, Oven, Disposal, Microwave, Trash Compactor, Exhaust Fan, Built-In Range, Double Oven, Self Cleaning Oven, Stainless Steel Appliance(s), Tankless Water Heater
- Laundry: Main Level
Features
- Bathroom - Walk-In Shower, Breakfast Area, Ceiling Fan(s), Chair Railings, Crown Molding, Dining Area, Entry Level Bedroom, Open Floorplan, Formal/Separate Dining Room, Kitchen - Gourmet, Kitchen Island, Kitchen - Table Space, Primary Bath(s), Walk-In Closet(s), Attic/House Fan, Family Room Off Kitchen, Floor Plan - Traditional, Pantry, Recessed Lighting, Soaking Tub, Bathroom - Stall Shower, Bathroom - Tub Shower, Upgraded Countertops, Wainscotting, 9'+ Ceilings, Dry Wall, High Ceilings, Vaulted Ceiling(s)
- Flooring: Carpet, Ceramic Tile, Hardwood, Wood
- Windows: Atrium, Double Pane Windows, Screens, Skylight(s), Vinyl Clad
- Has basement: No
- Number of fireplaces: 1
- Fireplace features: Gas/Propane, Mantel(s)
Interior area
- Total structure area: 2,800
- Total interior livable area: 2,800 sqft
- Finished area above ground: 2,800
- Finished area below ground: 0
Video & virtual tour
Property
Parking
- Total spaces: 2
- Parking features: Garage Faces Front, Garage Door Opener, Inside Entrance, Concrete, Attached, Driveway
- Attached garage spaces: 1
- Uncovered spaces: 1
Accessibility
- Accessibility features: None
Features
- Levels: Two
- Stories: 2
- Patio & porch: Porch, Enclosed, Screened, Roof
- Exterior features: Underground Lawn Sprinkler, Sidewalks, Street Lights
- Pool features: Community
- Spa features: Bath, Community
- Has view: Yes
- View description: Garden, Street
Lot
- Size: 5,663 Square Feet
- Dimensions: 45.00 x 119.00
- Features: Corner Lot, Front Yard, Landscaped, Rear Yard, SideYard(s), Corner Lot/Unit
Details
- Additional structures: Above Grade, Below Grade
- Parcel number: 53319.001267.01
- Zoning: MR
- Special conditions: Standard
Construction
Type & style
- Home type: Townhouse
- Architectural style: Contemporary
- Property subtype: Townhouse
Materials
- Frame, Vinyl Siding, Shake Siding, Stone, Wood Siding
- Foundation: Slab
- Roof: Architectural Shingle,Pitched
Condition
- New construction: No
- Year built: 2010
Details
- Builder model: Severn
- Builder name: NV Homes
Utilities & green energy
- Sewer: Public Sewer
- Water: Public
- Utilities for property: Cable Available, Phone Available, Propane - Community, Water Available, Sewer Available
Community & HOA
Community
- Features: Pool
- Security: Carbon Monoxide Detector(s), Main Entrance Lock, Smoke Detector(s), Fire Sprinkler System
- Subdivision: Bayside
HOA
- Has HOA: Yes
- Amenities included: Basketball Court, Clubhouse, Common Grounds, Dog Park, Spa/Hot Tub, Meeting Room, Indoor Pool, Pool, Security, Tennis Court(s), Tot Lots/Playground, Bar/Lounge, Game Room, Dining Rooms, Non-Lake Recreational Area, Pier/Dock, Water/Lake Privileges, Sauna, Gift Shop, Golf Course, Golf Course Membership Available, Boat Dock/Slip, Fitness Center, Golf Club
- Services included: Common Area Maintenance, Lawn Care Front, Lawn Care Rear, Lawn Care Side, Maintenance Grounds, Management, Reserve Funds, Road Maintenance, Snow Removal, Trash, All Ground Fee
- HOA fee: $1,072 quarterly
- HOA name: LEGUM AND NORMAN
Location
- Region: Selbyville
Financial & listing details
- Price per square foot: $221/sqft
- Tax assessed value: $493,400
- Annual tax amount: $1,054
- Date on market: 1/29/2026
- Listing agreement: Exclusive Right To Sell
- Listing terms: Conventional
- Exclusions: All Drapery
- Ownership: Fee Simple
Estimated market value
Not available
Estimated sales range
Not available
Not available
Price history
| Date | Event | Price |
|---|---|---|
| 8/12/2026 | Pending sale | $619,900$221/sqft |
Source:  Bright MLS #DESU2102456 Report a problem Bright MLS #DESU2102456 Report a problem | ||
| 7/28/2026 | Price change | $619,900-4.6%$221/sqft |
Source: Bright MLS #DESU2102456 Report a problem | ||
| 4/19/2026 | Price change | $650,000-3.7%$232/sqft |
Source: Bright MLS #DESU2102456 Report a problem | ||
| 1/29/2026 | Listed for sale | $675,000$241/sqft |
Source: Bright MLS #DESU2102456 Report a problem | ||
Public tax history
| Year | Property taxes | Tax assessment |
|---|---|---|
| 2025 | $647 -54.5% | $246,700 +434% |
| 2024 | $1,424 -0.7% | $46,200 |
| 2023 | $1,434 +2.2% | $46,200 |
| 2022 | $1,403 -3% | $46,200 |
| 2021 | $1,446 +6.1% | $46,200 |
| 2020 | $1,364 | $46,200 |
| 2019 | $1,364 +0.6% | $46,200 |
| 2018 | $1,356 -1.2% | $46,200 |
| 2017 | $1,373 -1% | $46,200 |
| 2016 | $1,387 +23.2% | $46,200 |
| 2015 | $1,126 +2.2% | $46,200 |
| 2014 | $1,102 -1.5% | $46,200 |
| 2013 | $1,119 -26.6% | $46,200 +2.9% |
| 2012 | $1,524 +1244.5% | $44,900 +1396.7% |
| 2011 | $113 | $3,000 |
| 2010 | $113 | $3,000 |
| 2009 | -- | -- |
Find assessor info on the county website
Monthly payment
Est. payment
Payment breakdown
Explore the cost of this home by adjusting the details. Changes won't be saved.Climate risks
Neighborhood: 19975
Nearby schools
Schools provided by the listing agent
- Elementary: Showell
- Middle: Selbyville
- High: Indian River
- District: Indian River
Source: Bright MLS. This data may not be complete. We recommend contacting the local school district to confirm school assignments for this home.
- $654,3004 bd3 ba2.8k sqft31944 Dogwood Way, Selbyville, DE 19975Off Market

- $737,5004 bd-- ba2.9k sqft31948 Dogwood Way, Selbyville, DE 19975Off Market
- $703,7004 bd-- ba2.9k sqft11321 Signature Blvd, Selbyville, DE 19975Off Market
- $570,2003 bd3 ba2.2k sqft36545 Wild Rose Cir, Selbyville, DE 19975Off Market
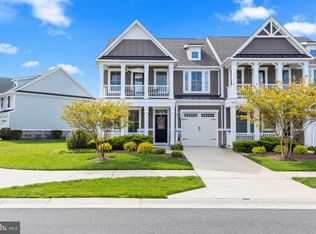
Similar homes
- $629,0004 bd3 ba2.5k sqftNone Available, Selbyville, DE 19975For Sale

 MLS ID #DESU2116272, Katie Hammond, Keller Williams Realty Delmarva. Bright MLS
 - $575,0004 bd4 ba1.9k sqftNone Available, Selbyville, DE 19975For Sale
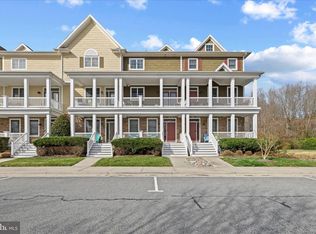 MLS ID #DESU2107176, CHRISTINA ANTONIOLI, Long & Foster Real Estate, Inc.. Bright MLS
 - $630,0003 bd3 ba2.5k sqftNone Available, Selbyville, DE 19975For Sale
 MLS ID #DESU2111824, KARLA MORGAN, Keller Williams Realty. Bright MLS
 - $635,0004 bd3 ba2k sqftNone Available, Selbyville, DE 19975For Sale
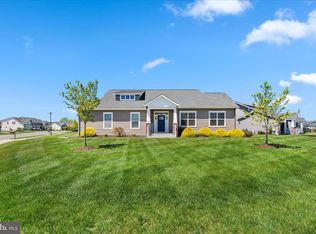 MLS ID #DESU2110528, ADAM LINDER, Northrop Realty. Bright MLS
 - $569,0003 bd3 ba2.5k sqftNone Available, Selbyville, DE 19975For SaleMLS ID #DESU2109448, JEN HUGHES, Keller Williams Realty. Bright MLS
- $469,0003 bd3 ba2k sqftNone Available, Selbyville, DE 19975For SaleMLS ID #DESU2117622, Betsy Perry, Keller Williams Realty. Bright MLS
- $699,0003 bd4 ba2.5k sqftNone Available, Selbyville, DE 19975For SaleMLS ID #DESU2103394, LAURIE MCFAUL, Long & Foster Real Estate, Inc.. Bright MLS
- $469,9004 bd2 ba1.9k sqftNone Available, Selbyville, DE 19975For SaleMLS ID #DESU2100768, JEN HUGHES, Keller Williams Realty. Bright MLS
- $925,0005 bd4 ba2.6k sqftNone Available, Selbyville, DE 19975For SaleMLS ID #DESU2116704, Danny TAGLIENTI, Keller Williams Realty. Bright MLS
- $745,0004 bd3 ba2.6k sqftNone Available, Ocean View, DE 19970For SaleMLS ID #DESU2119094, LESLIE KOPP, Long & Foster Real Estate, Inc.. Bright MLS
- $629,0004 bd5 ba3k sqftNone Available, Ocean View, DE 19970For SaleMLS ID #DESU2104984, Danny TAGLIENTI, Keller Williams Realty. Bright MLS
- $615,0003 bd3 ba2.8k sqftNone Available, Ocean View, DE 19970For SaleMLS ID #DESU2115350, Russell Griffin, Keller Williams Realty. Bright MLS
- $615,0004 bd4 ba2.8k sqftNone Available, Millville, DE 19967For SaleMLS ID #DESU2109772, Elizabeth Kilroy, Coldwell Banker Realty. Bright MLS
- $559,0004 bd3 ba2k sqftNone Available, Ocean View, DE 19970For SaleMLS ID #DESU2116454, Justin Voorheis, BETHANY AREA REALTY LLC. Bright MLS
- $629,9003 bd3 ba2.7k sqftNone Available, Frankford, DE 19945For SaleMLS ID #DESU2108786, Richard (Rick) Trott Jr, RE/MAX Realty Group Rehoboth. Bright MLS
- $665,0004 bd3 ba2.6k sqftNone Available, Berlin, MD 21811For SaleMLS ID #MDWO2038346, Bethany Drew, Hileman Real Estate-Berlin. Bright MLS
- $669,9005 bd4 ba3k sqftNone Available, Frankford, DE 19945For SaleMLS ID #DESU2113972, ADAM KSEBE, Long & Foster Real Estate, Inc.. Bright MLS
- $660,0005 bd3 ba2.9k sqftNone Available, Frankford, DE 19945For SaleMLS ID #DESU2102334, Dustin Oldfather, Compass. Bright MLS
- $485,0003 bd2 ba1.5k sqftNone Available, Selbyville, DE 19975For SaleMLS ID #DESU2112318, Jennifer Izzi Smith, Keller Williams Realty. Bright MLS
- $649,9004 bd3 ba3.3k sqftNone Available, Millville, DE 19967For SaleMLS ID #DESU2104692, Christine MCCOY, Coldwell Banker Realty. Bright MLS
