Welcome to this spacious 4-bedroom, 3-bath home nestled on a beautiful 1-acre lot on Green Scene Road in Breezy Point. Designed for comfortable living and entertaining, this property features an ideal main-level layout with three bedrooms and convenient main-floor laundry.
Step inside to find an open and inviting living space highlighted by vaulted ceilings that create a bright, airy atmosphere. The functional floor plan offers plenty of room for family and guests, while the attached 3-stall garage provides ample storage for vehicles, toys, and outdoor equipment.
The finished lower level boasts brand-new flooring and an expansive family room, making it the perfect gathering space for game days, movie nights, or hosting friends and family. A fourth bedroom and additional living space offer flexibility for guests, a home office, or hobby room.
Enjoy the privacy that comes with a full acre of land, all while being conveniently located near Breezy Point's golf courses, lakes, dining, and year-round recreation. This well-maintained home combines space, comfort, and location—don't miss your opportunity to make it yours!
Pending
$379,900
31958 Green Scene Dr, Breezy Pt, MN 56472
4beds
2,680sqft
:
Get pre-qualified$2,312/mo
Single Family
Built in 2003
1 Acres Lot
$390,300 Zestimate®
$142/sqft
$-- HOA
What's special
Brand-new flooringFull acre of landIdeal main-level layoutFourth bedroomVaulted ceilingsExpansive family roomFinished lower level
- 59 days |
- 81 |
- 1 |
Likely to sell faster than
Zillow last checked:
Listing updated:
Listed by:
Christopher Cullen 218-838-8218,
Coldwell Banker Realty,
Travis Hoffarth 320-260-9203
Source: NorthstarMLS as distributed by MLS GRID,MLS#: 7089551
Facts & features
Interior
Bedrooms & bathrooms
- Bedrooms: 4
- Bathrooms: 3
- Full bathrooms: 2
- 3/4 bathrooms: 1
Bedroom
- Level: Main
- Area: 182 Square Feet
- Dimensions: 14x13
Bedroom 2
- Level: Main
- Area: 140 Square Feet
- Dimensions: 10x14
Bedroom 3
- Level: Main
- Area: 140 Square Feet
- Dimensions: 10x14
Bedroom 4
- Level: Lower
- Area: 228 Square Feet
- Dimensions: 12x19
Primary bathroom
- Level: Main
- Area: 80 Square Feet
- Dimensions: 16x5
Bathroom
- Level: Lower
- Area: 66.5 Square Feet
- Dimensions: 9.5x7
Bathroom
- Level: Main
- Area: 50 Square Feet
- Dimensions: 10x5
Dining room
- Level: Main
- Area: 108 Square Feet
- Dimensions: 9x12
Family room
- Level: Lower
- Area: 875 Square Feet
- Dimensions: 25x35
Kitchen
- Level: Main
- Area: 143.75 Square Feet
- Dimensions: 11.5x12.5
Laundry
- Level: Main
- Area: 42 Square Feet
- Dimensions: 6x7
Living room
- Level: Main
- Area: 342 Square Feet
- Dimensions: 18x19
Heating
- Forced Air
Cooling
- Central Air
Appliances
- Included: Dishwasher, Dryer, Microwave, Range, Refrigerator, Washer
- Laundry: Laundry Room, Main Level
Features
- Basement: Finished,Full,Walk-Out Access
- Number of fireplaces: 1
- Fireplace features: Insert
Interior area
- Total structure area: 2,680
- Total interior livable area: 2,680 sqft
- Finished area above ground: 1,200
- Finished area below ground: 1,480
Video & virtual tour
Property
Parking
- Total spaces: 3
- Parking features: Attached, Asphalt
- Attached garage spaces: 3
- Details: Garage Dimensions (24x32)
Accessibility
- Accessibility features: None
Features
- Levels: One
- Stories: 1
- Patio & porch: Deck
Lot
- Size: 1 Acres
- Dimensions: 100 x 332 x 181 x 302
- Features: Tree Coverage - Medium
Details
- Foundation area: 1480
- Parcel number: 10080778
- Zoning description: Residential-Single Family
Construction
Type & style
- Home type: SingleFamily
- Property subtype: Single Family
Materials
- Block
- Roof: Age Over 8 Years,Asphalt
Condition
- New construction: No
- Year built: 2003
Utilities & green energy
- Gas: Electric, Natural Gas
- Sewer: Private Sewer, Tank with Drainage Field
- Water: Drilled, Well
Community & HOA
Community
- Subdivision: Whitebirch Sixteen
HOA
- Has HOA: No
Location
- Region: Breezy Pt
Financial & listing details
- Price per square foot: $142/sqft
- Tax assessed value: $410,400
- Annual tax amount: $3,030
- Date on market: 6/12/2026
- Cumulative days on market: 48 days
- Road surface type: Paved
Estimated market value
$390,300
$371,000 - $410,000
$3,206/mo
Price history
| Date | Event | Price |
|---|---|---|
| 6/15/2026 | Pending sale | $379,900$142/sqft |
Source:  NorthstarMLS as distributed by MLS GRID #7089551 Report a problem NorthstarMLS as distributed by MLS GRID #7089551 Report a problem | ||
| 6/12/2026 | Listed for sale | $379,900$142/sqft |
Source: NorthstarMLS as distributed by MLS GRID #7089551 Report a problem | ||
Public tax history
| Year | Property taxes | Tax assessment |
|---|---|---|
| 2025 | $2,835 +9.3% | $400,786 +1.4% |
| 2024 | $2,593 +0.5% | $395,227 +9.5% |
| 2023 | $2,581 +7.7% | $361,046 +7.4% |
| 2022 | $2,397 +3.2% | $336,085 +40.6% |
| 2021 | $2,323 +1.3% | $239,075 +5.8% |
| 2020 | $2,294 +14.1% | $225,886 +16.3% |
| 2017 | $2,010 | $194,276 +14% |
| 2016 | $2,010 +7.9% | $170,400 +4.2% |
| 2015 | $1,862 +89.2% | $163,600 -7.6% |
| 2014 | $984 -50.1% | $177,100 -9.6% |
| 2012 | $1,972 +12.7% | $195,800 |
| 2011 | $1,750 +5.7% | $195,800 -10.1% |
| 2010 | $1,656 -1.5% | $217,800 -1.1% |
| 2009 | $1,682 | $220,300 |
Find assessor info on the county website
Monthly payment
Est. payment
Payment breakdown
Explore the cost of this home by adjusting the details. Changes won't be saved.Climate risks
Neighborhood: 56472
Nearby schools
GreatSchools rating
- 8/10Eagle View Elementary SchoolGrades: PK-4Distance: 1.8 mi
- 6/10Pequot Lakes Middle SchoolGrades: 5-8Distance: 4.2 mi
- 8/10Pequot Lakes Senior High SchoolGrades: 9-12Distance: 4.2 mi
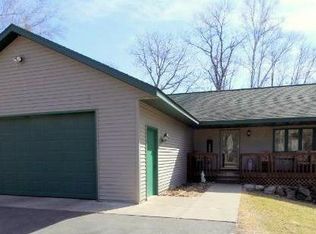
- $435,6005 bd3 ba3.1k sqft31974 Green Scene Dr, Breezy Pt, MN 56472Off Market
- $403,5004 bd3 ba2.6k sqft31922 Green Scene Dr, Breezy Pt, MN 56472Off Market
- $--2.77 acresCastlewood Ct, Pequot Lakes, MN 56472Off Market

- $27,7502.77 acresLOT 5 Castlewood Ct, Pequot Lakes, MN 56472Sold

- $25,0002.77 acresCastlewood Ct, Pequot Lakes, MN 56472Sold
- $297,0002 bd-- ba1.2k sqft31919 Green Scene Dr, Breezy Pt, MN 56472Off Market
- $--2 bd1 ba2k sqft31910 Green Scene Dr, Breezy Pt, MN 56472Auction
- $575,7003 bd2 ba4.3k sqft31850 Castlewood Ct, Breezy Point, MN 56472Off Market
A local agent can set up tours, give advice and negotiate with sellers.
Similar homes
- $409,9005 bd3 ba2.7k sqft31643 Harvest Rd, Breezy Pt, MN 56472For Sale
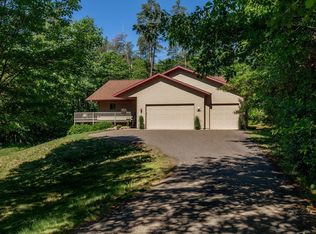
 MLS ID #7039240, Jill Macnamara, RE/MAX Results - Nisswa. NorthstarMLS as distributed by MLS GRID
 - $329,0004 bd2 ba1.8k sqft31016 Rainier Dr, Breezy Pt, MN 56472For Sale
 MLS ID #7113844, Christopher Cullen, Coldwell Banker Realty. NorthstarMLS as distributed by MLS GRID
 - $465,0004 bd3 ba3k sqft31204 Apache Cir, Breezy Pt, MN 56472For Sale
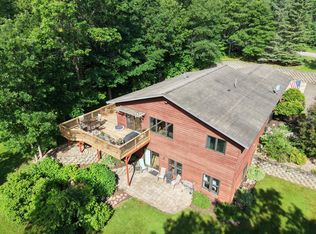 MLS ID #7098409, Dawson Piepho, Counselor Realty Brainerd Lakes. NorthstarMLS as distributed by MLS GRID
 - $449,9004 bd3 ba2.4k sqft7300 Ski Chalet Dr, Breezy Pt, MN 56472For Sale
 MLS ID #7111958, Amy Legatt, RE/MAX Results. NorthstarMLS as distributed by MLS GRID
 - $549,9004 bd3 ba2.7k sqft29470 Belgian Dr, Breezy Pt, MN 56472For SaleMLS ID #7122692, Betsy Hollister, Edina Realty, Inc.. NorthstarMLS as distributed by MLS GRID
- $399,0003 bd2 ba1.4k sqft9364 Ossawinnamakee Rd, Breezy Pt, MN 56472For SaleMLS ID #7110368, Pam Holm, Keller Williams Realty Professionals/Larson Group Real Estate. NorthstarMLS as distributed by MLS GRID
- $329,9004 bd3 ba1.7k sqft10824 1st Street Cir, Breezy Pt, MN 56472For SaleMLS ID #7017967, Chad Schwendeman, eXp Realty. NorthstarMLS as distributed by MLS GRID
- $434,5003 bd4 ba1.8k sqft29756 Red Pine Dr, Breezy Pt, MN 56472For SaleMLS ID #7101959, Alex Hartmann, RE/MAX Results. NorthstarMLS as distributed by MLS GRID
- $499,9004 bd2 ba1.7k sqft8356 Flower Trl, Breezy Point, MN 56472For SaleMLS ID #7116616, Briana Williams, RE/MAX Advantage Plus. NorthstarMLS as distributed by MLS GRID
- $430,0003 bd2 ba1.4k sqft7592 White Overlook Dr, Pequot Lakes, MN 56472New ConstructionMLS ID #7123470, Kyle Narveson, Woods to Water Real Estate. NorthstarMLS as distributed by MLS GRID
- $395,0003 bd1 ba1.7k sqft33006 Big Pine Hollow Rd, Crosslake, MN 56442For SaleMLS ID #7118593, Mike O'Connell, Keller Williams Realty Professionals/Larson Group Real Estate. NorthstarMLS as distributed by MLS GRID
- $545,0004 bd3 ba2.7k sqft9540 Lake Douglas Way, Breezy Pt, MN 56472For SaleMLS ID #7064893, Madeline Nelson, Keller Williams Realty Professionals/Larson Group Real Estate. NorthstarMLS as distributed by MLS GRID
- $319,9004 bd3 ba2.3k sqft31435 Isabelle Dr, Pequot Lakes, MN 56472For SaleMLS ID #7065343, Kevin Gyllenblad, Edina Realty, Inc.. NorthstarMLS as distributed by MLS GRID
- $399,9003 bd2 ba2.6k sqft12124 County Road 118, Merrifield, MN 56465For SaleMLS ID #7119491, Jill Macnamara, RE/MAX Results - Nisswa. NorthstarMLS as distributed by MLS GRID
- $399,0003 bd3 ba1.6k sqft33897 Dancing Bear Dr, Crosslake, MN 56442For SaleMLS ID #7060505, Jacob Hanson, Edina Realty, Inc.. NorthstarMLS as distributed by MLS GRID
- $315,0004 bd2 ba2k sqft30958 Pequot Blvd, Pequot Lakes, MN 56472For SaleMLS ID #11777030, Victoria Litteral, Your Home Sold Guaranteed Realty Exclusive. My State MLS
- $385,0003 bd2 ba1.7k sqft4468 Griffin Cir, Pequot Lakes, MN 56472For SaleMLS ID #7096897, Matthew Stephens, Keller Williams Realty Professionals/Larson Group Real Estate. NorthstarMLS as distributed by MLS GRID
- $369,9005 bd2 ba2.2k sqft11939 County Road 118, Merrifield, MN 56465For SaleMLS ID #7028281, Joel Hartman, eXp Realty. NorthstarMLS as distributed by MLS GRID
- $379,0004 bd2 ba2.3k sqft13961 Grand Oaks Ct, Baxter, MN 56425For SaleMLS ID #7100360, Joe Laudenbach, Keller Williams Realty Professionals. NorthstarMLS as distributed by MLS GRID
- $549,9003 bd3 ba2.9k sqft8160 Golf View Trl, Pequot Lakes, MN 56472For SaleMLS ID #7063403, Amanda Lumley, Northland Sotheby's International Realty. NorthstarMLS as distributed by MLS GRID
