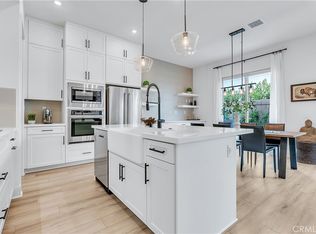
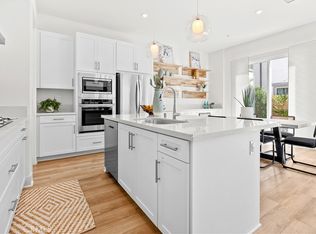
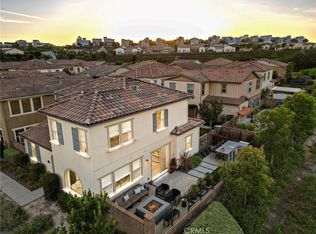
Welcome to 31967 Via Encima, a beautifully NEWLY designed home on THE BEST CORNER PREMIUM LOT with unobstructed hillside views in the sought-after Petra community of San Juan Capistrano. With Built in 2023, this turnkey residence offers approximately 1,964 square feet of thoughtfully designed living space with 4 bedrooms, 2.5 bathrooms, and an open-concept floor plan that seamlessly blends style, comfort, and functionality. The heart of the home is the stunning chef's kitchen, featuring white quartz countertops, a dramatic waterfall island, walk-in and modern finishes throughout. The spacious living and dining areas flow effortlessly to the private outdoor space through expansive sliding doors, creating the perfect setting for everyday living and entertaining. Upstairs, the generous primary suite serves as a private retreat, complete with a spa-inspired bathroom showcasing dual vanities, a custom-tiled walk-in shower, and an oversized walk-in closet. Three additional bedrooms provide flexibility for family, guests, a home office, or creative space. Additional highlights include owned solar, energy-efficient construction, recessed lighting, luxury vinyl flooring, a direct-access two-car garage, and a private yard. Ideally situated on a desirable end-unit location near community parks, shopping, dining, and award-winning schools, this home also offers easy access to downtown San Juan Capistrano, Dana Point Harbor, world-class beaches, hiking trails, and major transportation corridors. Providing the perfect blend of modern living and coastal convenience, 31967 Via Encima presents an exceptional opportunity to enjoy the best of South Orange County living. Hot property - please submit your offer by Wednesday, July 1.
Under contract
Listed by: Coldwell Banker Realty • Douglas Swardstrom • Contact: 949-302-4883
$1,399,000
31967 Via Encima, San Juan Capistrano, CA 92675
4beds
1,957sqft
:
Get pre-qualified$8,983/mo
Single Family Residence
Built in 2023
4.58 Acres Lot
$1,371,400 Zestimate®
$715/sqft
$134/mo HOA
What's special
- 31 days |
- 1,842 |
- 96 |
Zillow last checked:
Listing updated:
Listed by:
Douglas Swardstrom DRE #01041404 949-302-4883,
Coldwell Banker Realty,
Rachel Swardstrom DRE #01907305 949-573-0260,
Coldwell Banker Realty
Source: CRMLS,MLS#: OC26136786 Originating MLS: California Regional MLS
Originating MLS: California Regional MLSFacts & features
Interior
Bedrooms & bathrooms
- Bedrooms: 4
- Bathrooms: 3
- Full bathrooms: 2
- 1/2 bathrooms: 1
- Main level bathrooms: 1
Rooms
- Room types: Bedroom, Center Hall, Entry/Foyer, Kitchen, Laundry, Living Room, Other
Bedroom
- Features: All Bedrooms Up
Bathroom
- Features: Bathroom Exhaust Fan, Dual Sinks, Remodeled, Separate Shower, Tub Shower, Upgraded
Kitchen
- Features: Kitchen Island, Quartz Counters, Remodeled, Updated Kitchen
Other
- Features: Walk-In Closet(s)
Heating
- Central
Cooling
- Central Air
Appliances
- Included: 6 Burner Stove, Dishwasher, Microwave, Refrigerator, Range Hood
- Laundry: Laundry Room
Features
- Eat-in Kitchen, Pantry, Recessed Lighting, All Bedrooms Up, Walk-In Closet(s)
- Flooring: Vinyl
- Windows: Blinds
- Has fireplace: No
- Fireplace features: None
- Common walls with other units/homes: No Common Walls
Interior area
- Total interior livable area: 1,957 sqft
Video & virtual tour
Property
Parking
- Total spaces: 2
- Parking features: Garage
- Attached garage spaces: 2
Accessibility
- Accessibility features: None
Features
- Levels: Two
- Stories: 2
- Entry location: 1st
- Pool features: None
- Spa features: None
- Has view: Yes
- View description: None
Lot
- Size: 4.58 Acres
- Features: Back Yard
Details
- Parcel number: 93454471
- Special conditions: Standard
Construction
Type & style
- Home type: SingleFamily
- Architectural style: Modern
- Property subtype: Single Family Residence
Materials
- Foundation: Slab
Condition
- New construction: No
- Year built: 2023
Details
- Builder name: Landsea Homes
Utilities & green energy
- Sewer: Other
- Water: Public
- Utilities for property: Natural Gas Connected, Water Connected
Community & HOA
Community
- Features: Biking, Curbs, Gutter(s), Hiking, Park, Storm Drain(s), Street Lights, Sidewalks
- Security: Carbon Monoxide Detector(s), Fire Detection System, Smoke Detector(s)
- Subdivision: Petra
HOA
- Has HOA: Yes
- Amenities included: Picnic Area, Playground, Trail(s)
- HOA fee: $134 monthly
- HOA name: The Management Trust
- HOA phone: 714-619-5786
Location
- Region: San Juan Capistrano
Financial & listing details
- Price per square foot: $715/sqft
- Date on market: 6/23/2026
- Cumulative days on market: 31 days
- Listing terms: Cash,Conventional
Estimated market value
$1,371,400
$1.30M - $1.44M
$6,465/mo
Price history
| Date | Event | Price |
|---|---|---|
| 7/23/2026 | Contingent | $1,399,000$715/sqft |
Source:  CRMLS #OC26136786 Report a problem CRMLS #OC26136786 Report a problem | ||
| 6/23/2026 | Listed for sale | $1,399,000$715/sqft |
Source: CRMLS #OC26136786 Report a problem | ||
| 5/20/2025 | Listing removed | $5,500$3/sqft |
Source: CRMLS #OC25089786 Report a problem | ||
| 4/24/2025 | Listed for rent | $5,500+0%$3/sqft |
Source: CRMLS #OC25089786 Report a problem | ||
| 11/26/2023 | Listing removed | -- |
Source: Zillow Rentals Report a problem | ||
| 11/4/2023 | Price change | $5,499-2.7%$3/sqft |
Source: Zillow Rentals Report a problem | ||
| 10/21/2023 | Listed for rent | $5,650$3/sqft |
Source: Zillow Rentals Report a problem | ||
Public tax history
Tax history is unavailable.
Monthly payment
Est. payment
Payment breakdown
Explore the cost of this home by adjusting the details. Changes won't be saved.Climate risks
Neighborhood: 92675
Nearby schools
GreatSchools rating
- 7/10Harold Ambuehl Elementary SchoolGrades: K-5Distance: 0.7 mi
- 8/10Marco Forster Middle SchoolGrades: 6-8Distance: 1.5 mi
- 9/10San Juan Hills High SchoolGrades: 9-12Distance: 1.9 mi
- $1,427,0004 bd3 ba1.9k sqft31948 Via Encima, San Juan Capistrano, CA 92675Sold
- $1,380,0004 bd3 ba1.9k sqft31980 Via Refrescar, San Juan Capistrano, CA 92675Sold
- $1,239,7003 bd2 ba1.6k sqft31965 Paseo Bridel, San Juan Capistrano, CA 92675Off Market
- $1,404,1004 bd2 ba1.9k sqft31943 Via Encima, San Juan Capistrano, CA 92675Off Market
- $1,366,1004 bd2 ba1.9k sqft31943 Paseo Aleta, San Juan Capistrano, CA 92675Off Market
- $1,374,6004 bd2 ba1.9k sqft27227 Via Caminata, San Juan Capistrano, CA 92675Off Market
- $1,103,5003 bd2 ba1.6k sqft31937 Paseo Aleta, San Juan Capistrano, CA 92675Off Market
- $1,174,1004 bd2 ba1.9k sqft31931 Paseo Aleta, San Juan Capistrano, CA 92675Off Market
A local agent can set up tours, give advice and negotiate with sellers.
Similar homes
- $1,200,0004 bd4 ba1.9k sqft32036 Paseo Vienta, San Juan Capistrano, CA 92675For Sale
 MLS ID #OC26120898, Brian Alterman, Premier Realty Associates. CRMLS
 - $1,375,0004 bd3 ba2.2k sqft26 Majeza Ct, Mission Viejo, CA 92694For Sale
 MLS ID #OC26126175, Heather Hill, HomeSmart, Evergreen Realty. CRMLS
 - $1,450,0004 bd3 ba2.4k sqft19 Jarano St, Mission Viejo, CA 92694For Sale
 MLS ID #OC26145069, Deneka Waddell, Compass. CRMLS
 - $1,199,0004 bd3 ba1.7k sqft3482 Ivy Way, Rancho Mission Viejo, CA 92694For Sale
 MLS ID #OC26070353, Michele Wood, Avenor Real Estate. CRMLS
 - $1,380,0004 bd4 ba1.8k sqft202 Heartland Way Rancho, Mission Viejo, CA 92694For SaleMLS ID #OC26130941, Qihang Wang, Real Broker. CRMLS
- $1,380,0003 bd4 ba1.9k sqft315 Placemark, Irvine, CA 92614For SaleMLS ID #PW26150767, Joyce Lin, Coldwell Banker Platinum Prop.. CRMLS
- $1,498,0003 bd3 ba2.5k sqft1 Intriga Ct, Mission Viejo, CA 92694For SaleMLS ID #OC26150442, Lilly Chen, Alink Realty Group. CRMLS
- $1,499,9004 bd3 ba2.3k sqft1306 Roots Way, Mission Viejo, CA 92694For SaleMLS ID #OC26149048, Rosemary Hieber, Coldwell Banker Realty. CRMLS
- $1,349,0003 bd4 ba2.1k sqft253 Waypoint, Tustin, CA 92782For SaleMLS ID #OC26122994, Rafael Alcala, HOM Realty Group, Inc.. CRMLS
- $1,150,0003 bd3 ba1.7k sqft61 Garcilla Dr, Mission Viejo, CA 92694For SaleMLS ID #OC26103436, Heather Hill, HomeSmart, Evergreen Realty. CRMLS
- $1,298,0002 bd2 ba1.4k sqft3 Cerrero Ct, Mission Viejo, CA 92694For SaleMLS ID #OC26156288, Christen Hoselton, HomeSmart, Evergreen Realty. CRMLS
- $1,799,9003 bd3 ba2.5k sqft272 Merit, Irvine, CA 92618For SaleMLS ID #OC26146793, Lucy Liu, Keller Williams Realty Irvine. CRMLS
- $1,499,0003 bd3 ba1.8k sqft347 Tall Oak, Irvine, CA 92603For SaleMLS ID #OC26144198, Douglas Swardstrom, Coldwell Banker Realty. CRMLS
- $1,338,0004 bd3 ba1.8k sqft5 Chatri Cir, Foothill Ranch, CA 92610For SaleMLS ID #OC26091276, Bita Tahmasebi, Berkshire Hathaway HomeService. CRMLS
- $1,495,0002 bd2 ba1.4k sqft1313 Doheny Way, Dana Pt, CA 92629For SaleMLS ID #OC26138704, Audra Lambert, Capistrano Realty. CRMLS
- $1,499,9904 bd3 ba2.2k sqft7 San Vincente, Rancho Santa Margarita, CA 92688For SaleMLS ID #OC26112575, Marisa Whitaker, Regency Real Estate Brokers. CRMLS
- $1,635,8004 bd3 ba2.3k sqft10 Willow Way, Lake Forest, CA 92630For SaleMLS ID #WS26139493, DIANA LUO, AMDJ Realty, Inc.. CRMLS
- $1,568,0003 bd3 ba1.7k sqft3 Moon Shadow #2, Irvine, CA 92603For SaleMLS ID #OC26146683, Li Guo, Wetrust Realty. CRMLS
- $1,119,0004 bd4 ba2.1k sqft600 Shadowbrook, Foothill Ranch, CA 92610For SaleMLS ID #OC26074412, Scott Gibson, Gibson Group. CRMLS
- $1,150,0002 bd2 ba1.4k sqft109 Cerrero Ct, Mission Viejo, CA 92694For SaleMLS ID #OC26109426, Heather Hill, HomeSmart, Evergreen Realty. CRMLS
Local buyer's agents are ready to help
