Welcome home to the ultimate luxury retreat in highly desirable Oaks at Beach Lake subdivision. Nestled among mature trees on beautifully landscaped 1.02-acre lot, this exceptional 4-bedroom, 4.5-bath home offers more than 6,000 sqft of finished living space. From the moment you step inside, you'll appreciate the impressive scale and attention to detail throughout. The open floor plan is anchored by the living room featuring dramatic two-story fireplace, while the chef-inspired kitchen showcases top-of-the-line appliances including a Viking range, Cafe 2-drawer refrigerator built into the island, custom cabinetry, generous workspace & beautiful views of the expansive backyard. A formal dining room, private first-floor office, sitting room & convenient main-floor laundry add to the home's functionality. Upstairs, the bedroom level offers exceptional space, highlighted by an expansive primary suite with generous walk-in closets & a private en-suite bath, along with three additional oversized bedrooms & two full baths, providing plenty of room & privacy for family & guests. The luxury continues in the fully finished walkout lower level, designed as an entertainer's dream with an expansive great room, second kitchen & full wet bar, full bath & abundant natural light with direct access to the backyard. Additional lower-level space provides endless possibilities for a home gym, recreation area, theater, or game room, along with a fifth non-conforming bedroom ideal for guests or additional flex space. Step outside & discover your own private resort featuring a stunning in-ground pool with water features, hot tub, gazebo, patio & deck; & beautifully designed outdoor areas surrounded by the privacy of a spacious, tree-lined lot. A Generac whole-home generator adds peace of mind. Offering an incredible combination of luxury, space, privacy & entertainment, this remarkable property truly checks every box providing the perfect setting to live, relax & entertain in style.
For sale
$1,229,000
3199 Beach Lake Dr E, Milford, MI 48380
4beds
6,304sqft
Single Family Residence
Built in 2000
1.02 Acres Lot
$1,181,400 Zestimate®
$195/sqft
$100/mo HOA
What's special
Hot tubGenerous workspaceNestled among mature treesPrivate en-suite bathOpen floor planExpansive primary suiteViking range
- 7 days
- 865
- 57
Zillow last checked:
Listing updated:
Listed by:
Joel Schmidt 800-417-0117,
Realty Concierge Group 800-417-0117
Source: Realcomp II,MLS#: 20261066694
Facts & features
Interior
Bedrooms & bathrooms
- Bedrooms: 4
- Bathrooms: 5
- Full bathrooms: 4
- 1/2 bathrooms: 1
Primary bedroom
- Level: Second
- Area: 396
- Dimensions: 22 X 18
Bedroom
- Level: Second
- Area: 180
- Dimensions: 15 X 12
Bedroom
- Level: Second
- Area: 156
- Dimensions: 12 X 13
Bedroom
- Level: Second
- Area: 168
- Dimensions: 12 X 14
Primary bathroom
- Level: Second
- Area: 180
- Dimensions: 12 X 15
Other
- Level: Second
- Area: 50
- Dimensions: 5 X 10
Other
- Level: Second
- Area: 54
- Dimensions: 9 X 6
Other
- Level: Basement
- Area: 77
- Dimensions: 11 X 7
Other
- Level: Entry
- Area: 40
- Dimensions: 8 X 5
Bonus room
- Level: Basement
- Area: 99
- Dimensions: 9 X 11
Dining room
- Level: Entry
- Area: 192
- Dimensions: 12 X 16
Family room
- Level: Entry
- Area: 208
- Dimensions: 13 X 16
Great room
- Level: Basement
- Area: 940
- Dimensions: 47 X 20
Kitchen
- Level: Entry
- Area: 414
- Dimensions: 23 X 18
Other
- Level: Basement
- Area: 120
- Dimensions: 12 X 10
Laundry
- Level: Entry
- Area: 49
- Dimensions: 7 X 7
Library
- Level: Entry
- Area: 238
- Dimensions: 17 X 14
Living room
- Level: Entry
- Area: 288
- Dimensions: 16 X 18
Other
- Level: Basement
- Area: 380
- Dimensions: 20 X 19
Sitting room
- Level: Entry
- Area: 169
- Dimensions: 13 X 13
Heating
- Forced Air, Natural Gas
Cooling
- Ceiling Fans, Central Air
Appliances
- Included: Built In Gas Oven, Bar Fridge, Dishwasher, Disposal, Double Oven, Dryer, Free Standing Refrigerator, Microwave, Range Hood, Stainless Steel Appliances, Washer, Warming Drawer
- Laundry: Laundry Room
Features
- Central Vacuum, Dual Flush Toilets, Entrance Foyer, High Speed Internet, Programmable Thermostat, Wet Bar
- Basement: Finished,Walk Out Access
- Has fireplace: Yes
- Fireplace features: Basement, Living Room
Interior area
- Total interior livable area: 6,304 sqft
- Finished area above ground: 4,304
- Finished area below ground: 2,000
Video & virtual tour
Property
Parking
- Total spaces: 3
- Parking features: Three Car Garage, Attached, Electricityin Garage, Heated Garage, Garage Door Opener
- Garage spaces: 3
Features
- Levels: Two
- Stories: 2
- Entry location: GroundLevel
- Patio & porch: Deck, Patio
- Exterior features: Lighting, Spa Hottub
- Pool features: In Ground
- Fencing: Back Yard,Fencing Allowed
Lot
- Size: 1.02 Acres
- Dimensions: 110 x 300 x 223 x 301
- Features: Sprinklers, Wooded
Details
- Parcel number: 1223201050
- Special conditions: Short Sale No,Standard
Construction
Type & style
- Home type: SingleFamily
- Architectural style: Colonial
- Property subtype: Single Family Residence
Materials
- Brick
- Foundation: Basement, Poured
- Roof: Asphalt
Condition
- New construction: No
- Year built: 2000
- Major remodel year: 2015
Utilities & green energy
- Electric: Generator
- Sewer: Septic Tank
- Water: Well
Community & HOA
Community
- Subdivision: THE OAKS AT BEACH LAKE 2
HOA
- Has HOA: Yes
- Services included: Maintenance Grounds, Snow Removal
- HOA fee: $1,200 annually
Location
- Region: Milford
Financial & listing details
- Price per square foot: $195/sqft
- Tax assessed value: $446,200
- Annual tax amount: $17,095
- Date on market: 8/21/2026
- Cumulative days on market: 7 days
- Listing agreement: Exclusive Right To Sell
- Listing terms: Cash,Conventional
Estimated market value
$1,181,400
$1.12M - $1.24M
$5,338/mo
Price history
| Date | Event | Price |
|---|---|---|
| 8/21/2026 | Listed for sale | $1,229,000+30.1%$195/sqft |
Source:  Realcomp II #20261066694 Report a problem Realcomp II #20261066694 Report a problem | ||
| 7/25/2024 | Sold | $945,000+5%$150/sqft |
Source:  MichRIC #24027584 Report a problem MichRIC #24027584 Report a problem | ||
| 6/8/2024 | Pending sale | $899,900$143/sqft |
Source: MichRIC #24027584 Report a problem | ||
| 6/8/2024 | Listed for sale | $899,900+66.6%$143/sqft |
Source: MichRIC #24027584 Report a problem | ||
| 4/3/2020 | Sold | $540,000-3.4%$86/sqft |
Source: Agent Provided Report a problem | ||
| 3/10/2020 | Pending sale | $559,000$89/sqft |
Source: Coldwell Banker Weir Manuel #2200017630 Report a problem | ||
| 3/3/2020 | Price change | $559,000-2.8%$89/sqft |
Source: Coldwell Banker Weir Manuel #2200017630 Report a problem | ||
| 1/20/2020 | Price change | $575,000-3.4%$91/sqft |
Source: Coldwell Banker Weir Manuel #2200017630 Report a problem | ||
| 12/22/2019 | Listed for sale | $595,000+6.3%$94/sqft |
Source: Coldwell Banker Weir Manuel #2200017630 Report a problem | ||
| 9/18/2018 | Sold | $560,000-4.3%$89/sqft |
Source: Public Record Report a problem | ||
| 8/22/2018 | Pending sale | $585,000$93/sqft |
Source: Real Estate One #218052913 Report a problem | ||
| 8/15/2018 | Price change | $585,000-0.8%$93/sqft |
Source: Real Estate One #218052913 Report a problem | ||
| 7/26/2018 | Price change | $589,900-3.3%$94/sqft |
Source: Real Estate One #218052913 Report a problem | ||
| 7/10/2018 | Price change | $610,000-6.2%$97/sqft |
Source: Real Estate One #218052913 Report a problem | ||
| 6/25/2018 | Price change | $650,000-3.7%$103/sqft |
Source: Real Estate One #218052913 Report a problem | ||
| 6/20/2018 | Price change | $675,000-2.2%$107/sqft |
Source: Real Estate One #218052913 Report a problem | ||
| 6/16/2018 | Listed for sale | $689,900+66.2%$109/sqft |
Source: Real Estate One #218052913 Report a problem | ||
| 12/9/2011 | Sold | $415,000-7.6%$66/sqft |
Source: Public Record Report a problem | ||
| 10/24/2011 | Price change | $449,000-0.2%$71/sqft |
Source: NCI #211055118 Report a problem | ||
| 9/29/2011 | Price change | $450,000-2.2%$71/sqft |
Source: NCI #211055118 Report a problem | ||
| 9/15/2011 | Price change | $460,000-3.2%$73/sqft |
Source: NCI #211055118 Report a problem | ||
| 8/8/2011 | Price change | $475,000-5%$75/sqft |
Source: NCI #211055118 Report a problem | ||
| 7/9/2011 | Price change | $499,900-5.7%$79/sqft |
Source: NCI #211055118 Report a problem | ||
| 5/27/2011 | Listed for sale | $529,900+457.8%$84/sqft |
Source: Keller Williams Realty #211055118 Report a problem | ||
| 4/4/2001 | Sold | $95,000$15/sqft |
Source: Public Record Report a problem | ||
Public tax history
| Year | Property taxes | Tax assessment |
|---|---|---|
| 2025 | $8,163 +4.7% | $447,100 +11.1% |
| 2024 | $7,798 +0.9% | $402,300 +9.9% |
| 2023 | $7,726 +0.8% | $365,900 +15.9% |
| 2022 | $7,666 | $315,800 +1.7% |
| 2021 | -- | $310,500 +5.1% |
| 2020 | -- | $295,400 +2.5% |
| 2019 | $7,113 +155.4% | $288,100 -0.1% |
| 2018 | $2,785 -10.4% | $288,400 +0.1% |
| 2017 | $3,109 | $288,100 +6.9% |
| 2016 | $3,109 | $269,500 +5.6% |
| 2014 | $3,109 -37% | $255,180 +12.8% |
| 2012 | $4,937 | $226,240 -2% |
| 2011 | -- | $230,910 -1.2% |
| 2010 | -- | $233,713 -7.8% |
| 2009 | -- | $253,387 -9.7% |
| 2008 | -- | $280,685 -12.2% |
| 2007 | $2,954 +17.9% | $319,846 +0.4% |
| 2006 | $2,506 +19.6% | $318,620 +3.8% |
| 2005 | $2,096 -52.8% | $307,015 +6.9% |
| 2003 | $4,444 | $287,205 |
| 2002 | -- | -- |
| 2001 | -- | -- |
| 2000 | $1,922 | $48,668 |
Find assessor info on the county website
Monthly payment
Est. payment
Payment breakdown
Explore the cost of this home by adjusting the details. Changes won't be saved.Climate risks
Neighborhood: 48380
Similar homes
- $1,250,0004 bd5 ba7k sqft13340 Spencer Rd, Milford, MI 48380For Sale

 MLS ID #20261060057, Paul G Mruk, RE/MAX Classic. Realcomp II
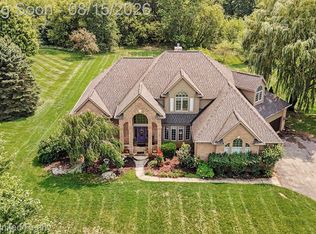
 - $800,0004 bd5 ba3.8k sqft3099 Beach Lake Dr E, Milford, MI 48380For Sale
 MLS ID #20261063341, Rachel Warren, Remerica United Realty-Brighton. Realcomp II
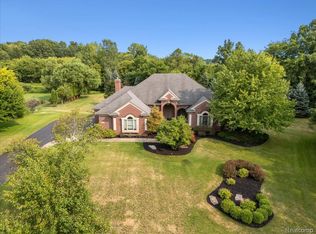
 - $749,0004 bd3 ba5.6k sqft3279 Beach Lake Dr E, Milford, MI 48380For Sale
 MLS ID #20261063442, Laura M James, Prime Real Estate & Associates. Realcomp II
 - $1,225,0005 bd5 ba7.2k sqft3812 S Shoreline Dr, Milford, MI 48381For Sale
 MLS ID #20261061053, Renee D DeKroub, RE/MAX Platinum. Realcomp II
 - $854,8184 bd4 ba5k sqft1968 Scenic Dr, Milford, MI 48380For SaleMLS ID #20261065688, James Altene Jr, Keller Williams Premier. Realcomp II
- $1,156,0005 bd4 ba4.5k sqft12901 Sleigh Trl, Milford, MI 48380For SaleMLS ID #20261015050, Kiani Garcia, Real Estate One-Milford. Realcomp II
- $629,0004 bd3 ba3.7k sqft3187 Mapleridge, Milford, MI 48380For SaleMLS ID #20261067902, Marcia Levenson, Good Company. Realcomp II
- $1,250,0004 bd4 ba7.3k sqft8922 McClements Rd, Brighton, MI 48114For SaleMLS ID #20261054989, Christine J Fuller, RE/MAX Platinum. Realcomp II
- $1,680,0005 bd7 ba7.2k sqft3180 Canyon Oaks Trl, Milford, MI 48380For Sale
 MLS ID #50217166, Elizabeth Thompson, Real Estate One Milford. MiRealSource
 - $1,800,0005 bd5 ba6.9k sqft1600 S Hickory Ridge Trl, Milford, MI 48380For SaleMLS ID #20261042655, Michael Perna, EXP Realty The Perna Team. Realcomp II
- $1,700,0004 bd6 ba6k sqft1315 Maryland, Milford, MI 48380For SaleMLS ID #20261054891, Alexander Chapman, @properties Christie's Int'l R.E. Birmingham. Realcomp II
- $1,350,0004 bd5 ba7.5k sqft433 John R, Milford, MI 48381For SaleMLS ID #20261026825, Jennifer Murray, KW Professionals Brighton. Realcomp II
- $675,0004 bd4 ba4k sqft105 Lake Pines Dr, Brighton, MI 48114For SaleMLS ID #20261068018, Shane Adams, RE/MAX Select. Realcomp II
- $899,9004 bd4 ba5.2k sqft11349 Philway Ct, Brighton, MI 48114For SaleMLS ID #20261061574, Timothy Hillmer, Century 21 Curran & Oberski. Realcomp II
- $1,100,0006 bd7 ba5.9k sqft9961 Cross Creek Dr, South Lyon, MI 48178For SaleMLS ID #20261042762, Lashawn Peterson, EXP Realty Main. Realcomp II
- $850,0003 bd2 ba3.1k sqft1653 Indian Garden Ln, Milford, MI 48380For SaleMLS ID #20261039266, Sharon J Murphy, Hometown Realty Source LLC. Realcomp II
- $995,0003 bd5 ba4.8k sqft11245 Guyn Dr, Brighton, MI 48114For SaleMLS ID #20261000540, Scott Griffith, Griffith Realty. Realcomp II
- $1,150,0003 bd2 ba4.3k sqft1462 S Hughes Rd, Howell, MI 48843For SaleMLS ID #20261034888, Diana Rencsak, RE/MAX Platinum. Realcomp II
- $999,9996 bd6 ba8.1k sqft11034 Grand River Rd, Brighton, MI 48116For SaleMLS ID #20261046399, Ron Yarbrough, Avera Realty. Realcomp II
