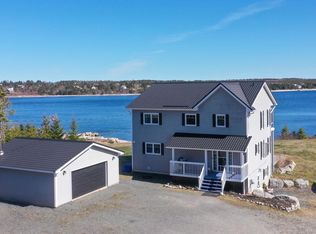
Welcome to 32 & 36 Mary Jollimore Rd, a rare waterfront property located at the mouth of Terence Bay. This exceptional coastal property offers the perfect seaside lifestyle, surrounded by the beauty of the ocean and forest. Featuring a solid concrete dock, breathtaking water views, fresh coastal air, and a peaceful natural setting, this home provides a truly unique waterfront living experience. Conveniently located just over 20 minutes from downtown Halifax and the Chain Lake Costco shopping area, this property offers easy access to everyday amenities while maintaining the privacy and tranquility of coastal living. Built as a distinctive log home, the property showcases timeless character, warmth, and natural charm, blending beautifully with the surrounding coastal environment. The property consists of two separate parcels with MU-1 (Mixed Use) zoning, offering flexibility for residential and commercial possibilities, along with excellent future potential. The spacious interior features 5 comfortable bedrooms, 2.5 bathrooms, and a versatile top-floor family recreation area, providing plenty of space for family living or a coastal getaway. Additional features include a large detached boat storage garage, two spacious garages, and an expansive wrap-around deck where you can enjoy stunning ocean views and the beauty of Terence Bay. Now offered at a newly adjusted price, this is an exceptional opportunity to own a waterfront property combining ocean views, a private dock, MU-1 mixed-use potential, convenient city access, and long-term value. Enjoy your own coastal lifestyle surrounded by sunshine, ocean waves, and nature!
For sale
C$1,140,000
32 Mary Jollimore Rd #36, Halifax, NS B3T 1X8
5beds
2,250sqft
Single Family Residence
Built in 1992
4.87 Acres Lot
$-- Zestimate®
C$507/sqft
C$-- HOA
What's special
Waterfront propertyBreathtaking water viewsPeaceful natural settingDistinctive log homeSpacious interiorTwo spacious garagesExpansive wrap-around deck
- 50 days |
- 46 |
- 1 |
Zillow last checked:
Listing updated:
Listed by:
YU LIU,
Royal LePage Atlantic Brokerage,
Simon Group,
Royal LePage Atlantic
Source: NSAR,MLS®#: 202616742 Originating MLS®#: Nova Scotia Association of REALTORS®
Originating MLS®#: Nova Scotia Association of REALTORS®Facts & features
Interior
Bedrooms & bathrooms
- Bedrooms: 5
- Bathrooms: 3
- Full bathrooms: 2
- 1/2 bathrooms: 1
- Main level bathrooms: 2
- Main level bedrooms: 3
Bedroom
- Level: Main
- Area: 117
- Dimensions: 13 x 9
Bedroom 1
- Level: Main
- Area: 88
- Dimensions: 11 x 8
Bedroom 2
- Level: Lower
- Area: 90
- Dimensions: 9 x 10
Bedroom 3
- Level: Lower
- Area: 147.6
- Dimensions: 12 x 12.3
Bathroom
- Level: Main
Bathroom 1
- Level: Lower
Bathroom 2
- Level: Main
Dining room
- Level: Main
- Area: 204
- Dimensions: 17 x 12
Family room
- Level: Second
- Area: 413.6
- Dimensions: 22 x 18.8
Kitchen
- Level: Main
- Area: 108
- Dimensions: 12 x 9
Living room
- Level: Main
Heating
- Baseboard, Fireplace(s)
Appliances
- Included: Electric Cooktop, Oven, Dishwasher, Dryer - Electric, Washer, Microwave, Refrigerator
Features
- High Speed Internet, Master Downstairs
- Flooring: Carpet, Laminate, Tile
- Basement: Finished
- Has fireplace: Yes
- Fireplace features: Wood Burning
Interior area
- Total structure area: 2,250
- Total interior livable area: 2,250 sqft
- Finished area above ground: 2,250
Property
Parking
- Total spaces: 1
- Parking features: Detached, Single, Built-In, Wired, Gravel
- Attached garage spaces: 1
- Details: Garage Details(1 Single Garage Attached, 1 Single Car Detached 1 Garage For The Boat)
Features
- Levels: 2 Storey
- Stories: 2
- Patio & porch: Deck
- Exterior features: Barbecue
- Has view: Yes
- View description: Ocean
- Has water view: Yes
- Water view: Ocean
- Waterfront features: Ocean Front, Access: Harbour, Ocean Access, Salt Water
- Frontage length: Water Frontage(400 Feet)
Lot
- Size: 4.87 Acres
- Features: Cleared, Landscaped, Wooded, 3 to 9.99 Acres, Near Public Transit
Details
- Additional structures: Boat House
- Additional parcels included: 00368381
- Parcel number: 00368399
- Zoning: MU-1
- Other equipment: No Rental Equipment
Construction
Type & style
- Home type: SingleFamily
- Property subtype: Single Family Residence
Materials
- Log
- Roof: Asphalt,Metal
Condition
- New construction: No
- Year built: 1992
Utilities & green energy
- Sewer: Septic Tank
- Water: Drilled Well
- Utilities for property: Cable Connected, Electricity Connected, Phone Connected, Electric
Community & HOA
Community
- Features: Park, Playground, Recreation Center, School Bus Service, Shopping, Marina, Beach
Location
- Region: Halifax
Financial & listing details
- Price per square foot: C$507/sqft
- Tax assessed value: C$1,156,700
- Price range: C$1.1M - C$1.1M
- Date on market: 7/7/2026
- Ownership: Freehold
- Electric utility on property: Yes
Price history
| Date | Event | Price |
|---|---|---|
| 7/7/2026 | Listed for sale | C$1,140,000C$507/sqft |
Source:  NSAR #202616742 Report a problem NSAR #202616742 Report a problem | ||
Public tax history
Tax history is unavailable.
Climate risks
Neighborhood: B3T
Nearby schools
GreatSchools rating
No schools nearby
We couldn't find any schools near this home.
Schools provided by the listing agent
- Elementary: Atlantic Memorial - Terence Bay Elementary School (Atlantic Memorial)
- Middle: Brookside Junior High School
- High: Halifax West High School
Source: NSAR. This data may not be complete. We recommend contacting the local school district to confirm school assignments for this home.
- C$515,300-- bd3 ba3.1k sqft32 Mary Jollimore Rd, Terence Bay, NS B3T1X8Off Market
- C$340,1005 bd3 ba1.9k sqft35 Mary Jollimore Rd, Terence Bay, NS B3T1X8Off Market
- C$76,4001 bd1 ba464 sqft1594 Terence Bay Rd, Terence Bay, NS B3T1X9Off Market
- C$134,700-- bd1 ba1k sqft1606 Terence Bay Rd, Terence Bay, NS B3T1X9Off Market
- C$167,800-- bd1 ba1.3k sqft1592 Terence Bay Rd, Terence Bay, NS B3T1X8Off Market
- C$578,9002 bd2 ba3.4k sqft30 Mary Jollimore Rd, Terence Bay, NS B3T1X8Off Market
- C$176,8003 bd1 ba1.3k sqft1576 Terence Bay Rd, Terence Bay, NS B3T1X8Off Market
- C$323,6003 bd3 ba2k sqft29 Mary Jollimore Rd, Terence Bay, NS B3T1X8Off Market
Similar homes
- C$914,9003 bd3 ba3k sqft21 Leo Ln, Halifax, NS B3T 0B7For Sale
 MLS ID #202620214, Toni Leroux, Royal LePage Atlantic (Dartmouth) Brokerage. NSAR
 - C$1,125,0002 bd3 ba2k sqft656 Bald Rock Rd, Bald Rock, NS B3V 1K9For Sale
 MLS ID #202609983, Willa Mealing, Engel & Volkers Brokerage. NSAR
 - C$920,0004 bd4 ba3k sqft102 Oceantide Ln W, East Pennant, NS B3V 0E9For Sale
 MLS ID #202609116, Maria Sancho, Keller Williams Select Realty Brokerage. NSAR
 - C$789,9004 bd2 ba2.2k sqft51 Back Ln, Halifax, NS B3T 1Y3For Sale
 MLS ID #202617085, Lois McGrath, Royal LePage Anchor Realty Brokerage. NSAR
 - C$699,9003 bd2 ba1.9k sqft107 Prospect Bay Rd, Prospect Bay, NS B3T 1Z4For SaleMLS ID #202618767, Tamara Barker, Sutton Group Professional Realty Brokerage. NSAR
- C$1,100,0003 bd4 ba2.5k sqft145 Yellowleaf Ln, Portuguese Cove, NS B3V 0E7For SaleMLS ID #202609304, Anthony Carter, Royal LePage Anchor Realty Brokerage. NSAR
- C$599,9002 bd2 ba1.4k sqft1454 Terence Bay Rd, Halifax, NS B3T 1X7For SaleMLS ID #202601751, Cindy Jardine, Exit Realty Metro Brokerage. NSAR
- C$1,195,9003 bd3 ba3.3k sqft2 Shepherds Ln, Tantallon, NS B3Z 2K6For SaleMLS ID #202620401, Cheryl Jenkins, Keller Williams Select Realty Brokerage. NSAR
- C$790,0003 bd2 ba1.6k sqft439 Whistlers Cove Rd, Halifax, NS B3Z 3W5For SaleMLS ID #202620568, Cindy Jardine, Exit Realty Metro Brokerage. NSAR
- C$1,029,0006 bd4 ba3.3k sqft11308 Peggys Cove Rd, Seabright, NS B3Z 3A7For SaleMLS ID #202621180, Tammy Clarke, Sutton Group Professional Realty Brokerage. NSAR
- C$799,0003 bd2 ba2.4k sqft27 Prospect Bay Rd, Halifax, NS B3T 1Z4For SaleMLS ID #202610743, Matthew Stright, Royal LePage Atlantic Brokerage. NSAR
- C$1,449,9995 bd3 ba3.1k sqft462 Bald Rock Rd, Halifax, NS B3V 1K9For SaleMLS ID #202529252, Shannon Gavin, PG Direct Realty Ltd. Brokerage. NSAR
- C$1,050,0004 bd3 ba2.5k sqft1021 Bissett Rd, Halifax, NS B3G 0A4For SaleMLS ID #202614395, Mary-Lou Tallon, RE/MAX Nova Brokerage. NSAR
- C$1,299,9003 bd4 ba2.5k sqft25 Saltstone Ln, Halifax, NS B3Z 0L6For SaleMLS ID #202610325, Tim Hoare, RE/MAX Nova Brokerage. NSAR
- C$599,9003 bd2 ba1.8k sqft1005 Ketch Harbour Rd, Halifax, NS B3V 1K4For SaleMLS ID #202612296, Tanya Clark, Sutton Group Professional Realty Brokerage. NSAR
- C$750,0008 bd6 ba2.2k sqft70 Hurricane Ln, Eastern Passage, NS B3G 1S3For SaleMLS ID #202619618, Robert Scanlan, Royal LePage Atlantic (Dartmouth) Brokerage. NSAR
- C$1,179,0004 bd3 ba3k sqft35 Granter Rd, Bedford, NS B4B 2C5For SaleMLS ID #202600138, Simon Zhu, Royal LePage Atlantic Brokerage. NSAR
- C$599,9005 bd2 ba2.2k sqft1999 Old Sambro Rd, Williamswood, NS B3V 1B9For SaleMLS ID #202619044, Lori Hennessey, Royal LePage Anchor Realty (Spryfield) Brokerage. NSAR
- C$609,9004 bd2 ba2.3k sqft38 Charles Mead Dr, Williamswood, NS B3V 1B4For SaleMLS ID #202605884, Cara Todd, Century 21 Trident Realty Ltd. Brokerage. NSAR
- C$639,0003 bd2 ba1.7k sqft1850 Old Sambro Rd, Williamswood, NS B3V 1B9For SaleMLS ID #202619260, Lori-Lynn Smith, Keller Williams Select Realty Brokerage. NSAR
