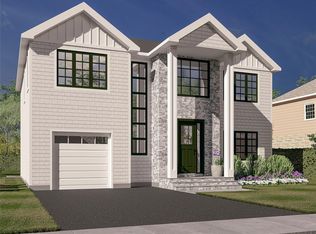
Welcome to this beautifully crafted 5 bedroom, 3 full bath home located in the highly desirable enclave of Massapequa Park, a charming town known for its tree lined streets, vibrant community and convenient location. This thoughtfully designed residence offers the perfect blend of luxury and comfort.
Step inside to discover an open and inviting floor plan featuring 9 foot ceilings on the first floor and 8 foot ceilings on the second floor complemented by hardwood flooring throughout. Crown molding and classic wainscoting adds warmth and sophistication. The beautifully appointed kitchen is the heart of the home features a large center island, stainless steel Frigidaire-Pro appliances which includes a gas cooktop and double oven. Adjacent to the kitchen is the family room featuring a cozy gas fireplace with mantle and sliding glass doors that lead to the backyard for easy outdoor entertaining. The first floor also includes a formal dining room, living room and versatile 5th bedroom or home office, conveniently located next to a full bathroom - ideal for guests or remote work needs.
Upstairs, you'll find 4 generously sized bedrooms, including a luxurious primary suite with walk in closet and private en-suite bath featuring a soaking tub. A conveniently located second floor laundry room adds everyday ease and efficiency. Additional features include an unfinished basement with 8 foot ceilings providing abundant storage and convenient walkout access plus a two car garage. This home's elegant architectural details throughout, spacious and functional layout designed for modern living is the perfect place to call home. Come make this your dream home today.
Pending
$1,549,000
32 Massapequa Avenue, Massapequa Park, NY 11762
5beds
2,900sqft
Single Family Residence, Residential
Built in 2026
6,000 Square Feet Lot
$-- Zestimate®
$534/sqft
$-- HOA
What's special
Two car garageElegant architectural details throughoutStainless steel frigidaire-pro appliancesCrown moldingSecond floor laundry roomLarge center islandClassic wainscoting
- 399 days |
- 125 |
- 0 |
Zillow last checked:
Listing updated:
Listed by:
Signature Premier Properties 516-799-7100,
Maria Rebuth-Vermeulen CBR SFR 516-353-3935
Source: OneKey® MLS as distributed by MLS GRID,MLS#: 893141
Facts & features
Interior
Bedrooms & bathrooms
- Bedrooms: 5
- Bathrooms: 3
- Full bathrooms: 3
Bedroom 1
- Description: Primary Bedroom with Ensuite, Tray Ceiling, Walk in Closet
- Level: Second
Bedroom 3
- Level: Second
Bedroom 4
- Level: Second
Bedroom 5
- Description: 5th Bedroom or Home Office
- Level: First
Bathroom 1
- Description: Full Bathroom Adjacent to 5th Bedroom/Home Office
- Level: First
Bathroom 2
- Description: Primary Ensuite with Soaking Tub
- Level: Second
Bathroom 3
- Description: Full Family Bath
- Level: Second
Basement
- Description: Full Basement w Walk Out, Utilities, Storage
- Level: Basement
Dining room
- Description: Formal Dining Room
- Level: First
Kitchen
- Description: Kitchen with large island, s/s appliances, gas stove and double oven
- Level: First
Laundry
- Description: Laundry Room Washer/Dryer Hookup
- Level: Second
Living room
- Description: Living Room
- Level: First
Heating
- Natural Gas
Cooling
- Central Air
Appliances
- Included: Dishwasher, Gas Range, Microwave, Refrigerator
- Laundry: Washer/Dryer Hookup, Laundry Room
Features
- First Floor Bedroom, First Floor Full Bath, Eat-in Kitchen, Entrance Foyer, Formal Dining, Kitchen Island, Open Kitchen, Primary Bathroom, Recessed Lighting, Soaking Tub, Walk-In Closet(s)
- Flooring: Hardwood
- Basement: Full,Storage Space,Unfinished,Walk-Out Access
- Attic: Pull Stairs
- Number of fireplaces: 1
- Fireplace features: Gas
Interior area
- Total structure area: 2,900
- Total interior livable area: 2,900 sqft
Video & virtual tour
Property
Parking
- Total spaces: 1
- Parking features: Attached, Driveway, Garage
- Garage spaces: 1
- Has uncovered spaces: Yes
Features
- Levels: Three Or More
- Fencing: Back Yard
Lot
- Size: 6,000 Square Feet
- Dimensions: 60 x 100
- Features: Back Yard, Front Yard
Details
- Parcel number: 2417572380000190
- Special conditions: None
Construction
Type & style
- Home type: SingleFamily
- Architectural style: Colonial
- Property subtype: Single Family Residence, Residential
Materials
- Frame
Condition
- New Construction
- New construction: Yes
- Year built: 2026
Utilities & green energy
- Sewer: Public Sewer
- Water: Public
- Utilities for property: Electricity Connected, Natural Gas Connected
Community & HOA
HOA
- Has HOA: No
Location
- Region: Massapequa Park
Financial & listing details
- Price per square foot: $534/sqft
- Tax assessed value: $478,000
- Annual tax amount: $14,131
- Date on market: 7/24/2025
- Cumulative days on market: 393 days
- Listing agreement: Exclusive Right To Sell
- Electric utility on property: Yes
Estimated market value
Not available
Estimated sales range
Not available
Not available
Price history
| Date | Event | Price |
|---|---|---|
| 6/24/2026 | Pending sale | $1,549,000$534/sqft |
Source:  OneKey® MLS as distributed by MLS GRID #893141 Report a problem OneKey® MLS as distributed by MLS GRID #893141 Report a problem | ||
| 7/24/2025 | Listed for sale | $1,549,000+147.8%$534/sqft |
Source: OneKey® MLS as distributed by MLS GRID #893141 Report a problem | ||
| 7/15/2025 | Sold | $625,000$216/sqft |
Source: Public Record Report a problem | ||
Public tax history
| Year | Property taxes | Tax assessment |
|---|---|---|
| 2024 | -- | $478 |
| 2023 | -- | $478 |
| 2022 | -- | $478 |
| 2021 | $4,853 -6.9% | -- |
| 2020 | $5,211 +26.5% | $867 |
| 2019 | $4,119 | $867 |
| 2018 | $4,119 +4.9% | $867 |
| 2017 | $3,928 -58.4% | $867 |
| 2016 | $9,441 +308% | $867 |
| 2015 | $2,314 +13.5% | $867 |
| 2013 | $2,038 -8.7% | $867 |
| 2012 | $2,232 -40.2% | $867 |
| 2011 | $3,735 -0.4% | $867 -4.8% |
| 2010 | $3,748 | $911 -17% |
| 2009 | -- | $1,098 -3.4% |
| 2008 | -- | $1,137 +6% |
| 2006 | -- | $1,073 -40.2% |
| 2005 | -- | $1,795 -33.5% |
| 2004 | -- | $2,700 |
| 2003 | -- | $2,700 -40.7% |
| 2002 | -- | $4,550 |
| 2001 | -- | $4,550 |
| 2000 | -- | $4,550 |
Find assessor info on the county website
Monthly payment
Climate risks
Neighborhood: 11762
Nearby schools
GreatSchools rating
- 5/10Fairfield Elementary SchoolGrades: K-5Distance: 0.7 mi
- NAMhs Ames CampusGrades: 9Distance: 1 mi
- 10/10Massapequa High SchoolGrades: 9-12Distance: 0.4 mi
Schools provided by the listing agent
- Elementary: Birch Lane Elementary School
- Middle: Berner Middle School
- High: Massapequa High School
Source: OneKey® MLS as distributed by MLS GRID. This data may not be complete. We recommend contacting the local school district to confirm school assignments for this home.
- $880,0005 bd2 ba2.1k sqft28 Massapequa Ave, Massapequa Park, NY 11762Off Market
- $737,900-- bd2 ba1.3k sqft36 Massapequa Ave, Massapequa Park, NY 11762Off Market
- $780,500-- bd2 ba1.8k sqft17 Surrey Rd, Massapequa, NY 11758Off Market
- $794,6005 bd2 ba1.6k sqft26 Massapequa Ave, Massapequa Park, NY 11762Off Market
- $921,900-- bd2 ba1.7k sqft198 Belvedere Dr, Massapequa Park, NY 11762Off Market
- $748,0003 bd2 ba1.4k sqft15 Surrey Rd, Massapequa, NY 11758Off Market
- $1,088,0004 bd3 ba2.6k sqft19 Surrey Rd, Massapequa, NY 11758Off Market
- $766,000-- bd2 ba1.4k sqft201 Victory Dr, Massapequa Park, NY 11762Off Market
A local agent can set up tours, give advice and negotiate with sellers.
Similar homes
- $1,200,0005 bd3 ba2.3k sqft36 Michigan Avenue, Massapequa, NY 11758New Construction

 MLS ID #1033192, Elaine Patterson, Listing by: Signature Premier Properties. OneKey® MLS as distributed by MLS GRID
 - $1,499,7504 bd3 ba2.8k sqft30 Berger Avenue, Amityville, NY 11701For Sale
 MLS ID #1027328, Gina M. Walter, Listing by: Century 21 Cor Ace Realty Inc. OneKey® MLS as distributed by MLS GRID
 - $1,449,9994 bd3 ba2.7k sqft3078 Timothy Road, Bellmore, NY 11710For Sale
 MLS ID #1017624, Lisa Adragna, Listing by: Compass Greater NY LLC. OneKey® MLS as distributed by MLS GRID
 - $1,499,0005 bd4 ba2.8k sqft157 Rhode Island Avenue, Massapequa, NY 11758New Construction
 MLS ID #1003144, John Newsom, Listing by: Frontline Realty Group LLC. OneKey® MLS as distributed by MLS GRID
 - $1,499,0004 bd3 ba2.7k sqft3681 Naomi Street, Seaford, NY 11783New ConstructionMLS ID #1035163, Jennifer S. Tepper, Listing by: Corcoran SRG Residential. OneKey® MLS as distributed by MLS GRID
- $1,349,9995 bd4 ba3.5k sqft238 N Oak Street, Massapequa, NY 11758For SaleMLS ID #1024129, Matthew Corriston, Listing by: Specialty Home Realty LLC. OneKey® MLS as distributed by MLS GRID
- $1,580,0005 bd4 ba2.8k sqft2 Lee Place, Old Bethpage, NY 11804New ConstructionMLS ID #1034045, Si Zhang, Listing by: Homix Realty Inc. OneKey® MLS as distributed by MLS GRID
- $1,749,0005 bd4 ba4k sqft18 Green Meadow Lane, Huntington, NY 11743For SaleMLS ID #1043143, Shari M. DeLouya CBR, Listing by: BH&G R E Realty Connect. OneKey® MLS as distributed by MLS GRID
- $1,129,0005 bd3 ba2.5k sqft119 Alhambra Road, Massapequa, NY 11758For SaleMLS ID #1001978, Salvatore Dicristo, Listing by: Signature Premier Properties. OneKey® MLS as distributed by MLS GRID
- $1,599,9985 bd4 ba3.5k sqft45 Glade Lane, Levittown, NY 11756New ConstructionMLS ID #1024065, Eduin De Los Santos, Listing by: RE/MAX City Square. OneKey® MLS as distributed by MLS GRID
- $1,398,8886 bd4 ba3.2k sqft12 Slate Lane, Levittown, NY 11756For SaleMLS ID #1037126, Alberto Medina, Listing by: Keystone Realty USA Corp. OneKey® MLS as distributed by MLS GRID
- $1,400,0005 bd5 ba3.1k sqft238 North Pine Street, Massapequa, NY 11758New ConstructionMLS ID #967947, Fatjona J. Sokoli, Listing by: LAFFEY REAL ESTATE. OneKey® MLS as distributed by MLS GRID
- $1,549,0005 bd5 ba3.5k sqft44 Meadow Lane, Levittown, NY 11756New ConstructionMLS ID #1018757, John C. Gandolfo, Listing by: Coldwell Banker American Homes. OneKey® MLS as distributed by MLS GRID
- $1,250,0005 bd3 ba2.7k sqft298 W Lido Promenade, Lindenhurst, NY 11757For SaleMLS ID #965982, Dorothy E. Ziccardi, Listing by: Signature Premier Properties. OneKey® MLS as distributed by MLS GRID
- $1,395,0004 bd4 ba2.2k sqft(Undisclosed Address), Old Bethpage, NY 11804For SaleMLS ID #1022367, John W. Messina GRI, Listing by: Daniel Gale Sothebys Intl Rlty. OneKey® MLS as distributed by MLS GRID
- $1,349,9905 bd4 ba3.1k sqft35 Cotton, Levittown, NY 11756New ConstructionMLS ID #1041003, Maria Giardina, Listing by: Signature Premier Properties. OneKey® MLS as distributed by MLS GRID
- $1,549,0005 bd3 ba2.9k sqft121 Dean Street, Hicksville, NY 11801For SaleMLS ID #927071, Shahzad S. Qureshi, Listing by: Pinnacle R E Consulting Inc. OneKey® MLS as distributed by MLS GRID
- $1,549,0005 bd4 ba3.2k sqft1328 Park Street, Atlantic Beach, NY 11509For SaleMLS ID #1032288, Gil R. Shemtov, Listing by: Douglas Elliman Real Estate. OneKey® MLS as distributed by MLS GRID
- $1,299,0004 bd3 ba2.8k sqft905 S 6th Street, Lindenhurst, NY 11757For SaleMLS ID #1033421, Stacy L. McFadden SRS, Listing by: Signature Premier Properties. OneKey® MLS as distributed by MLS GRID
- $1,648,0005 bd4 ba3.2k sqft1586 Maeder Avenue, Merrick, NY 11566New ConstructionMLS ID #1031730, Michelle S. Cervoni CBR, Listing by: Stephen Joseph Properties. OneKey® MLS as distributed by MLS GRID
