SWEAT EQUITY OPPORTUNITY IN WHITEHORN! Unlock the potential in this 5-bedroom home offering over 2,000 sq. ft. of developed living space, with close to 1,100 sq. ft. on the main floor. A long-time rental, this property is an opportunity for investors, renovators, or handy buyers looking to build sweat equity. Recent updates include a fresh coat of paint. The developed basement includes an illegal secondary suite with a separate entrance, offering additional flexibility and potential. Situated on a quiet, family-friendly street, the property features a spacious backyard and a south-facing front. Enjoy convenient access to transit, Sunridge Mall, shopping, and everyday amenities. The roof is approximately 10 years old. Priced below market value for a quick sale, this is your chance to bring your vision, add value, and make the most of this established Calgary location!
For sale
C$375,000
32 S Whitman Cres NE, Calgary, AB T1Y 4H7
5beds
1,069sqft
Single Family Residence
Built in 1978
3,920 Square Feet Lot
$-- Zestimate®
C$350/sqft
C$-- HOA
What's special
Developed basementSeparate entranceQuiet family-friendly streetSpacious backyardSouth-facing front
- 2 days
- 39
- 5
Zillow last checked:
Listing updated:
Listed by:
Graham Doody, Associate,
Cir Realty
Source: courtesy of Pillar9 System,MLS®#: A2352280 Originating MLS®#: Calgary
Originating MLS®#: CalgaryFacts & features
Interior
Bedrooms & bathrooms
- Bedrooms: 5
- Bathrooms: 2
- Full bathrooms: 2
Other
- Level: Main
- Dimensions: 12`0" x 11`4"
Bedroom
- Level: Main
- Dimensions: 12`10" x 8`0"
Bedroom
- Level: Main
- Dimensions: 8`10" x 8`11"
Bedroom
- Level: Basement
- Dimensions: 11`6" x 10`2"
Bedroom
- Level: Basement
- Dimensions: 9`8" x 10`1"
Other
- Level: Basement
- Dimensions: 7`9" x 5`1"
Other
- Level: Main
- Dimensions: 8`0" x 4`11"
Dining room
- Level: Main
- Dimensions: 9`0" x 9`4"
Other
- Level: Basement
- Dimensions: 5`8" x 5`9"
Game room
- Level: Basement
- Dimensions: 12`11" x 27`9"
Kitchen
- Level: Main
- Dimensions: 12`7" x 12`4"
Kitchen
- Level: Basement
- Dimensions: 2`11" x 12`1"
Laundry
- Level: Basement
- Dimensions: 9`8" x 12`2"
Living room
- Level: Main
- Dimensions: 14`3" x 19`3"
Storage
- Level: Basement
- Dimensions: 5`2" x 6`7"
Walk in closet
- Level: Main
- Dimensions: 4`4" x 5`1"
Heating
- Forced Air
Cooling
- None
Appliances
- Included: Other
- Laundry: In Basement, Laundry Room
Features
- Pantry, Separate Entrance, Storage, Walk-In Closet(s)
- Flooring: Carpet, Linoleum, Tile, Wood
- Basement: Full
- Has fireplace: No
Interior area
- Total interior livable area: 1,069 sqft
- Finished area above ground: 1,069
- Finished area below ground: 997
Property
Parking
- Total spaces: 4
- Parking features: Parking Pad
- Has uncovered spaces: Yes
Features
- Levels: One
- Stories: 1
- Patio & porch: None
- Exterior features: None
- Fencing: Partial
- Frontage length: 12.18M 40`0"
Lot
- Size: 3,920 Square Feet
- Features: Back Lane, Interior Lot, Level, Rectangular Lot
Details
- Parcel number: 112715772
- Zoning: R-C1
Construction
Type & style
- Home type: SingleFamily
- Architectural style: Bungalow
- Property subtype: Single Family Residence
Materials
- Wood Frame
- Foundation: Concrete Perimeter
- Roof: Asphalt Shingle
Condition
- New construction: No
- Year built: 1978
Community & HOA
Community
- Features: Park, Playground, Street Lights
- Subdivision: Whitehorn
HOA
- Has HOA: No
Location
- Region: Calgary
Financial & listing details
- Price per square foot: C$350/sqft
- Date on market: 10/15/2026
- Inclusions: All Appliances "as is where is"
Price history
Price history is unavailable.
Public tax history
Tax history is unavailable.
Climate risks
Neighborhood: Whitehorn
Nearby schools
GreatSchools rating
No schools nearby
We couldn't find any schools near this home.
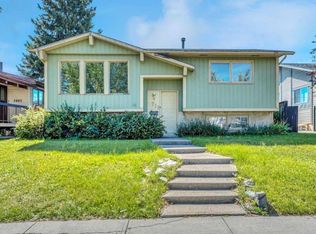
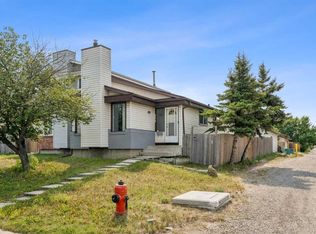
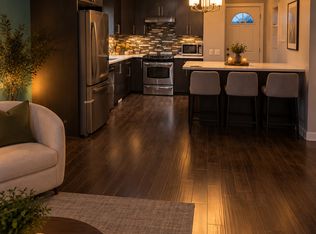
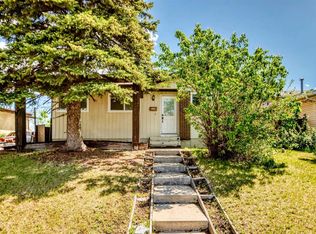
Similar homes
- C$440,0004 bd2 ba908 sqft4739 N Rundlewood Rd NE, Calgary, AB T1Y 2N7For Sale
 MLS ID #A2349318, Lana Secchi, Associate, Renzo Real Estate Inc.. courtesy of Pillar9 System
 - C$398,0004 bd2 ba907 sqft3531 E 42nd St NE, Calgary, AB T1Y 4S5For Sale
 MLS ID #A2340557, Janelle Santarina, Associate, Comox Realty. courtesy of Pillar9 System
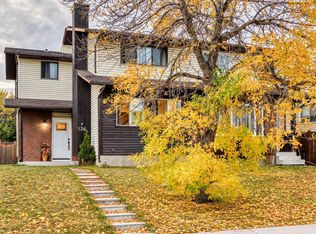
 - C$389,9003 bd2 ba1.1k sqft136 Templehill Dr NE, Calgary, AB T1Y 4C3For Sale
 Century 21 Canada
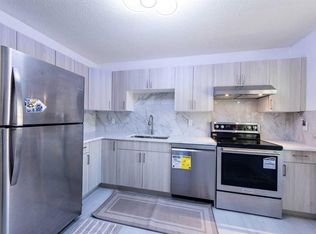
 - C$339,0005 bd3 ba1.1k sqft3029 E Rundleson Rd NE #34, Calgary, AB T1Y 3Z5For Sale
 MLS ID #A2350393, Harry Sood, Associate, Trec The Real Estate Company. courtesy of Pillar9 System
