Pride of ownership shines throughout this meticulously maintained Side Hall Colonial, where quality craftsmanship and thoughtful upgrades are evident at every turn. Lovingly cared for by its owners, this exceptional home offers comfort, efficiency and timeless appeal.
The beautifully updated kitchen features custom cabinetry with pull-out storage, premium appliances, a hot water dispenser, and elegant custom trim work. The inviting family room is centered around a high-efficiency fireplace with remote temperature control, custom porcelain tile, and a stunning new bow window that fills the space with natural light. Designed for year-round comfort, the home boasts Heat and A/C Systems. Two Carrier Infinity High Efficiency 18.5 SEER Variable Speed A/C systems (separate units for the first and second floors)
The first-floor system includes a heating coil for hydro-air heating with separate thermostatic control efficiency boiler & an automatic natural gas standby generator for added peace of mind. Indirect hot water heater capable of providing 160 gallons of hot water in the first hour. Energy-efficient LED lighting, upgraded electrical systems, and a whole-house focus on efficiency make this home as practical as it is beautiful. Additional highlights include a spacious rear deck, professionally designed landscaping, an underground sprinkler system, custom outdoor lighting, a brand-new asphalt driveway, and a durable Timberline roof. The finished lower level offers additional living space, while the attached garage provides ample storage and convenience. Move right in and enjoy a home where every detail has been thoughtfully upgraded and impeccably maintained.
Pending
$899,000
32 Sandstone Trail, New City, NY 10956
4beds
2,559sqft
Single Family Residence, Residential
Built in 1979
0.39 Acres Lot
$-- Zestimate®
$351/sqft
$-- HOA
What's special
Premium appliancesCustom outdoor lightingElegant custom trim workSpacious rear deckUnderground sprinkler systemCustom porcelain tileInviting family room
- 42 days |
- 776 |
- 35 |
Likely to sell faster than
Zillow last checked:
Listing updated:
Listed by:
Weichert Realtors 845-624-1700,
Andrea T Amieiro 914-263-7261,
Dennis M Stern 914-649-1948,
Weichert Realtors
Source: OneKey® MLS as distributed by MLS GRID,MLS#: 1015015
Facts & features
Interior
Bedrooms & bathrooms
- Bedrooms: 4
- Bathrooms: 3
- Full bathrooms: 2
- 1/2 bathrooms: 1
Bedroom 1
- Level: Second
Bedroom 3
- Level: Second
Bedroom 4
- Level: Second
Bathroom 1
- Level: First
Bathroom 2
- Level: Second
Bathroom 2
- Level: Second
Bathroom 3
- Level: Second
Dining room
- Level: First
Family room
- Level: First
Kitchen
- Level: First
Living room
- Level: First
Heating
- ENERGY STAR Qualified Equipment
Cooling
- Central Air
Appliances
- Included: Dishwasher, Dryer, Gas Oven, Gas Range, Microwave, Refrigerator, Washer
Features
- Crown Molding, Eat-in Kitchen, Entertainment Cabinets, Formal Dining, Granite Counters, Primary Bathroom, Storage, Walk-In Closet(s)
- Flooring: Carpet, Ceramic Tile, Combination, Hardwood
- Windows: Bay Window(s), Blinds, Drapes, Insulated Windows
- Basement: Finished
- Attic: Scuttle
- Number of fireplaces: 1
Interior area
- Total structure area: 2,559
- Total interior livable area: 2,559 sqft
Video & virtual tour
Property
Parking
- Total spaces: 6
- Parking features: Attached, Garage
- Garage spaces: 2
Features
- Levels: Two
Lot
- Size: 0.39 Acres
- Features: Back Yard, Corner Lot, Front Yard
Details
- Parcel number: 39208903401200010370000000
- Special conditions: None
- Other equipment: Generator
Construction
Type & style
- Home type: SingleFamily
- Architectural style: Colonial
- Property subtype: Single Family Residence, Residential
Materials
- Brick, Vinyl Siding
Condition
- Year built: 1979
- Major remodel year: 1979
Utilities & green energy
- Sewer: Public Sewer
- Water: Public
- Utilities for property: Electricity Connected, Natural Gas Connected, Trash Collection Public, Water Connected
Community & HOA
Community
- Subdivision: Torne Brook States
HOA
- Has HOA: No
Location
- Region: New City
Financial & listing details
- Price per square foot: $351/sqft
- Tax assessed value: $162,600
- Annual tax amount: $18,594
- Date on market: 6/18/2026
- Cumulative days on market: 42 days
- Listing agreement: Exclusive Right To Sell
- Electric utility on property: Yes
Estimated market value
Not available
Estimated sales range
Not available
Not available
Price history
| Date | Event | Price |
|---|---|---|
| 7/20/2026 | Pending sale | $899,000$351/sqft |
Source:  OneKey® MLS as distributed by MLS GRID #1015015 Report a problem OneKey® MLS as distributed by MLS GRID #1015015 Report a problem | ||
| 6/18/2026 | Listed for sale | $899,000+49.8%$351/sqft |
Source: OneKey® MLS as distributed by MLS GRID #1015015 Report a problem | ||
| 3/17/2005 | Sold | $600,000$234/sqft |
Source: Public Record Report a problem | ||
Public tax history
| Year | Property taxes | Tax assessment |
|---|---|---|
| 2025 | -- | $162,600 |
| 2024 | -- | $162,600 |
| 2023 | -- | $162,600 |
| 2022 | -- | $162,600 |
| 2021 | -- | $162,600 |
| 2020 | -- | $162,600 |
| 2019 | -- | $162,600 |
| 2018 | -- | $162,600 |
| 2017 | $14,172 | $162,600 |
| 2016 | -- | $162,600 |
| 2015 | -- | $162,600 |
| 2014 | -- | $162,600 |
| 2013 | -- | $162,600 |
| 2012 | -- | $162,600 |
| 2011 | -- | $162,600 |
| 2010 | -- | $162,600 |
| 2009 | -- | $162,600 |
| 2007 | -- | $162,600 |
| 2006 | -- | $162,600 |
| 2005 | -- | $162,600 |
| 2004 | -- | $162,600 +4.3% |
| 2003 | -- | $155,900 |
| 2002 | -- | $155,900 |
| 2001 | -- | $155,900 |
| 2000 | -- | $155,900 |
Find assessor info on the county website
Monthly payment
Climate risks
Neighborhood: Centenary
Nearby schools
GreatSchools rating
- 6/10New City Elementary SchoolGrades: K-5Distance: 2 mi
- 5/10Felix Festa Character Middle SchoolGrades: 6-8Distance: 3.8 mi
- 8/10Clarkstown North Senior High SchoolGrades: 9-12Distance: 1.9 mi
Schools provided by the listing agent
- Elementary: New City Elementary School
- Middle: Felix Festa Achievement Middle Sch
- High: Clarkstown North Senior High School
Source: OneKey® MLS as distributed by MLS GRID. This data may not be complete. We recommend contacting the local school district to confirm school assignments for this home.
- $199,8285 bd3 ba2.6k sqft30 Sandstone Trl, New City, NY 10956Sold

- $877,600-- bd3 ba2.7k sqft33 Sandstone Trl, New City, NY 10956Off Market
- $878,0004 bd4 ba2.9k sqft28 Sandstone Trl, New City, NY 10956Off Market
- $836,100-- bd3 ba2.9k sqft31 Sandstone Trl, New City, NY 10956Off Market
- $917,6004 bd3 ba2.3k sqft653 S Mountain Rd, New City, NY 10956Off Market
- $814,9005 bd3 ba2k sqft661 S Mountain Rd, New City, NY 10956Off Market
- $736,2004 bd2 ba1.4k sqft672 S Mountain Rd, New City, NY 10956Off Market
- $700,0004 bd3 ba2.2k sqft646 S Mountain Rd, New City, NY 10956Sold
A local agent can set up tours, give advice and negotiate with sellers.
Similar homes
- $873,0005 bd3 ba2.6k sqft18 Pippen Place, New City, NY 10956For Sale
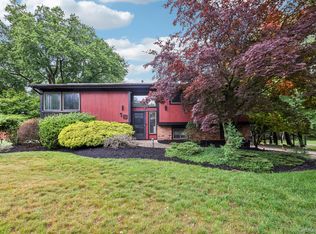
 MLS ID #1017540, Ellada Davidova, Listing by: Christie's Int. Real Estate. OneKey® MLS as distributed by MLS GRID
 - $848,0004 bd3 ba2.2k sqft10 Pepperill Court, New City, NY 10956For Sale
 MLS ID #1021575, Linda Fernandez, Listing by: Keller Williams Hudson Valley. OneKey® MLS as distributed by MLS GRID
 - $770,0004 bd3 ba2.1k sqft164 Phillips Hill Road, New City, NY 10956For Sale
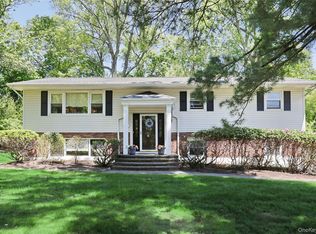 MLS ID #998542, Naomi Streicher, Listing by: Q Home Sales. OneKey® MLS as distributed by MLS GRID
 - $839,0003 bd3 ba2.4k sqft17 Brookline Way, New City, NY 10956For Sale
 MLS ID #986010, Rikki Drillman, Listing by: Q Home Sales. OneKey® MLS as distributed by MLS GRID
 - $989,0005 bd4 ba3.3k sqft13 Beaumont Drive, New City, NY 10956For SaleMLS ID #979179, Joshua Burstein, Listing by: Keller Williams Hudson Valley. OneKey® MLS as distributed by MLS GRID
- $899,0004 bd3 ba3.3k sqft19 Flower Lane, Valley Cottage, NY 10989For SaleMLS ID #1003291, Catherine Hotaling, Listing by: Ellis Sotheby's Intl Realty. OneKey® MLS as distributed by MLS GRID
- $699,0003 bd3 ba1.8k sqft115 Brewery (private road) Road, New City, NY 10956For SaleMLS ID #1031423, Tracy McNamara, Listing by: Keller Williams Realty. OneKey® MLS as distributed by MLS GRID
- $999,0005 bd4 ba3.7k sqft5 Shagbark Court, New City, NY 10956For SaleMLS ID #1004258, John Philip, Listing by: Thomas M David. OneKey® MLS as distributed by MLS GRID
- $729,0003 bd3 ba2.4k sqft12 Lake Drive, New City, NY 10956For SaleMLS ID #1003256, Maureen Schroder, Listing by: Keller Williams Valley Realty. OneKey® MLS as distributed by MLS GRID
- $899,5005 bd3 ba2.5k sqft341 Call Hollow Road, Stony Point, NY 10980For SaleMLS ID #1019327, Olga Pidgeon, Listing by: Joseph Baratta Company Realty. OneKey® MLS as distributed by MLS GRID
- $1,250,0005 bd4 ba3.2k sqft21 Windgate Drive, New City, NY 10956For SaleMLS ID #991401, Michelle B Zweig, Listing by: Howard Hanna Rand Realty. OneKey® MLS as distributed by MLS GRID
- $779,0003 bd4 ba2.1k sqft52 Jefferson Lane, New City, NY 10956For SaleMLS ID #989135, Naomi Streicher, Listing by: Q Home Sales. OneKey® MLS as distributed by MLS GRID
- $725,0004 bd3 ba1.8k sqft42 Briarwood Drive, New City, NY 10956For SaleMLS ID #946593, Linda Fernandez, Listing by: Keller Williams Hudson Valley. OneKey® MLS as distributed by MLS GRID
- $850,0004 bd3 ba1.9k sqft21 Arbor Lane, Bardonia, NY 10954For SaleMLS ID #1019969, Janet M Farsetta, Listing by: Howard Hanna Rand Realty. OneKey® MLS as distributed by MLS GRID
- $925,0003 bd2 ba2.1k sqft284 Germonds Road, West Nyack, NY 10994For SaleMLS ID #1005012, Mark Boyland, Listing by: Keller Williams Realty Partner. OneKey® MLS as distributed by MLS GRID
- $899,0004 bd3 ba2.3k sqft245 W Central Avenue, Pearl River, NY 10965For SaleMLS ID #999611, Maureen McEnroe, Listing by: Joyce Realty Corp. OneKey® MLS as distributed by MLS GRID
- $799,9994 bd3 ba2.1k sqft111 Ludvigh Road, Bardonia, NY 10954For SaleMLS ID #1003216, Beth A. Siciliano, Listing by: Weichert Realtors. OneKey® MLS as distributed by MLS GRID
- $869,0004 bd3 ba3.2k sqft168 Orchid Drive, Pearl River, NY 10965For SaleMLS ID #1016589, Steve R Bernasconi, Listing by: Howard Hanna Rand Realty. OneKey® MLS as distributed by MLS GRID
- $999,0005 bd3 ba2.6k sqft23 Sherwood Ridge Road, Pomona, NY 10970For SaleMLS ID #959197, Naomi Streicher, Listing by: Q Home Sales. OneKey® MLS as distributed by MLS GRID
- $950,0003 bd3 ba2.9k sqft243 Kings Ferry Road, Verplanck, NY 10596For SaleMLS ID #1008088, Sarah Haq, Listing by: Houlihan Lawrence Inc.. OneKey® MLS as distributed by MLS GRID
