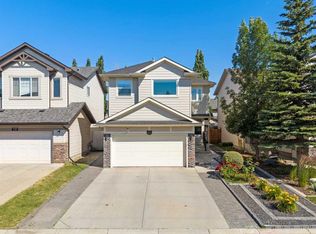
*OPEN HOUSE SAT SEPT 12 at 1:00-2:30* WELCOME to this VERSATILE TWO-STOREY HOME in LAKE SUNDANCE, offering 2,848 SQ. FT. OF DEVELOPED LIVING SPACE, 5 BEDROOMS, 3.5 BATHROOMS, CENTRAL A/C, an DOUBLE ATTACHED GARAGE + a LEGAL WALKOUT BASEMENT SUITE generating IMMEDIATE RENTAL INCOME of $1650/monthly!!! Set on a landscaped 5,629 SQ. FT. PIE-SHAPED LOT in a quiet CUL-DE-SAC, this property delivers family living + BUILT-IN INCOME POTENTIAL, w/tenants who would like to stay!!! A welcoming exterior + mature landscaping create inviting curb appeal. Step inside beneath a VAULTED ENTRY, where natural light + ceiling height set an airy tone. Just off the entrance, the LARGE OFFICE/STUDIO creates a work-from-home setup w/space to welcome clients without disrupting the home. Continue into the LIVING ROOM w/a GAS FIREPLACE, creating an inviting place to gather, relax + entertain. The adjoining DINING ROOM offers space for hosting. The spacious KITCHEN is designed for everyday living, feat. oak cabinetry, generous counter space, SS appliances + a beverage fridge, a CORNER PANTRY + a large central island w/additional storage + room for meal preparation. The adjoining BREAKFAST NOOK w/expansive windows brings in natural light, while direct deck access makes summer BBQs + outdoor dining effortless. Main-floor laundry w/NEW 2026 WASHER/DRYER + a 2 pc bathroom add convenience, + the 20’3” x 18’0” DOUBLE ATTACHED GARAGE makes Calgary winters easier!!! Upstairs, the peaceful PRIMARY RETREAT offers room to unwind, a WALK-IN CLOSET + private 4 pc ensuite w/JETTED TUB for a relaxing end to the day. The 2nd Bedroom + 3rd Bedroom sit near another 4 pc bathroom, creating a practical level for children or guests. Venetian blinds + NEWER TRIPLE PANE WINDOWS THROUGHOUT the MAIN + UPPER LEVEL + 3 NEWER EXTERIOR DOORS—an $26K investment —adding COMFORT + VALUE, while the furnace + CENTRAL A/C were updated in 2017. The LEGAL WALKOUT BASEMENT SUITE delivers exceptional versatility w/its own entrance + a FULL-SIZE KITCHEN feat. white cabinetry, FULL-SIZE SS APPLIANCES + a peninsula w/seating. LARGE WINDOWS fill the living room w/natural light, while a GAS FIREPLACE creates warmth + comfort. Dedicated laundry adds independence, while the 4th Bedroom + 5th Bedroom both offer direct access to the 3 pc bathroom, + the 5th Bedroom incl. a WALK-IN CLOSET. A storage room keeps essentials organized, while 2 DEDICATED REAR PARKING STALLS complete the suite. $15K INVESTED IN CEILING SOUNDPROOFING! Retain the income-producing suite, accommodate extended family or expand your investment potential!!! Outside, the pie-shaped yard offers room for gardening, children, pets + summer get-togethers, w/a deck, patio, fenced lawn, fruit trees/shrubs, shed + back-lane access. Enjoy LAKE SUNDANCE living w/fishing, recreation facilities, parks, playgrounds, tennis courts, nearby schools + convenient shopping. This is the rare combo of SPACE + LAKE ACCESS + LEGAL INCOME POTENTIAL in a home designed for every stage of life.
For sale
C$759,900
32 W Sunmeadows Ct SE, Calgary, AB T2X 3H5
5beds
1,808sqft
Single Family Residence
Built in 1993
5,662 Square Feet Lot
$-- Zestimate®
C$420/sqft
C$26/mo HOA
What's special
Versatile two-storey homeDouble attached garageQuiet cul-de-sacWelcoming exteriorVenetian blinds
- 5 days
- 26
- 6
Zillow last checked:
Listing updated:
Listed by:
Simon D. Hunt, Associate,
Re/Max House Of Real Estate
Source: courtesy of Pillar9 System,MLS®#: A2336157 Originating MLS®#: Calgary
Originating MLS®#: CalgaryFacts & features
Interior
Bedrooms & bathrooms
- Bedrooms: 5
- Bathrooms: 4
- Full bathrooms: 3
- 1/2 bathrooms: 1
Other
- Level: Second
- Dimensions: 13`2" x 12`11"
Bedroom
- Level: Second
- Dimensions: 11`11" x 8`11"
Bedroom
- Level: Second
- Dimensions: 12`5" x 8`11"
Bedroom
- Level: Basement
- Dimensions: 12`0" x 11`3"
Bedroom
- Level: Basement
- Dimensions: 9`7" x 7`9"
Other
- Level: Main
- Dimensions: 5`4" x 5`1"
Other
- Level: Second
- Dimensions: 7`10" x 4`11"
Other
- Level: Basement
- Dimensions: 8`2" x 4`11"
Other
- Level: Second
- Dimensions: 9`2" x 8`1"
Breakfast nook
- Level: Main
- Dimensions: 9`4" x 9`1"
Dining room
- Level: Main
- Dimensions: 15`11" x 12`4"
Foyer
- Level: Main
- Dimensions: 10`0" x 5`3"
Other
- Level: Basement
- Dimensions: 9`10" x 6`6"
Kitchen
- Level: Main
- Dimensions: 12`9" x 11`4"
Kitchen
- Level: Basement
- Dimensions: 11`10" x 10`2"
Laundry
- Level: Main
- Dimensions: 5`4" x 2`11"
Laundry
- Level: Basement
- Dimensions: 2`8" x 2`6"
Living room
- Level: Main
- Dimensions: 17`10" x 14`1"
Living room
- Level: Basement
- Dimensions: 16`1" x 14`7"
Mud room
- Level: Basement
- Dimensions: 9`5" x 4`3"
Storage
- Level: Basement
- Dimensions: 6`10" x 2`9"
Walk in closet
- Level: Second
- Dimensions: 8`1" x 4`10"
Walk in closet
- Level: Basement
- Dimensions: 3`9" x 3`5"
Heating
- Fireplace(s), Forced Air, Natural Gas
Cooling
- Central Air
Appliances
- Included: Convection Oven, Double Oven, Electric Range, ENERGY STAR Qualified Appliances, ENERGY STAR Qualified Dishwasher, ENERGY STAR Qualified Dryer, ENERGY STAR Qualified Washer, Garage Control(s), Garburator, Gas Water Heater, Humidifier, Microwave, Range Hood, Refrigerator, Water Softener, Wine Refrigerator
- Laundry: Electric Dryer Hookup, In Basement, Main Level, Multiple Locations, Washer Hookup
Features
- Central Vacuum, Closet Organizers, High Ceilings, Laminate Counters, No Smoking Home, Open Floorplan, Pantry, Separate Entrance, Storage, Track Lighting, Walk-In Closet(s)
- Flooring: Carpet, Ceramic Tile, Cork, Laminate, Vinyl
- Windows: Window Coverings
- Basement: Full
- Number of fireplaces: 2
- Fireplace features: Basement, Brick Facing, Decorative, Gas, Gas Starter, Living Room, Mantle, Raised Hearth
Interior area
- Total interior livable area: 1,808 sqft
- Finished area above ground: 1,808
- Finished area below ground: 962
Property
Parking
- Total spaces: 6
- Parking features: Additional Parking, Alley Access, Double Garage Attached, Driveway, Garage Door Opener, Garage Faces Front, Insulated, Off Street, Parking Pad
- Attached garage spaces: 2
- Has uncovered spaces: Yes
Features
- Levels: Two,2 Storey
- Stories: 1
- Patio & porch: Deck, Patio
- Exterior features: Garden
- Has spa: Yes
- Spa features: Bath
- Fencing: Fenced
- Has view: Yes
- Frontage length: 10.87M 35`8"
Lot
- Size: 5,662 Square Feet
- Features: Back Lane, Back Yard, City Lot, Cul-De-Sac, Few Trees, Front Yard, Fruit Trees/Shrub(s), Garden, Gentle Sloping, Interior Lot, Irregular Lot, Landscaped, Lawn, Low Maintenance Landscape, Native Plants, Pie Shaped Lot, Sloped, Sloped Down, Views
Details
- Additional structures: Shed(s)
- Parcel number: 112641951
- Zoning: R-C1
Construction
Type & style
- Home type: SingleFamily
- Property subtype: Single Family Residence
Materials
- Vinyl Siding, Wood Frame
- Foundation: Concrete Perimeter
- Roof: Asphalt Shingle
Condition
- New construction: No
- Year built: 1993
Utilities & green energy
- Utilities for property: Electricity Connected, Natural Gas Connected, Phone Connected, Sewer Connected, Water Connected
Community & HOA
Community
- Features: Clubhouse, Fishing, Lake, Park, Playground, Sidewalks, Street Lights, Tennis Court(s)
- Subdivision: Sundance
HOA
- Has HOA: No
- Amenities included: Beach Access, Clubhouse, Gazebo, Parking, Picnic Area, Playground
- HOA fee: C$306 annually
Location
- Region: Calgary
Financial & listing details
- Price per square foot: C$420/sqft
- Date on market: 9/11/2026
- Date available: 01/06/2027
- Inclusions: All Draperies, Central Vac - no attachments.
- Electric utility on property: Yes
Price history
Price history is unavailable.
Public tax history
Tax history is unavailable.
Climate risks
Neighborhood: Sundance
Nearby schools
GreatSchools rating
No schools nearby
We couldn't find any schools near this home.


Similar homes
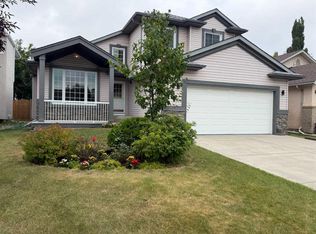
- C$700,0004 bd4 ba1.9k sqft26 SW Walden Ct SE, Calgary, AB T2X 0N4For Sale
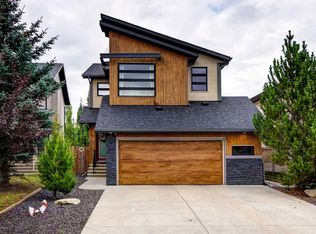 MLS ID #A2344865, Flora Moradzadeh, Associate, First Place Realty. courtesy of Pillar9 System
 - C$759,5005 bd4 ba1.8k sqft31 Deer Pl SE, Calgary, AB T2J 6W6For Sale
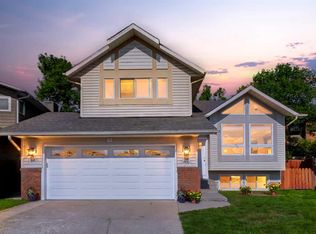 MLS ID #A2341381, Colleen Whelan, Associate, Maxwell Capital Realty. courtesy of Pillar9 System
 - C$724,9004 bd4 ba1.8k sqft38 W Chapman Close SE, Calgary, AB T2X 3S8For Sale
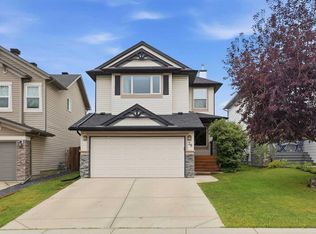 MLS ID #A2330728, Kim Twohey, Associate, Cir Realty. courtesy of Pillar9 System
 - C$748,0003 bd4 ba2k sqft114 NE Chapalina Ter SE, Calgary, AB T2X 3X2For Sale
 MLS ID #A2331126, Erin Reeves, Associate, Exp Realty. courtesy of Pillar9 System
