Get into Beverly at a great price with this corner lot home, offering hardwood floors, a bright interior, and room to add value with your own updates. The living room features a fireplace with a wood mantel and a large front window. A separate dining room connects to the kitchen for easy everyday living and entertaining. Sunlit bedrooms and an enclosed porch provide space to unwind, while the spacious walk up attic offers storage and potential for finished space. An unfinished basement and one car garage under the home add everyday convenience. Ready for some love, this property gives you the opportunity to bring your own ideas to life and enjoy all that this North Shore town has to offer. Spend weekends at Beverly's beautiful beaches or exploring the lively downtown, with its restaurants, coffee shops, local stores, and entertainment. Just 0.7 miles from the MBTA Montserrat Commuter Rail Station, with convenient access to schools, major highways, and the coast.
For sale
$549,000
32 Whitney Ave, Beverly, MA 01915
2beds
960sqft
Single Family Residence
Built in 1920
5,227 Square Feet Lot
$601,100 Zestimate®
$572/sqft
$-- HOA
What's special
Enclosed porchSeparate dining roomCorner lotHardwood floorsSunlit bedroomsBright interiorLarge front window
- 1 day
- 661
- 43
Zillow last checked:
Listing updated:
Listed by:
Marc Fiore 339-203-1109,
Cameron Real Estate Group 781-486-3180
Source: MLS PIN,MLS#: 73588427
Facts & features
Interior
Bedrooms & bathrooms
- Bedrooms: 2
- Bathrooms: 1
- Full bathrooms: 1
Primary bedroom
- Level: First
Bedroom 2
- Level: First
Bathroom 1
- Level: First
Dining room
- Level: First
Living room
- Level: First
Heating
- Steam, Natural Gas
Cooling
- Window Unit(s)
Appliances
- Included: Gas Water Heater, Range
- Laundry: In Basement
Features
- Basement: Walk-Out Access,Unfinished
- Number of fireplaces: 1
Interior area
- Total structure area: 960
- Total interior livable area: 960 sqft
- Finished area above ground: 960
Property
Parking
- Total spaces: 3
- Parking features: Under, Paved Drive, Off Street
- Attached garage spaces: 1
- Uncovered spaces: 2
Features
- Patio & porch: Porch - Enclosed
- Exterior features: Porch - Enclosed
Lot
- Size: 5,227 Square Feet
- Features: Corner Lot
Details
- Parcel number: M:0020 L:0498,4184237
- Zoning: R10
Construction
Type & style
- Home type: SingleFamily
- Architectural style: Bungalow
- Property subtype: Single Family Residence
Materials
- Foundation: Block
- Roof: Shingle
Condition
- Year built: 1920
Utilities & green energy
- Electric: 100 Amp Service
- Sewer: Public Sewer
- Water: Public
Community & HOA
Community
- Features: Public Transportation, Shopping
- Subdivision: Prospect Hill
HOA
- Has HOA: No
Location
- Region: Beverly
Financial & listing details
- Price per square foot: $572/sqft
- Tax assessed value: $616,000
- Annual tax amount: $6,659
- Date on market: 10/8/2026
Estimated market value
$601,100
$547,000 - $649,000
$2,780/mo
Price history
| Date | Event | Price |
|---|---|---|
| 10/8/2026 | Listed for sale | $549,000$572/sqft |
Source: MLS PIN #73588427 Report a problem | ||
Public tax history
| Year | Property taxes | Tax assessment |
|---|---|---|
| 2025 | $6,443 +8.1% | $586,300 +10.5% |
| 2024 | $5,961 +5.2% | $530,800 +5.5% |
| 2023 | $5,664 | $503,000 |
| 2022 | $5,664 +11.1% | $503,000 +25.3% |
| 2021 | $5,097 +5.3% | $401,300 +6.4% |
| 2020 | $4,839 +2.3% | $377,200 +5.3% |
| 2019 | $4,732 +2.6% | $358,200 +5.6% |
| 2018 | $4,612 +3.8% | $339,100 +8.9% |
| 2017 | $4,445 +10.4% | $311,300 +11.3% |
| 2016 | $4,026 +2% | $279,800 |
| 2015 | $3,948 +3.8% | $279,800 +4.1% |
| 2014 | $3,805 +3.8% | $268,700 |
| 2013 | $3,665 +1% | $268,700 -4% |
| 2012 | $3,629 +6.6% | $279,800 +2% |
| 2011 | $3,404 0% | $274,300 -6.3% |
| 2010 | $3,405 +3.8% | $292,800 -3.1% |
| 2009 | $3,281 +9.6% | $302,100 +4.9% |
| 2008 | $2,994 +1.1% | $287,900 -1.4% |
| 2007 | $2,962 +2.6% | $292,100 |
| 2006 | $2,886 +2.9% | $292,100 +4.5% |
| 2005 | $2,805 +5.8% | $279,400 +15.1% |
| 2004 | $2,650 +2.4% | $242,700 +8.9% |
| 2003 | $2,587 -2% | $222,800 +22.3% |
| 2001 | $2,640 +16.8% | $182,200 +16.8% |
| 2000 | $2,260 +25.8% | $156,000 +34.9% |
| 1995 | $1,796 | $115,650 |
Find assessor info on the county website
Monthly payment
Est. payment
Payment breakdown
Explore the cost of this home by adjusting the details. Changes won't be saved.Climate risks
Neighborhood: 01915
Nearby schools
Schools provided by the listing agent
- Elementary: Hannah Elementary School
- Middle: Beverly Middle School
- High: Beverly High School
Source: MLS PIN. This data may not be complete. We recommend contacting the local school district to confirm school assignments for this home.
Similar homes
- $509,9002 bd1 ba1k sqft2 Dearborn Ave, Beverly, MA 01915For Sale
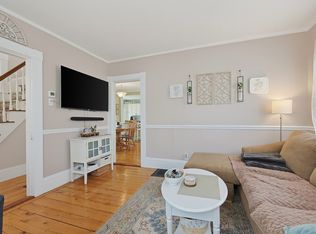 MLS ID #73567431, Paul Travaglini, Century 21 Seaport. MLS PIN
 - $538,0003 bd2 ba1.3k sqft19 Charnock St Condominium(To Be Record), Beverly, MA 01915For Sale
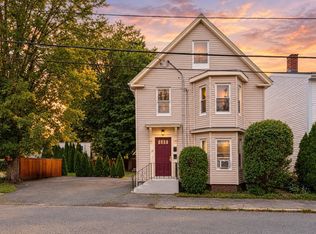 MLS ID #73572817, Melissa Skomurski, Churchill Properties. MLS PIN
 - $749,0003 bd1 ba1.2k sqft11 Marsh Ave, Beverly, MA 01915For Sale
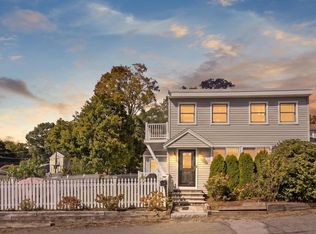 MLS ID #73587294, Shannon Barror, Keller Williams Realty Evolution. MLS PIN
 - $389,0001 bd1 ba504 sqft127 1/2 Bridge St, Beverly, MA 01915For Sale
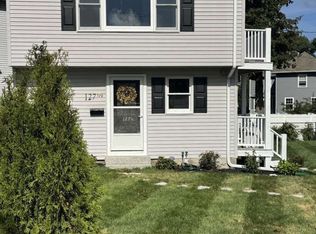 MLS ID #73588316, Jason Saphire, www.HomeZu.com. MLS PIN
