Welcome to this beautifully bright condo boasting of gorgeous floors, a comforting fireplace, modernly fun light fixtures and a sunroom with windows to the private, tree lined backyard. The open living area creates a bright, connected feel between the living space, kitchen, and dining area. The location gives you close access to shopping, restaurants and so much more. Enjoy living in a maintenance-free home allowing the freedom of time.
Active
Price cut: $2.1K (10/12)
$264,900
320 Angelina Way, Avon, IN 46123
2beds
1,349sqft
Residential, Condominium
Built in 2018
-- sqft lot
$-- Zestimate®
$196/sqft
$95/mo HOA
What's special
Comforting fireplaceModernly fun light fixturesBeautifully bright condoPrivate tree lined backyardGorgeous floors
- 33 days
- 260
- 14
Zillow last checked:
Listing updated:
Listed by:
Melissa Richey marichey1726@yahoo.com,
Home Realty, LLC
Source: MIBOR as distributed by MLS GRID,MLS#: 22128699
Facts & features
Interior
Bedrooms & bathrooms
- Bedrooms: 2
- Bathrooms: 2
- Full bathrooms: 2
- Main level bathrooms: 2
- Main level bedrooms: 2
Primary bedroom
- Level: Main
- Area: 208 Square Feet
- Dimensions: 16x13
Bedroom 2
- Level: Main
- Area: 130 Square Feet
- Dimensions: 13x10
Great room
- Features: Luxury Vinyl Plank
- Level: Main
- Area: 324 Square Feet
- Dimensions: 18x18
Kitchen
- Features: Luxury Vinyl Plank
- Level: Main
- Area: 128 Square Feet
- Dimensions: 16x8
Laundry
- Features: Luxury Vinyl Plank
- Level: Main
- Area: 35 Square Feet
- Dimensions: 7x5
Sun room
- Features: Luxury Vinyl Plank
- Level: Main
- Area: 120 Square Feet
- Dimensions: 12x10
Heating
- Electric, Forced Air
Cooling
- Central Air
Appliances
- Included: Dishwasher, Dryer, Disposal, Gas Water Heater, MicroHood, Gas Oven, Refrigerator, Washer, Water Softener Owned
Features
- High Speed Internet, Walk-In Closet(s)
- Has basement: No
- Number of fireplaces: 1
- Fireplace features: Electric
- Common walls with other units/homes: 1 Common Wall
Interior area
- Total structure area: 1,349
- Total interior livable area: 1,349 sqft
Property
Parking
- Total spaces: 2
- Parking features: Attached
- Attached garage spaces: 2
Features
- Levels: One
- Stories: 1
- Entry location: Ground Level
- Patio & porch: Patio
Lot
- Size: 6,098 Square Feet
Details
- Parcel number: 320906355017000031
- Special conditions: Sales Disclosure On File
- Horse amenities: None
Construction
Type & style
- Home type: Condo
- Architectural style: Ranch
- Property subtype: Residential, Condominium
- Attached to another structure: Yes
Materials
- Vinyl With Brick
- Foundation: Slab
Condition
- New construction: No
- Year built: 2018
Utilities & green energy
- Water: Public
Community & HOA
Community
- Features: Low Maintenance Lifestyle, Sidewalks, Suburban
- Security: Security System, Smoke Detector(s)
- Subdivision: Eden Gate
HOA
- Has HOA: Yes
- Amenities included: Maintenance Grounds, Management, Snow Removal, Trash
- Services included: Association Home Owners, Entrance Common, Lawncare, Maintenance Grounds, Management, Snow Removal, Trash
- HOA fee: $95 monthly
- HOA phone: 317-827-8086
Location
- Region: Avon
Financial & listing details
- Price per square foot: $196/sqft
- Tax assessed value: $232,500
- Annual tax amount: $5,328
- Date on market: 10/1/2026
- Cumulative days on market: 34 days
Estimated market value
Not available
Estimated sales range
Not available
Not available
Price history
| Date | Event | Price |
|---|---|---|
| 10/12/2026 | Price change | $264,900-0.8%$196/sqft |
Source:  MIBOR as distributed by MLS GRID #22128699 Report a problem | ||
| 10/2/2026 | Price change | $267,000+0.8%$198/sqft |
Source: MIBOR as distributed by MLS GRID #22128699 Report a problem | ||
| 10/1/2026 | Listed for sale | $264,900$196/sqft |
Source: MIBOR as distributed by MLS GRID #22128699 Report a problem | ||
| 1/15/2020 | Listing removed | $1,300$1/sqft |
Source: Home Realty, LLC #21688128 Report a problem | ||
| 1/7/2020 | Listed for rent | $1,300$1/sqft |
Source: Home Realty, LLC #21688128 Report a problem | ||
Public tax history
| Year | Property taxes | Tax assessment |
|---|---|---|
| 2025 | $4,800 +120.4% | $232,500 +8.5% |
| 2024 | $2,178 +3.3% | $214,300 +9.1% |
| 2023 | $2,108 +13.1% | $196,400 +4.2% |
| 2022 | $1,864 +4.2% | $188,400 +13.1% |
| 2021 | $1,788 -49.1% | $166,600 +4.9% |
| 2020 | $3,512 +27357.4% | $158,800 +4% |
| 2019 | $13 +9.1% | $152,700 +38075% |
| 2018 | $12 | $400 |
| 2017 | -- | $400 |
Find assessor info on the county website
Monthly payment
Est. payment
Payment breakdown
Explore the cost of this home by adjusting the details. Changes won't be saved.Climate risks
Neighborhood: 46123
Nearby schools
Schools provided by the listing agent
- High: Avon High School
Source: MIBOR as distributed by MLS GRID. This data may not be complete. We recommend contacting the local school district to confirm school assignments for this home.
Similar homes
- $250,0002 bd2 ba1.6k sqft209 Waterford Ct, Avon, IN 46123Active
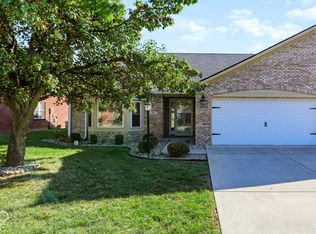 MLS ID #22133112, Chris Price, Keller Williams Indy Metro Partners. MIBOR as distributed by MLS GRID
- $254,9002 bd2 ba1.2k sqft425 Dylan Dr, Avon, IN 46123Active
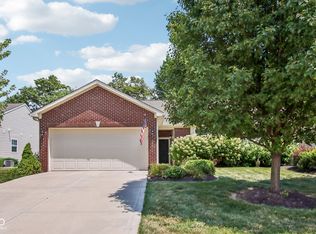 MLS ID #22115256, Justin Capps, Ferris Property Group. MIBOR as distributed by MLS GRID
- $265,0002 bd2 ba1.5k sqft8930 Stepping Stone Way, Avon, IN 46123Active
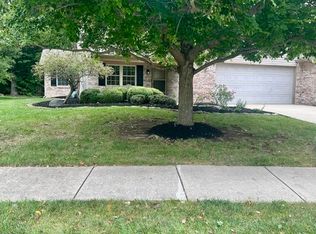 MLS ID #22123386, Denesa Webber, F.C. Tucker Company. MIBOR as distributed by MLS GRID
- $280,0003 bd2 ba1.4k sqft875 Millbrook Dr, Avon, IN 46123Active
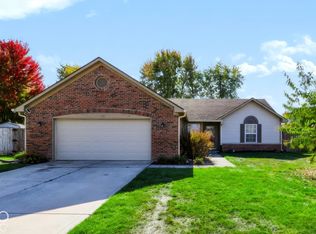 MLS ID #22133240, Lisa Hicks, Carpenter, REALTORS®. MIBOR as distributed by MLS GRID
