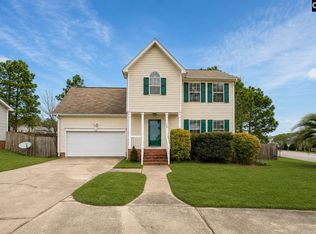
Lovely well cared for home backing up to private wooded area! Open floor plan with ample space for breakfast bar seating, dining area and cozy living room w/fireplace! Rear flex room is the third bedroom, office or workout room! Large owners suite with laundry area conveniently located in walk in closet. Front bedroom with shared full bathroom. Low maintenance fenced back yard & garden area with patio. Covered carport with outdoor closet storage. Appliances include large side by side refrigerator, washer & dryer! Located convenient to area shopping and amenities! Welcome Home! Disclaimer: CMLS has not reviewed and, therefore, does not endorse vendors who may appear in listings.
For sale
$184,900
320 Elders Pond Cir, Columbia, SC 29229
3beds
1,276sqft
Single Family Residence
Built in 2005
3,920 Square Feet Lot
$184,100 Zestimate®
$145/sqft
$67/mo HOA
What's special
Large owners suiteDining areaOpen floor plan
- 11 days
- 728
- 79
Likely to sell faster than
Zillow last checked:
Listing updated:
Listed by:
Jeannette Womble Phone:803-429-6326,
eXp Realty LLC
Source: Consolidated MLS,MLS#: 644629
Facts & features
Interior
Bedrooms & bathrooms
- Bedrooms: 3
- Bathrooms: 2
- Full bathrooms: 2
- Main level bathrooms: 2
Primary bedroom
- Features: Bath-Private, Walk-In Closet(s), Ceiling Fan(s), Closet-Private
- Level: Main
Bedroom 2
- Features: Bath-Shared, Closet-Private
- Level: Main
Bedroom 3
- Level: Main
Kitchen
- Features: Bar, Counter Tops-Formica, Cabinets-Painted
- Level: Main
Living room
- Features: Ceiling-Vaulted
- Level: Main
Heating
- Central
Cooling
- Central Air
Appliances
- Included: Free-Standing Range, Dishwasher, Refrigerator
- Laundry: Laundry Closet, Main Level
Features
- Flooring: Carpet
- Has basement: No
- Number of fireplaces: 1
- Fireplace features: Electric
Interior area
- Total structure area: 1,276
- Total interior livable area: 1,276 sqft
Property
Parking
- Total spaces: 1
- Parking features: Attached Carport
- Garage spaces: 1
- Carport spaces: 1
Features
- Stories: 1
- Patio & porch: Patio
- Fencing: Rear Only Wood
Lot
- Size: 3,920 Square Feet
Details
- Parcel number: 202160727
Construction
Type & style
- Home type: SingleFamily
- Architectural style: Traditional
- Property subtype: Single Family Residence
Materials
- Vinyl
- Foundation: Slab
Condition
- New construction: No
- Year built: 2005
Utilities & green energy
- Sewer: Public Sewer
- Water: Public
Community & HOA
Community
- Subdivision: ELDERS POND
HOA
- Has HOA: Yes
- Services included: Common Area Maintenance, Front Yard Maintenance
- HOA fee: $67 monthly
Location
- Region: Columbia
Financial & listing details
- Price per square foot: $145/sqft
- Tax assessed value: $71,200
- Annual tax amount: $524
- Date on market: 10/8/2026
- Listing agreement: Exclusive Right To Sell
- Road surface type: Paved
Estimated market value
$184,100
$175,000 - $193,000
$1,543/mo
Price history
| Date | Event | Price |
|---|---|---|
| 10/8/2026 | Listed for sale | $184,900+106.8%$145/sqft |
Source:  Consolidated MLS #644629 Report a problem | ||
| 7/1/2005 | Sold | $89,400$70/sqft |
Source: Public Record Report a problem | ||
Public tax history
| Year | Property taxes | Tax assessment |
|---|---|---|
| 2022 | $524 +4.4% | $2,850 |
| 2021 | $502 -0.6% | $2,850 |
| 2020 | $505 +7.5% | $2,850 |
| 2019 | $470 +32.1% | $2,850 +14.9% |
| 2018 | $356 | $2,480 |
| 2017 | $356 +0.7% | $2,480 |
| 2016 | $353 +0.1% | $2,480 |
| 2015 | $353 -0.1% | $2,480 -96% |
| 2014 | $353 +0.1% | $61,900 +2396% |
| 2013 | $353 | $2,480 -33% |
| 2012 | -- | $3,700 |
| 2011 | -- | $3,700 |
| 2010 | -- | $3,700 |
| 2009 | -- | $3,700 +14.9% |
| 2008 | -- | $3,220 |
| 2007 | -- | $3,220 |
| 2006 | -- | $3,220 |
Find assessor info on the county website
Monthly payment
Est. payment
Payment breakdown
Explore the cost of this home by adjusting the details. Changes won't be saved.Climate risks
Neighborhood: 29229
Nearby schools
Schools provided by the listing agent
- Elementary: Rice Creek
- Middle: Kelly Mill
- High: Ridge View
- District: Richland Two
Source: Consolidated MLS. This data may not be complete. We recommend contacting the local school district to confirm school assignments for this home.

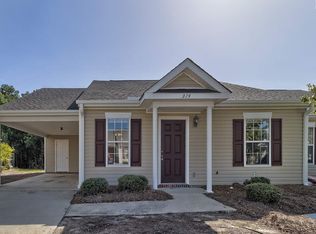
Similar homes
- $184,0003 bd2 ba1.2k sqft351 Elders Pond Cir, Columbia, SC 29229For Sale
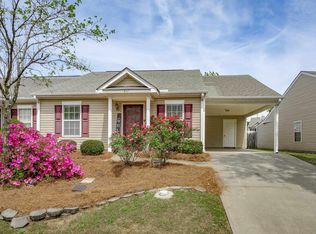 MLS ID #631076, Marie H Stokes. Consolidated MLS
- $235,0003 bd2 ba1.7k sqft210 Faircrest Way, Columbia, SC 29229For Sale
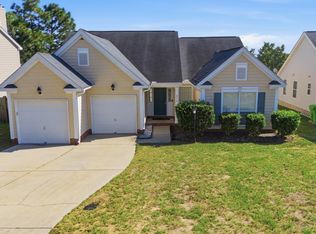 MLS ID #645219, Renee Friar. Consolidated MLS
- $230,0003 bd2 ba1.6k sqft1 Night Heron Ct, Columbia, SC 29229For Sale
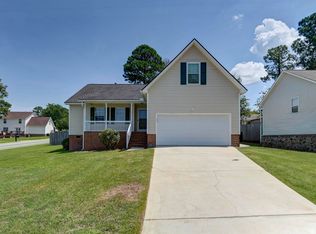 MLS ID #640821, Kristy Harmon. Consolidated MLS
- $237,5003 bd3 ba1.7k sqft100 Kendrick Rd, Columbia, SC 29229For Sale
 MLS ID #636910, Brittany Whitmire. Consolidated MLS
