Former model home. Clean lines and plenty of windows make this home bright and a beautiful place to entertain. Mainly white oak flooring throughout the main floor. The kitchen has plenty of cupboards, oversized island and a great sized pantry. This builder is thoughtful in the floor plan using all the space in this Lexington plan. Master bed, full bath with custom shower and walk in closet along with the 2nd bedroom, full bath and 1/2 bath on the main floor. Upstairs are 2 bedrooms, full bath and gameroom/movie room. Floored attic space off the gameroom.
Pending
$509,900
3200 W Tucson Ct, Broken Arrow, OK 74011
4beds
2,534sqft
:
Get pre-qualified$3,454/mo
Single Family Residence
Built in 2024
8,973 Square Feet Lot
$-- Zestimate®
$201/sqft
$75/mo HOA
What's special
Clean linesGreat sized pantryOversized islandPlenty of windows
- 202 days |
- 96 |
- 0 |
Zillow last checked:
Listing updated:
Listed by:
Brandi True 918-688-4581,
The Agency
Source: MLS Technology, Inc.,MLS#: 2600210 Originating MLS: MLS Technology
Originating MLS: MLS TechnologyFacts & features
Interior
Bedrooms & bathrooms
- Bedrooms: 4
- Bathrooms: 4
- Full bathrooms: 3
- 1/2 bathrooms: 1
Primary bedroom
- Description: Master Bedroom,Private Bath,Walk-in Closet
- Level: First
Bedroom
- Description: Bedroom,
- Level: First
Bedroom
- Description: Bedroom,
- Level: Second
Bedroom
- Description: Bedroom,
- Level: Second
Primary bathroom
- Description: Master Bath,Bathtub,Double Sink,Full Bath,Separate Shower,Vent
- Level: First
Bathroom
- Description: Hall Bath,Fireplace,Full Bath
- Level: First
Bonus room
- Description: Additional Room,Attic
- Level: Second
Dining room
- Description: Dining Room,Combo w/ Living
- Level: First
Game room
- Description: Game/Rec Room,Over Garage
- Level: Second
Kitchen
- Description: Kitchen,Island,Pantry
- Level: First
Living room
- Description: Living Room,Combo,Fireplace
- Level: First
Utility room
- Description: Utility Room,Inside
- Level: First
Heating
- Gas, Multiple Heating Units
Cooling
- 2 Units
Appliances
- Included: Built-In Range, Built-In Oven, Convection Oven, Dishwasher, Disposal, Gas Water Heater, Microwave, Oven, Range, Refrigerator, Tankless Water Heater, Plumbed For Ice Maker
- Laundry: Washer Hookup, Electric Dryer Hookup, Gas Dryer Hookup
Features
- Attic, Granite Counters, High Ceilings, Cable TV, Ceiling Fan(s), Gas Range Connection, Gas Oven Connection, Programmable Thermostat
- Flooring: Carpet, Tile, Wood
- Doors: Insulated Doors
- Windows: Casement Window(s), Vinyl, Insulated Windows
- Basement: None
- Number of fireplaces: 1
- Fireplace features: Blower Fan
Interior area
- Total structure area: 2,534
- Total interior livable area: 2,534 sqft
Property
Parking
- Total spaces: 3
- Parking features: Garage
- Garage spaces: 3
Features
- Levels: Two
- Stories: 2
- Patio & porch: Covered, Patio
- Exterior features: Concrete Driveway, Sprinkler/Irrigation, Landscaping, Lighting, Rain Gutters
- Pool features: None
- Fencing: Privacy
Lot
- Size: 8,973 Square Feet
- Features: Cul-De-Sac
Details
- Additional structures: None
- Parcel number: 80865740416860
Construction
Type & style
- Home type: SingleFamily
- Architectural style: Other
- Property subtype: Single Family Residence
Materials
- Stone, Stucco, Wood Siding, Wood Frame
- Foundation: Slab
- Roof: Asphalt,Fiberglass
Condition
- Year built: 2024
Utilities & green energy
- Sewer: Public Sewer
- Water: Public
- Utilities for property: Cable Available, Electricity Available, Natural Gas Available, Phone Available, Water Available
Green energy
- Energy efficient items: Doors, Windows
Community & HOA
Community
- Features: Gutter(s), Sidewalks
- Security: No Safety Shelter, Security System Owned, Smoke Detector(s)
- Subdivision: Riverstone Estates
HOA
- Has HOA: Yes
- Amenities included: Pool
- HOA fee: $900 annually
Location
- Region: Broken Arrow
Financial & listing details
- Price per square foot: $201/sqft
- Tax assessed value: $12,678
- Annual tax amount: $180
- Date on market: 1/3/2026
- Cumulative days on market: 316 days
- Listing terms: Conventional,FHA,VA Loan
Estimated market value
Not available
Estimated sales range
Not available
Not available
Price history
| Date | Event | Price |
|---|---|---|
| 6/24/2026 | Pending sale | $509,900$201/sqft |
Source:  MLS Technology, Inc. #2600210 Report a problem MLS Technology, Inc. #2600210 Report a problem | ||
| 1/26/2026 | Price change | $509,900-1.9%$201/sqft |
Source: MLS Technology, Inc. #2600210 Report a problem | ||
| 1/3/2026 | Listed for sale | $519,900$205/sqft |
Source: MLS Technology, Inc. #2600210 Report a problem | ||
| 1/2/2026 | Listing removed | $519,900$205/sqft |
Source: MLS Technology, Inc. #2539045 Report a problem | ||
| 9/11/2025 | Listed for sale | $519,900-3.5%$205/sqft |
Source: MLS Technology, Inc. #2539045 Report a problem | ||
| 10/23/2024 | Listing removed | $539,000$213/sqft |
Source:  Coldwell Banker Select #2417546 Report a problem Coldwell Banker Select #2417546 Report a problem | ||
| 5/16/2024 | Listed for sale | $539,000+368.7%$213/sqft |
Source: MLS Technology, Inc. #2417546 Report a problem | ||
| 10/5/2023 | Listing removed | -- |
Source: My State MLS #11200256 Report a problem | ||
| 9/20/2023 | Price change | $114,999-4.2%$45/sqft |
Source: My State MLS #11200256 Report a problem | ||
| 9/13/2023 | Price change | $119,999-4%$47/sqft |
Source: My State MLS #11200256 Report a problem | ||
| 9/6/2023 | Price change | $124,999-3.8%$49/sqft |
Source: My State MLS #11200256 Report a problem | ||
| 8/30/2023 | Price change | $129,999-3.7%$51/sqft |
Source: My State MLS #11200256 Report a problem | ||
| 8/18/2023 | Listed for sale | $134,999$53/sqft |
Source: My State MLS #11200256 Report a problem | ||
Public tax history
| Year | Property taxes | Tax assessment |
|---|---|---|
| 2025 | $179 -0.6% | $1,395 |
| 2024 | $180 +0.4% | $1,395 |
| 2023 | $179 -0.9% | $1,395 |
| 2022 | $181 0% | $1,395 |
| 2021 | $181 -1.7% | $1,395 |
| 2020 | $184 -0.1% | $1,395 |
| 2019 | $184 +0.1% | $1,395 |
| 2018 | $184 | $1,395 |
Find assessor info on the county website
Monthly payment
Est. payment
Payment breakdown
Explore the cost of this home by adjusting the details. Changes won't be saved.Climate risks
Neighborhood: 74011
Nearby schools
GreatSchools rating
- 8/10Aspen Creek Early Childhood CenterGrades: PK-KDistance: 1.2 mi
- 6/10Oliver Middle SchoolGrades: 6-8Distance: 2.1 mi
- 4/10Broken Arrow Freshman AcademyGrades: 9Distance: 2.9 mi
Schools provided by the listing agent
- Elementary: Spring Creek
- High: Broken Arrow
- District: Broken Arrow - Sch Dist (3)
Source: MLS Technology, Inc.. This data may not be complete. We recommend contacting the local school district to confirm school assignments for this home.
- $553,2003 bd4 ba3.3k sqft3120 W Tucson Ct, Broken Arrow, OK 74011Off Market
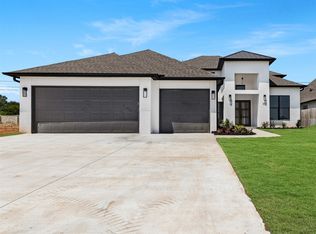
- $556,500-- bd3 ba3.1k sqft3204 W Tucson Ct S, Broken Arrow, OK 74011Sold
- $475,300-- bd3 ba2.6k sqft3208 W Tucson Ct S, Broken Arrow, OK 74011Off Market
- $575,900-- bd3 ba3.5k sqft3120 W Tucson Ct S, Broken Arrow, OK 74011Off Market
- $505,000-- bd3 ba2.6k sqft3116 W Tucson Ct S, Broken Arrow, OK 74011Sold
- $505,0004 bd3 ba2.7k sqft3116 W Tucson Ct, Broken Arrow, OK 74011Sold
- $533,500-- bd4 ba3.1k sqft3209 W Tucson Ct S, Broken Arrow, OK 74011Off Market
- $449,9003 bd3 ba2.2k sqft3201 W Tucson Ct S, Broken Arrow, OK 74011Sold
A local agent can set up tours, give advice and negotiate with sellers.
Similar homes
- $459,0003 bd3 ba2.4k sqft4110 W Tucson Pl, Broken Arrow, OK 74011For Sale
 MLS ID #2625062, Holly Standlee, Coldwell Banker Select. MLS Technology, Inc.
 - $499,9003 bd3 ba2.4k sqft6716 S Gardenia Ave, Broken Arrow, OK 74011New Construction
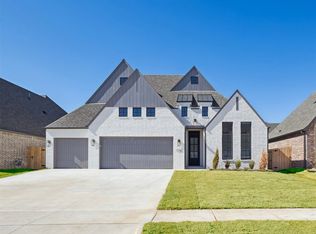 MLS ID #2607496, Alex Trinidad, Executive Homes Realty, LLC. MLS Technology, Inc.
 - $499,9003 bd3 ba2.6k sqft6513 S Fir Ave, Tulsa, OK 74134For Sale
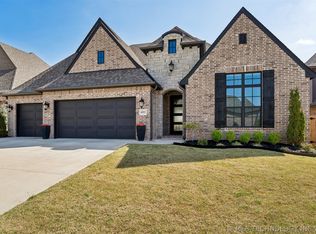 MLS ID #2613442, Alex Trinidad, Executive Homes Realty, LLC. MLS Technology, Inc.
 - $438,7714 bd3 ba2.2k sqft6703 S Aster Ave, Broken Arrow, OK 74011New Construction
 MLS Technology, Inc.
 - $416,0004 bd3 ba2.2k sqft4505 W Union St, Broken Arrow, OK 74011For SaleMLS ID #2614401, Aracely Faglie, HomeSmart Stellar Realty. MLS Technology, Inc.
- $396,2763 bd3 ba2k sqft4506 W Van Buren St, Broken Arrow, OK 74011New ConstructionMLS Technology, Inc.
- $393,8713 bd2 ba1.9k sqft4414 W Van Buren St, Broken Arrow, OK 74011New ConstructionMLS Technology, Inc.
- $489,9003 bd3 ba2.1k sqft2601 W Twin Oaks St, Broken Arrow, OK 74012New ConstructionMLS ID #2548668, Alex Trinidad, Executive Homes Realty, LLC. MLS Technology, Inc.
- $509,9004 bd3 ba2.7k sqft2034 E 129th St S, Jenks, OK 74037For SaleMLS ID #2625417, Andrew Esposito, The Agency. MLS Technology, Inc.
- $499,0004 bd3 ba2.4k sqft7009 E Oakland St, Broken Arrow, OK 74014For SaleMLS ID #2624213, Whitney Owens, Private Label Real Estate. MLS Technology, Inc.
- $555,0004 bd4 ba3.3k sqft2338 E 134th Cir S, Bixby, OK 74008For SaleMLS ID #2626826, Alexis Oakes, Coldwell Banker Select. MLS Technology, Inc.
- $499,0004 bd3 ba3.1k sqft13606 S 21st Pl E, Bixby, OK 74008For SaleMLS ID #2612418, Jamie Calkins, McGraw, REALTORS. MLS Technology, Inc.
- $530,0004 bd3 ba2.2k sqft5813 E 126th Pl S, Bixby, OK 74008For SaleMLS ID #2611616, Karen Monsivais, McGraw, REALTORS. MLS Technology, Inc.
- $495,0005 bd3 ba3.6k sqft11427 S Ash St, Jenks, OK 74037For SaleMLS ID #2625852, Michelle Jansen, Coldwell Banker Select. MLS Technology, Inc.
- $579,9003 bd3 ba3k sqft2701 W Twin Oaks St, Broken Arrow, OK 74012New ConstructionMLS ID #2607697, Alex Trinidad, Executive Homes Realty, LLC. MLS Technology, Inc.
- $459,0003 bd3 ba2.1k sqft1563 S Hickory Cir, Broken Arrow, OK 74012For SaleMLS ID #2622235, Erin Catron, Erin Catron & Company, LLC. MLS Technology, Inc.
- $449,9003 bd2 ba2.3k sqft9500 S 238th East Ave, Broken Arrow, OK 74014For SaleMLS ID #2620006, Jamie L Wilson, MORE Agency. MLS Technology, Inc.
- $449,0003 bd3 ba2.2k sqft803 E Delmar St, Broken Arrow, OK 74012For SaleMLS ID #2616919, Kim Cox, Keller Williams Premier. MLS Technology, Inc.
- $449,9003 bd4 ba2.7k sqft6776 E 127th St S, Bixby, OK 74008For SaleMLS ID #2624646, Kimberly Brewer, Coldwell Banker Select. MLS Technology, Inc.
- $474,9004 bd3 ba2.7k sqft442 E 127th Pl S, Jenks, OK 74037For SaleMLS ID #2621236, Heidi Williams, McGraw, REALTORS. MLS Technology, Inc.
