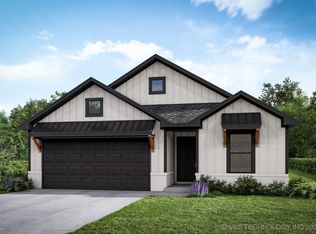
You’ll fall in love with the Lincoln—one of our most sought-after new construction floor plans, offering a thoughtfully designed living space. This stunning home features 3 bedrooms, 2.5 baths, and a private study with elegant French doors. The primary suite, tucked away in the corner of the home for maximum privacy, boasts a spa-like bath with dual sinks, a soaking tub, and a large luxurious shower. The open-concept layout is perfect for modern living, with a kitchen that overlooks a spacious dining area designed for family dinners and memorable gatherings. Every detail has been carefully considered—from the warm wood beams and inviting fireplace in the living room to the quartz waterfall island countertop and farmhouse sink in the kitchen. Nestled in a beautiful community within a top-rated school district, the Lincoln perfectly blends comfort, style, and functionality—making it a place you’ll be proud to call home.
Pending
Price increase: $1.3K (5/14)
$396,276
4506 W Van Buren St, Broken Arrow, OK 74011
3beds
2,014sqft
:
Get pre-qualified$2,776/mo
Single Family Residence
Built in 2025
6,621 Square Feet Lot
$-- Zestimate®
$197/sqft
$44/mo HOA
What's special
Quartz waterfall island countertopOpen-concept layoutLarge luxurious showerSoaking tubWarm wood beams
- 263 days |
- 90 |
- 5 |
Zillow last checked:
Listing updated:
Listed by:
Sally Moseby 918-636-1350,
McGraw, REALTORS
Source: MLS Technology, Inc.,MLS#: 2547447 Originating MLS: MLS Technology
Originating MLS: MLS TechnologyFacts & features
Interior
Bedrooms & bathrooms
- Bedrooms: 3
- Bathrooms: 3
- Full bathrooms: 2
- 1/2 bathrooms: 1
Heating
- Central, Gas
Cooling
- Central Air
Appliances
- Included: Built-In Range, Built-In Oven, Dishwasher, Disposal, Microwave, Oven, Range, Tankless Water Heater
- Laundry: Washer Hookup, Electric Dryer Hookup, Gas Dryer Hookup
Features
- High Ceilings, Quartz Counters, Stone Counters, Vaulted Ceiling(s), Ceiling Fan(s), Electric Oven Connection, Gas Range Connection
- Flooring: Carpet, Tile
- Doors: Insulated Doors
- Windows: Vinyl, Insulated Windows
- Number of fireplaces: 1
- Fireplace features: Gas Log
Interior area
- Total structure area: 2,014
- Total interior livable area: 2,014 sqft
Property
Parking
- Total spaces: 2
- Parking features: Attached, Garage
- Attached garage spaces: 2
Features
- Levels: One
- Stories: 1
- Patio & porch: Covered, Patio
- Exterior features: Landscaping, Lighting, Rain Gutters
- Pool features: None
- Fencing: None
Lot
- Size: 6,621 Square Feet
- Features: None
Details
- Additional structures: None
Construction
Type & style
- Home type: SingleFamily
- Property subtype: Single Family Residence
Materials
- Brick Veneer, HardiPlank Type, Wood Frame
- Foundation: Slab
- Roof: Asphalt,Fiberglass
Condition
- Year built: 2025
Utilities & green energy
- Sewer: Public Sewer
- Water: Public
- Utilities for property: Electricity Available, Natural Gas Available, Water Available
Green energy
- Energy efficient items: Doors, Windows
Community & HOA
Community
- Features: Gutter(s), Sidewalks
- Security: No Safety Shelter, Smoke Detector(s)
- Subdivision: Elysian Fields Ii
HOA
- Has HOA: Yes
- Amenities included: Park, Pets Allowed, Trail(s)
- HOA fee: $525 annually
Location
- Region: Broken Arrow
Financial & listing details
- Price per square foot: $197/sqft
- Date on market: 11/17/2025
- Cumulative days on market: 264 days
- Listing terms: Conventional,FHA,VA Loan
Estimated market value
Not available
Estimated sales range
Not available
Not available
Price history
| Date | Event | Price |
|---|---|---|
| 7/29/2026 | Pending sale | $396,276$197/sqft |
Source:  MLS Technology, Inc. #2547447 Report a problem MLS Technology, Inc. #2547447 Report a problem | ||
| 5/14/2026 | Price change | $396,276+0.3%$197/sqft |
Source: MLS Technology, Inc. #2547447 Report a problem | ||
| 10/28/2025 | Listed for sale | $395,026$196/sqft |
Source:  Capital Homes Report a problem Capital Homes Report a problem | ||
Public tax history
Tax history is unavailable.
Monthly payment
Est. payment
Payment breakdown
Explore the cost of this home by adjusting the details. Changes won't be saved.Climate risks
Neighborhood: 74011
Nearby schools
GreatSchools rating
- 6/10East IntermediateGrades: 4-6Distance: 0.9 mi
- 7/10Bixby Middle SchoolGrades: 7-8Distance: 4.3 mi
- 9/10Bixby High SchoolGrades: 9-12Distance: 4.2 mi
Schools provided by the listing agent
- Elementary: Central
- High: Bixby
- District: Bixby - Sch Dist (4)
Source: MLS Technology, Inc.. This data may not be complete. We recommend contacting the local school district to confirm school assignments for this home.
- $319,1624 bd2 ba1.8k sqft4406 W Van Buren St, Broken Arrow, OK 74011Sold
- $389,8713 bd2 ba1.9k sqft4414 W Van Buren St, Broken Arrow, OK 74011New Construction
- $437,6004 bd3 ba2.3k sqft3900 W Van Buren St, Broken Arrow, OK 74011Off Market

- $494,9004 bd3 ba3.3k sqft3816 W Van Buren St, Broken Arrow, OK 74011Off Market
- $424,3002 bd1 ba1.2k sqft3817 W Union St, Broken Arrow, OK 74011Off Market
- $438,300-- bd2 ba2.2k sqft3812 W Van Buren St, Broken Arrow, OK 74011Off Market
- $564,500-- bd4 ba3.6k sqft3813 W Union St, Broken Arrow, OK 74011Off Market
- $431,0433 bd3 ba2.3k sqft4401 W Van Buren St, Broken Arrow, OK 74011Sold
A local agent can set up tours, give advice and negotiate with sellers.
Similar homes
- $434,7714 bd3 ba2.2k sqft6703 S Aster Ave, Broken Arrow, OK 74011New Construction
 MLS Technology, Inc.
 - $339,7303 bd2 ba1.6k sqft4505 W Van Buren St, Broken Arrow, OK 74011New Construction
 MLS Technology, Inc.
 - $334,8973 bd2 ba1.5k sqft6619 S Aster Ave, Broken Arrow, OK 74011New Construction
 MLS Technology, Inc.
 - $474,9003 bd3 ba2.2k sqft2711 W Van Buren Ct, Broken Arrow, OK 74011For Sale
 MLS ID #2621392, Alex Trinidad, Executive Homes Realty, LLC. MLS Technology, Inc.
 - $429,9005 bd3 ba2.9k sqft2416 W Birmingham St, Broken Arrow, OK 74011For SaleMLS ID #2626151, Sophia Sivira, Platinum Realty, LLC.. MLS Technology, Inc.
- $499,9003 bd3 ba2.4k sqft6716 S Gardenia Ave, Broken Arrow, OK 74011New ConstructionMLS ID #2607496, Alex Trinidad, Executive Homes Realty, LLC. MLS Technology, Inc.
- $390,0003 bd2 ba1.9k sqft5804 E 127th St S, Bixby, OK 74008For SaleMLS ID #2628106, Kristee Barlow, Chinowth & Cohen. MLS Technology, Inc.
- $410,0003 bd2 ba2k sqft7410 E 127th Ct S, Bixby, OK 74008For SaleMLS ID #2627777, Shanita Goode, Coldwell Banker Select. MLS Technology, Inc.
- $425,0003 bd3 ba2.5k sqft6728 E 124th Pl S, Bixby, OK 74008For SaleMLS ID #2624802, AJ Nowak, Chinowth & Cohen. MLS Technology, Inc.
- $359,8853 bd2 ba1.9k sqft701 S Birch Pl, Broken Arrow, OK 74012For Sale By Owner
- $388,9003 bd2 ba2k sqft13866 S 21st Pl, Bixby, OK 74008For SaleMLS ID #2625042, Amber Davis, Keller Williams Advantage. MLS Technology, Inc.
- $381,9003 bd2 ba1.9k sqft23016 E 106th St S, Broken Arrow, OK 74014For SaleMLS ID #2624485, Corrie Egge, Coldwell Banker Select. MLS Technology, Inc.
- $449,0003 bd3 ba2.2k sqft803 E Delmar St, Broken Arrow, OK 74012For SaleMLS ID #2616919, Kim Cox, Keller Williams Premier. MLS Technology, Inc.
- $374,9504 bd3 ba1.9k sqft12420 S Oxford Ave, Bixby, OK 74008For SaleMLS ID #2619413, Christy Danels, Christy Danels. MLS Technology, Inc.
- $499,9003 bd3 ba2.6k sqft6513 S Fir Ave, Tulsa, OK 74134For SaleMLS ID #2613442, Alex Trinidad, Executive Homes Realty, LLC. MLS Technology, Inc.
- $420,0003 bd3 ba2k sqft1218 N Elder Ave, Broken Arrow, OK 74012For SaleMLS ID #2618788, Heather Caputo, McGraw, REALTORS. MLS Technology, Inc.
- $449,9003 bd2 ba2.3k sqft9500 S 238th East Ave, Broken Arrow, OK 74014For SaleMLS ID #2620006, Jamie L Wilson, MORE Agency. MLS Technology, Inc.
- $434,9003 bd4 ba2.7k sqft6776 E 127th St S, Bixby, OK 74008For SaleMLS ID #2624646, Kimberly Brewer, Coldwell Banker Select. MLS Technology, Inc.
- $375,0003 bd2 ba1.9k sqft13134 S 98th East Ct, Bixby, OK 74008For SaleMLS ID #2622082, Chase Scott, Linked Realty LLC. MLS Technology, Inc.
- $313,0002 bd2 ba1.7k sqft1926 W Imperial St, Broken Arrow, OK 74011For SaleMLS ID #2611345, Joanna Ford, Realty One Group Dreamers. MLS Technology, Inc.
