Welcome to this completely remodeled single-family residence, a 1956 ranch-style home at 3201 Chrysler St. Spanning 1125 square feet, this property offers a fresh start with its meticulously updated interiors, blending classic design with modern comfort and beauty. The heart of this home, the recently updated kitchen, provides a functional and inviting space for culinary pursuits and daily gatherings. The living room, a focal point for relaxation and entertaining, features a welcoming fireplace, perfect for creating cozy evenings. With four bedrooms, this home offers ample private space for residents and guests alike. The convenience of one full bathroom and one half bathroom caters to the practical needs of an industrious household. Further enhancing the property's appeal are the practical amenities including a private yard for outdoor enjoyment, a dedicated laundry room for household tasks, and an attached garage providing secure parking and additional storage. This thoughtfully updated property presents an exceptional opportunity for a comfortable and convenient lifestyle.
Pending
$219,900
3201 Chrysler St, Indianapolis, IN 46224
4beds
1,125sqft
Residential, Single Family Residence
Built in 1956
7,840 Square Feet Lot
$-- Zestimate®
$195/sqft
$-- HOA
What's special
Welcoming fireplaceFour bedroomsRecently updated kitchenMeticulously updated interiorsDedicated laundry roomOne half bathroom
- 36 days
- 103
- 3
Likely to sell faster than
Zillow last checked:
Listing updated:
Listed by:
Luis Carrillo LUIS.CARRILLO@TALKTOTUCKER.COM,
F.C. Tucker Company
Source: MIBOR as distributed by MLS GRID,MLS#: 22125041
Facts & features
Interior
Bedrooms & bathrooms
- Bedrooms: 4
- Bathrooms: 2
- Full bathrooms: 1
- 1/2 bathrooms: 1
- Main level bathrooms: 2
- Main level bedrooms: 4
Primary bedroom
- Level: Main
- Area: 144 Square Feet
- Dimensions: 12x12
Bedroom 2
- Level: Main
- Area: 99 Square Feet
- Dimensions: 11x9
Bedroom 3
- Level: Main
- Area: 99 Square Feet
- Dimensions: 11x9
Bedroom 4
- Level: Main
- Area: 84 Square Feet
- Dimensions: 12x7
Kitchen
- Level: Main
- Area: 156 Square Feet
- Dimensions: 13x12
Laundry
- Level: Main
- Area: 42 Square Feet
- Dimensions: 6x7
Living room
- Level: Main
- Area: 264 Square Feet
- Dimensions: 22x12
Heating
- Forced Air
Cooling
- Central Air
Appliances
- Included: Dryer, Gas Water Heater, Microwave, Gas Oven, Refrigerator
Features
- Eat-in Kitchen
- Has basement: No
- Number of fireplaces: 1
- Fireplace features: Electric
Interior area
- Total structure area: 1,125
- Total interior livable area: 1,125 sqft
Video & virtual tour
Property
Parking
- Total spaces: 1
- Parking features: Attached
- Attached garage spaces: 1
Features
- Levels: One
- Stories: 1
- Patio & porch: Covered, Deck
- Fencing: Fenced,Chain Link,Full
Lot
- Size: 7,840 Square Feet
- Features: City Lot, Corner Lot, Sidewalks
Details
- Parcel number: 490619105107000901
- Horse amenities: None
Construction
Type & style
- Home type: SingleFamily
- Architectural style: Ranch
- Property subtype: Residential, Single Family Residence
Materials
- Cement Siding
- Foundation: Slab
Condition
- Updated/Remodeled
- New construction: No
- Year built: 1956
Utilities & green energy
- Water: Public
Community & HOA
Community
- Subdivision: Eagledale
HOA
- Has HOA: No
Location
- Region: Indianapolis
Financial & listing details
- Price per square foot: $195/sqft
- Tax assessed value: $155,800
- Annual tax amount: $3,754
- Date on market: 9/9/2026
- Cumulative days on market: 7 days
Estimated market value
Not available
Estimated sales range
Not available
Not available
Price history
| Date | Event | Price |
|---|---|---|
| 9/16/2026 | Pending sale | $219,900$195/sqft |
Source:  MIBOR as distributed by MLS GRID #22125041 Report a problem MIBOR as distributed by MLS GRID #22125041 Report a problem | ||
| 9/9/2026 | Listed for sale | $219,900+130.5%$195/sqft |
Source: MIBOR as distributed by MLS GRID #22125041 Report a problem | ||
| 1/29/2026 | Sold | $95,400$85/sqft |
Source: Public Record Report a problem | ||
| 11/9/2021 | Sold | $95,400+186.7%$85/sqft |
Source: Public Record Report a problem | ||
| 2/24/2016 | Sold | $33,275-0.7%$30/sqft |
Source: Public Record Report a problem | ||
| 8/23/2007 | Sold | $33,500-48.8%$30/sqft |
Source: MIBOR as distributed by MLS GRID #2736868 Report a problem | ||
| 1/29/2007 | Sold | $65,450$58/sqft |
Source: Public Record Report a problem | ||
Public tax history
| Year | Property taxes | Tax assessment |
|---|---|---|
| 2025 | $2,829 +5.5% | $155,800 +30.7% |
| 2024 | $2,680 +8.4% | $119,200 +5.5% |
| 2023 | $2,472 +67.3% | $113,000 +7.9% |
| 2022 | $1,477 +15.1% | $104,700 +63.8% |
| 2021 | $1,283 +0.1% | $63,900 +15.6% |
| 2020 | $1,282 +31.2% | $55,300 +2% |
| 2019 | $977 +13.3% | $54,200 +32.5% |
| 2018 | $862 -12.1% | $40,900 +4.9% |
| 2017 | $981 +2.8% | $39,000 -10.3% |
| 2016 | $955 +10.4% | $43,500 +9% |
| 2014 | $865 -8.7% | $39,900 |
| 2013 | $947 | $39,900 -5.2% |
| 2012 | $947 | $42,100 -16% |
| 2011 | -- | $50,100 -3.1% |
| 2010 | $1,078 -28.8% | $51,700 -27.1% |
| 2009 | $1,513 | $70,900 -9.7% |
| 2007 | -- | $78,500 +0.1% |
| 2006 | -- | $78,400 +183% |
| 2002 | -- | $27,700 +200.1% |
| 2001 | -- | $9,230 |
| 2000 | -- | $9,230 |
Find assessor info on the county website
Monthly payment
Est. payment
Payment breakdown
Explore the cost of this home by adjusting the details. Changes won't be saved.Climate risks
Neighborhood: Eagledale
Similar homes
- $218,0003 bd2 ba1.3k sqft3162 Ashway Dr, Indianapolis, IN 46224Active
 MLS ID #22127864, Shelby Farrar, Opendoor Brokerage LLC. MIBOR as distributed by MLS GRID
 - $230,0004 bd2 ba1.4k sqft3570 Christopher Ln, Indianapolis, IN 46224Active
 MLS ID #22117273, Perla Palma Nunez, Keller Williams Indy Metro Partners. MIBOR as distributed by MLS GRID
 - $230,0004 bd2 ba1.5k sqft9106 Broken Arrow Rd, Indianapolis, IN 46234Active
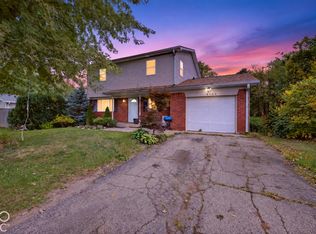 MLS ID #22131489, Perla Palma Nunez, Keller Williams Indy Metro Partners. MIBOR as distributed by MLS GRID
 - $237,5003 bd2 ba1.2k sqft2830 Roberta Dr, Indianapolis, IN 46222Active
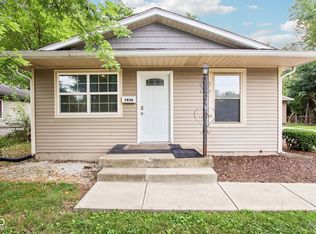 MLS ID #22115755, Michael Moore, Trueblood Real Estate. MIBOR as distributed by MLS GRID
