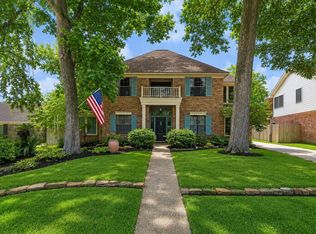
Now this is Texas Real Estate! Located in the heart of Kingwood, just north of Houston, this 5-bedroom home boasts an oversized 3 car garage and a pool with spa. With no back neighbors, one of the largest lots in the neighborhood, and updated A/C, furnace, and ductwork, this property is a gem. Featuring hardwood floors, wood-look tile, a spacious kitchen with island and double ovens, LG appliances, and a breakfast nook, this home is perfect for entertaining. The formal dining room and office/study provide versatility, while the resort-style backyard offers a pool, spa, rock waterfall, storage shed, and complete privacy with no back neighbors. Welcome home to your oasis in the "Liveable Forest" of Kingwood! Pool was refurbished in 2020. Brand new front door. Huge garage is finished out inside with sheetrock and an A/C split system. Kitchen appliances are all included! Zoned to highly desired Kingwood High School. Community greenbelt for walking or bicycles. Flood zone X-500, low taxes
Pending
$399,000
3202 Echo Mountain Dr, Kingwood, TX 77345
5beds
2,655sqft
Single Family Residence
Built in 1992
0.3 Acres Lot
$399,800 Zestimate®
$150/sqft
$50/mo HOA
What's special
- 40 days |
- 65 |
- 3 |
Zillow last checked:
Listing updated:
Listed by:
Heather Llanes TREC #0722654 713-492-5271,
Real Broker, LLC
Source: HAR,MLS#: 62948999
Facts & features
Interior
Bedrooms & bathrooms
- Bedrooms: 5
- Bathrooms: 2
- Full bathrooms: 2
Rooms
- Room types: Family Room
Primary bathroom
- Features: Primary Bath: Double Sinks, Primary Bath: Jetted Tub, Primary Bath: Separate Shower, Secondary Bath(s): Tub/Shower Combo
Kitchen
- Features: Kitchen Island, Kitchen open to Family Room, Pantry
Heating
- Natural Gas
Cooling
- Electric
Appliances
- Included: Disposal, Convection Oven, Double Oven, Gas Oven, Microwave, Gas Cooktop, Dishwasher
- Laundry: Electric Dryer Hookup, Gas Dryer Hookup, Washer Hookup
Features
- All Bedrooms Down
- Flooring: Tile, Wood
- Number of fireplaces: 1
- Fireplace features: Gas, Gas Log
Interior area
- Total structure area: 2,655
- Total interior livable area: 2,655 sqft
Property
Parking
- Total spaces: 3
- Parking features: Detached, Oversized, Additional Parking, Double-Wide Driveway, Extra Driveway
- Garage spaces: 3
Features
- Stories: 1
- Patio & porch: Patio/Deck, Porch
- Has private pool: Yes
- Pool features: In Ground, Pool/Spa Combo
- Has spa: Yes
- Fencing: Back Yard
Lot
- Size: 0.3 Acres
- Features: Cul-De-Sac, Subdivided, 1/4 Up to 1/2 Acre
Details
- Parcel number: 1173370070034
Construction
Type & style
- Home type: SingleFamily
- Architectural style: Traditional
- Property subtype: Single Family Residence
Materials
- Brick, Cement Siding
- Foundation: Slab
- Roof: Composition
Condition
- New construction: No
- Year built: 1992
Utilities & green energy
- Sewer: Public Sewer
- Water: Public
Community & HOA
Community
- Subdivision: Mills Branch Village
HOA
- Has HOA: Yes
- Amenities included: Playground, Pool
- HOA fee: $605 annually
Location
- Region: Kingwood
Financial & listing details
- Price per square foot: $150/sqft
- Tax assessed value: $370,847
- Annual tax amount: $8,749
- Date on market: 7/14/2026
- Listing terms: Cash,Conventional,FHA,VA Loan
Estimated market value
$399,800
$380,000 - $420,000
$3,001/mo
Price history
| Date | Event | Price |
|---|---|---|
| 7/18/2026 | Pending sale | $399,000$150/sqft |
Source:  HAR #62948999 Report a problem HAR #62948999 Report a problem | ||
| 7/17/2026 | Price change | $399,000-3.9%$150/sqft |
Source: HAR #62948999 Report a problem | ||
| 11/11/2024 | Price change | $415,000-2.4%$156/sqft |
Source: HAR #57044185 Report a problem | ||
| 9/10/2024 | Listed for sale | $425,000-2.3%$160/sqft |
Source: HAR #57044185 Report a problem | ||
| 8/27/2024 | Listing removed | $435,000-0.9%$164/sqft |
Source: HAR #96734313 Report a problem | ||
| 8/15/2024 | Price change | $439,000-2.4%$165/sqft |
Source: HAR #96734313 Report a problem | ||
| 8/3/2024 | Listed for sale | $450,000+64.8%$169/sqft |
Source: HAR #96734313 Report a problem | ||
| 4/30/2019 | Listing removed | $273,000$103/sqft |
Source: Oakington Realty #56290625 Report a problem | ||
| 3/21/2019 | Listed for sale | $273,000+5%$103/sqft |
Source: Oakington Realty #56290625 Report a problem | ||
| 12/8/2014 | Sold | -- |
Source: Agent Provided Report a problem | ||
| 11/8/2014 | Pending sale | $259,900$98/sqft |
Source: JLA Realty #34400886 Report a problem | ||
| 11/4/2014 | Listed for sale | $259,900+13%$98/sqft |
Source: JLA Realty #34400886 Report a problem | ||
| 12/20/2010 | Sold | -- |
Source: Agent Provided Report a problem | ||
| 7/18/2010 | Listed for sale | $229,900$87/sqft |
Source: Broker Direct MLS #13949643 Report a problem | ||
Public tax history
| Year | Property taxes | Tax assessment |
|---|---|---|
| 2025 | $390 -6.2% | $370,847 -3.5% |
| 2024 | $416 | $384,361 +2.8% |
| 2023 | -- | $374,063 +15.4% |
| 2022 | $200 | $324,037 +14.4% |
| 2021 | -- | $283,326 +4.5% |
| 2020 | $523 -36.2% | $271,221 +2.2% |
| 2019 | $819 -87.1% | $265,367 +2.4% |
| 2018 | $6,363 | $259,225 |
| 2017 | $6,363 +4.2% | $259,225 +4% |
| 2016 | $6,107 +22.2% | $249,218 +3.7% |
| 2015 | $4,998 | $240,328 +15.7% |
| 2014 | $4,998 | $207,763 +15.4% |
| 2013 | -- | $180,024 |
| 2012 | -- | $180,024 |
| 2011 | -- | $180,024 |
| 2010 | -- | $180,024 +1.4% |
| 2009 | -- | $177,615 -4.5% |
| 2008 | -- | $185,944 +3.7% |
| 2007 | -- | $179,375 +5.6% |
| 2006 | -- | $169,900 |
| 2005 | -- | $169,900 |
Find assessor info on the county website
Monthly payment
Est. payment
Payment breakdown
Explore the cost of this home by adjusting the details. Changes won't be saved.Climate risks
Neighborhood: Kingwood
Nearby schools
GreatSchools rating
- 8/10Hidden Hollow ElementaryGrades: PK-5Distance: 0.6 mi
- 9/10Creekwood Middle SchoolGrades: 6-8Distance: 1.5 mi
- 8/10Kingwood High SchoolGrades: 9-12Distance: 2.4 mi
Schools provided by the listing agent
- Elementary: Hidden Hollow Elementary School
- Middle: Creekwood Middle School
- High: Kingwood High School
Source: HAR. This data may not be complete. We recommend contacting the local school district to confirm school assignments for this home.
- $313,2004 bd2 ba2.5k sqft3206 Echo Mountain Dr, Kingwood, TX 77345Off Market
- $369,9004 bd3 ba2.5k sqft5203 Wild Blackberry Dr, Kingwood, TX 77345Off Market
- $--4 bd2 ba2.6k sqft3210 Echo Mountain Dr, Kingwood, TX 77345Sold
- $288,6004 bd2 ba2.4k sqft5207 Wild Blackberry Dr, Kingwood, TX 77345Off Market
- $--4 bd3 ba2.6k sqft3214 Echo Mountain Dr, Kingwood, TX 77345Sold
- $312,3004 bd2 ba2.2k sqft5211 Wild Blackberry Dr, Kingwood, TX 77345Off Market
- $385,7004 bd3 ba2.7k sqft5210 Wild Blackberry Dr, Kingwood, TX 77345Off Market
- $326,6004 bd2 ba2.7k sqft5215 Wild Blackberry Dr, Kingwood, TX 77345Off Market
A local agent can set up tours, give advice and negotiate with sellers.
Similar homes
- $399,0004 bd4 ba3.1k sqft3606 Shady Village Dr, Kingwood, TX 77345For Sale
 MLS ID #18406263, Gayla Nizzi, Martha Turner Sotheby's International Realty - Kingwood. HAR
 - $399,9004 bd3 ba3.1k sqft3319 Woodland View Dr, Kingwood, TX 77345For Sale
 MLS ID #13836035, Glenn Allen, eXp Realty, LLC. HAR
 - $375,0004 bd3 ba2.5k sqft2810 Woodland Ridge Dr, Kingwood, TX 77345For Sale
 MLS ID #31546699, Shayne Stinson, Beth Wolff Realtors. HAR
 - $420,0004 bd3 ba2.9k sqft3914 Hill Springs Dr, Kingwood, TX 77345For Sale
 MLS ID #10955514, Daniela Sumbera, Keller Williams Realty Northeast. HAR
 - $380,0004 bd3 ba3.2k sqft4419 Broadleaf St, Kingwood, TX 77345For SaleMLS ID #28434962, Bobbie Callahan, Keller Williams Realty Northeast. HAR
- $355,6804 bd3 ba2.7k sqft3410 Meadow Glade Cir, Kingwood, TX 77345For SaleMLS ID #82168262, Ansuya Hesse, iHouzz Realty. HAR
- $479,9015 bd4 ba3.1k sqft3106 Soft Fern Ct, Kingwood, TX 77345For SaleMLS ID #83826752, Jan Jackson, RE/MAX Integrity. HAR
- $425,0004 bd4 ba2.8k sqft3430 Willow Ridge Dr, Humble, TX 77339For SaleMLS ID #47008525, Jeri Maito, C. Morton Properties, LLC. HAR
- $314,9993 bd2 ba2.1k sqft3726 Golden Lake Dr, Kingwood, TX 77345For SaleMLS ID #74559380, Michelle Valenzuela, JLA Realty. HAR
- $414,0004 bd4 ba2.6k sqft2207 Laurel Hill Dr, Humble, TX 77339For SaleMLS ID #97842290, Katie Orth, eXp Realty LLC. HAR
- $484,0004 bd4 ba2.7k sqft5311 Timber Shade Dr, Kingwood, TX 77345For SaleMLS ID #93517858, Karen Fitzgerald, Keller Williams Realty Northeast. HAR
- $529,9994 bd4 ba3.3k sqft5819 Rocky Brook Dr, Kingwood, TX 77345For SaleMLS ID #48103319, Jennifer Sheridan, Keller Williams Realty Northeast. HAR
- $335,0004 bd4 ba2.7k sqft3411 Valley Haven Dr, Humble, TX 77339For SaleMLS ID #66499348, Jennifer Chatham, Keller Williams Realty Professionals. HAR
- $360,0004 bd4 ba2.7k sqft20910 Kings Clover Ct, Humble, TX 77346For SaleMLS ID #52922085, Jose Garza, Garza International Properties. HAR
- $380,0004 bd3 ba2.6k sqft20315 Arrow Cove Dr, Humble, TX 77346For SaleMLS ID #16742022, Kate Miller, Jane Byrd Properties International LLC. HAR
- $374,9005 bd4 ba3.5k sqft5510 Moosewood Ct, Humble, TX 77346For SaleMLS ID #19535500, Camille Harvey, HomeSmart. HAR
- $354,9003 bd3 ba2.3k sqft18410 Tranquility Dr, Humble, TX 77346For SaleMLS ID #52610393, Linda Harris, Keller Williams Realty Northeast. HAR
- $394,9004 bd4 ba3k sqft19711 Satinwood Trl, Humble, TX 77346For SaleMLS ID #5139346, Famen Wolf, Wolf Realty. HAR
- $365,0004 bd4 ba3.7k sqft19811 Pine Wind Dr, Humble, TX 77346For SaleMLS ID #58077561, Chelsea Lester, George E. Johnson Properties LLC. HAR
- $279,9993 bd3 ba2k sqft3223 Holly Green Dr, Humble, TX 77339For SaleMLS ID #72327443, Nikol Markert, Martha Turner Sotheby's International Realty - Kingwood. HAR
