Welcome to your gateway to homeownership in beautiful Bulverde! This well-cared-for 3-bedroom, 2-bath home offers a bright, open-concept layout that makes everyday living feel comfortable and connected. The inviting living area features warm wood beam accents and flows seamlessly into the kitchen and dining space. The kitchen brings plenty of personality with white cabinetry, stainless steel appliances, generous counter space and a custom brick backsplash. Ceiling fans throughout add everyday comfort, while the thoughtful layout makes great use of the home's space. Out back, enjoy a spacious deck overlooking the fenced yard and greenbelt, creating a wonderful spot to relax, gather or enjoy the outdoors. Located in the Hidden Trails community with access to neighborhood amenities and highly regarded Comal ISD schools, this Bulverde home offers the feel of the Texas Hill Country with convenient access to Hwy 281, making San Antonio an easy drive. Move-in ready, full of charm and ready to welcome its next owner.
For sale
$295,000
32022 SHRUBLAND DR, Bulverde, TX 78163
3beds
1,260sqft
Single Family Residence
Built in 2024
5,619 Square Feet Lot
$288,800 Zestimate®
$234/sqft
$119/mo HOA
What's special
Stainless steel appliancesSpacious deckCeiling fans throughoutGenerous counter spaceWarm wood beam accentsWhite cabinetryBright open-concept layout
- 5 days |
- 195 |
- 10 |
Likely to sell faster than
Zillow last checked:
Listing updated:
Listed by:
Kimberly Gonzalez TREC #819834 (210) 218-9954,
Keller Williams Legacy
Source: LERA MLS,MLS#: 2009929
Facts & features
Interior
Bedrooms & bathrooms
- Bedrooms: 3
- Bathrooms: 2
- Full bathrooms: 2
Primary bedroom
- Features: Walk-In Closet(s), Ceiling Fan(s), Full Bath
- Area: 156
- Dimensions: 12 x 13
Bedroom 2
- Area: 110
- Dimensions: 10 x 11
Bedroom 3
- Area: 100
- Dimensions: 10 x 10
Primary bathroom
- Features: Shower Only, Single Vanity, Bidet
- Area: 45
- Dimensions: 9 x 5
Dining room
- Area: 120
- Dimensions: 10 x 12
Kitchen
- Area: 99
- Dimensions: 11 x 9
Living room
- Area: 224
- Dimensions: 14 x 16
Heating
- Central, Natural Gas
Cooling
- 16+ SEER AC, Ceiling Fan(s), Central Air
Appliances
- Included: Microwave, Range, Gas Cooktop, Disposal, Dishwasher, Plumbed For Ice Maker, Tankless Water Heater, ENERGY STAR Qualified Appliances
- Laundry: Laundry Closet, Washer Hookup, Dryer Connection
Features
- One Living Area, Liv/Din Combo, Open Floorplan, High Speed Internet, Walk-In Closet(s), Ceiling Fan(s), Solid Counter Tops, Programmable Thermostat
- Flooring: Carpet, Vinyl
- Windows: Double Pane Windows
- Has basement: No
- Attic: Access Only,Pull Down Stairs
- Has fireplace: No
- Fireplace features: Not Applicable
Interior area
- Total interior livable area: 1,260 sqft
Property
Parking
- Total spaces: 2
- Parking features: Two Car Garage
- Garage spaces: 2
Features
- Levels: One
- Stories: 1
- Pool features: None, Community
Lot
- Size: 5,619 Square Feet
- Features: Greenbelt, Curbs, Street Gutters, Sidewalks, Streetlights
Details
- Parcel number: 080801185700
Construction
Type & style
- Home type: SingleFamily
- Property subtype: Single Family Residence
Materials
- Siding, Fiber Cement, Radiant Barrier
- Foundation: Slab
- Roof: Composition
Condition
- Pre-Owned
- New construction: No
- Year built: 2024
Details
- Builder name: Lennar
Utilities & green energy
- Electric: CPS
- Gas: CPS
- Sewer: Texas Water, Sewer System
- Water: Texas Water, Water System
- Utilities for property: City Garbage service
Green energy
- Green verification: HERS Index Score, HERS 0-85
Community & HOA
Community
- Features: Clubhouse, Playground, Jogging Trails, Sports Court, Bike Trails, BBQ/Grill, Basketball Court, Other
- Security: Smoke Detector(s)
- Subdivision: Hidden Trails
HOA
- Has HOA: Yes
- HOA fee: $357 quarterly
- HOA name: HIDDEN TRAILS COMMUNITY ASSOCIATION INC.
Location
- Region: Bulverde
Financial & listing details
- Price per square foot: $234/sqft
- Tax assessed value: $264,150
- Annual tax amount: $6,345
- Price range: $295K - $295K
- Date on market: 8/19/2026
- Cumulative days on market: 4 days
- Listing terms: Conventional,FHA,VA Loan,TX Vet,Cash
- Road surface type: Paved
Estimated market value
$288,800
$274,000 - $303,000
$1,902/mo
Price history
| Date | Event | Price |
|---|---|---|
| 8/19/2026 | Listed for sale | $295,000+6.1%$234/sqft |
Source:  LERA MLS #2009929 Report a problem LERA MLS #2009929 Report a problem | ||
| 11/6/2024 | Sold | -- |
Source: Agent Provided Report a problem | ||
| 9/1/2024 | Listed for sale | $277,999$221/sqft |
Source:  Lennar Homes Report a problem Lennar Homes Report a problem | ||
Public tax history
| Year | Property taxes | Tax assessment |
|---|---|---|
| 2025 | $3,416 +160.8% | $239,925 +334.3% |
| 2024 | $1,310 | $55,250 |
Find assessor info on the county website
Monthly payment
Est. payment
Payment breakdown
Explore the cost of this home by adjusting the details. Changes won't be saved.Climate risks
Neighborhood: 78163
Nearby schools
GreatSchools rating
- 9/10Rahe Bulverde Elementary SchoolGrades: PK-5Distance: 1.1 mi
- 9/10Spring Branch Middle SchoolGrades: 6-8Distance: 2.2 mi
- 8/10Smithson Valley High SchoolGrades: 9-12Distance: 5.8 mi
Schools provided by the listing agent
- Elementary: Johnson Ranch
- Middle: Smithson Valley
- High: Smithson Valley
- District: Comal
Source: LERA MLS. This data may not be complete. We recommend contacting the local school district to confirm school assignments for this home.
- $743,500-- bd4 ba2.8k sqft122 Comal Crst, Bulverde, TX 78163Off Market
- $--4 bd4 ba3.4k sqft128 Comal Peak, Bulverde, TX 78163Sold

- $628,2004 bd4 ba2.9k sqft110 Comal Run, Bulverde, TX 78163Off Market

- $779,9004 bd4 ba3.6k sqft31821 Tres Lomas, Bulverde, TX 78163Off Market

- $1,021,1004 bd4 ba4.1k sqft31645 Tres Lomas, Bulverde, TX 78163Off Market
- $725,6004 bd3 ba2.6k sqft758 Indigo Run, Bulverde, TX 78163Off Market
- $814,4005 bd3 ba3.4k sqft110 Comal Crst, Bulverde, TX 78163Off Market
- $774,1004 bd4 ba4.1k sqft1182 Glenwood Loop, Bulverde, TX 78163Off Market
- $420,7004 bd3 ba2.3k sqft30607 Horseshoe Path, Bulverde, TX 78163Off Market
A local agent can set up tours, give advice and negotiate with sellers.
Similar homes
- $297,9993 bd2 ba1.4k sqft5335 FORBS LN, Bulverde, TX 78163For Sale

 MLS ID #1973389, Armando Pena TREC #775517, Eubanks Realty. LERA MLS
 - $258,9993 bd2 ba1k sqft5359 FORBS LN, Bulverde, TX 78163For Sale
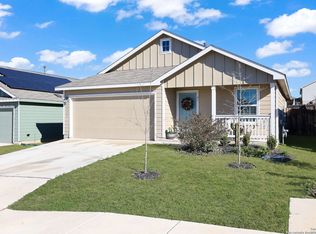 MLS ID #2008767, Marcy McDonald TREC #704390, Texas Edge Realty. LERA MLS
 - $324,9003 bd2 ba1.6k sqft31641 NIMBUS DR, Bulverde, TX 78163For Sale
 MLS ID #2001161, Karolina Dudek TREC #775485, LPT Realty, LLC. LERA MLS
 - $305,0004 bd3 ba1.8k sqft6017 Companion Loop, Bulverde, TX 78163For Sale
 MLS ID #2002178, Raquel Cunningham TREC #643818, JB Goodwin, REALTORS. LERA MLS
 - $339,9004 bd2 ba1.7k sqft29644 COPPER XING, Bulverde, TX 78163For SaleMLS ID #1998378, Amanda Trejo TREC #680351, Versatile Real Estate Company LLC. LERA MLS
- $340,0004 bd2 ba1.7k sqft29516 Winter Copper, Bulverde, TX 78163For SaleMLS ID #1958964, Jesus De Hoyos TREC #692531, Hall American Realty. LERA MLS
- $359,9004 bd2 ba1.6k sqft31597 Untrodden Way, Bulverde, TX 78163For SaleMLS ID #1991279, Justin Fincher TREC #775177, Levi Rodgers Real Estate Group. LERA MLS
- $385,0003 bd3 ba1.6k sqft5025 Antler, Bulverde, TX 78163For SaleMLS ID #1962749, Kristy Jones TREC #788413, JB Goodwin, REALTORS. LERA MLS
- $335,0003 bd2 ba1.4k sqft1627 FOREST LAKE DR, Spring Branch, TX 78070For SaleMLS ID #2009092, M Fernanda Navarro TREC #793476, Keller Williams Heritage. LERA MLS
- $279,9003 bd2 ba1.2k sqft222 Lighthouse, Canyon Lake, TX 78133For SaleMLS ID #9262093, Angelique Douty, Jane Byrd Properties International LLC. HAR
- $300,0003 bd2 ba1.6k sqft2514 MOSS BLUFF ST, San Antonio, TX 78232For SaleMLS ID #2002948, Taylor Sutlive TREC #728585, JB Goodwin, REALTORS. LERA MLS
- $290,0003 bd2 ba1.6k sqft4323 PUTTING GRN, San Antonio, TX 78217For SaleMLS ID #2008322, Ethan Cox TREC #744075, Texas Ally Real Estate Group. LERA MLS
- $319,9002 bd2 ba1.5k sqft4306 Putting Grn, San Antonio, TX 78217For SaleMLS ID #2010115, Devin Resendez TREC #663042, Keller Williams Legacy. LERA MLS
- $310,0003 bd2 ba1.5k sqft582 Orbit Dr, Canyon Lake, TX 78133For SaleMLS ID #2006081, Mario Hesles TREC #491219, The Hesles Agency. LERA MLS
- $299,9003 bd3 ba1.6k sqft26950 Villa Toscana, San Antonio, TX 78260For SaleMLS ID #1964510, Calob Anderson TREC #656254, Rise Realty Group & Associates LLC. LERA MLS
- $289,0003 bd2 ba1.2k sqft111 Alpine Ct, Spring Branch, TX 78070For SaleMLS ID #1970796, Ashley Raymond TREC #687710, Central Metro Realty. LERA MLS
- $299,9003 bd2 ba1.5k sqft13914 Woodbreeze, San Antonio, TX 78217For SaleMLS ID #1998921, Antonio Espino TREC #644132, JPAR San Antonio. LERA MLS
- $269,9993 bd2 ba1.3k sqft1247 Greenhill Dr, Canyon Lake, TX 78133For SaleMLS ID #68540796, Angelique Douty, Jane Byrd Properties International LLC. HAR
- $282,2223 bd2 ba1.2k sqft1314 CEDAR GROVE TRL, Spring Branch, TX 78070For SaleMLS ID #1994988, Eric Seemann TREC #646942, Keller Williams Heritage. LERA MLS
- $285,0002 bd1 ba1k sqft2210 Knights Wood, San Antonio, TX 78231For SaleMLS ID #2008841, Irma Nelson TREC #572813, Get It Sold Realty. LERA MLS
